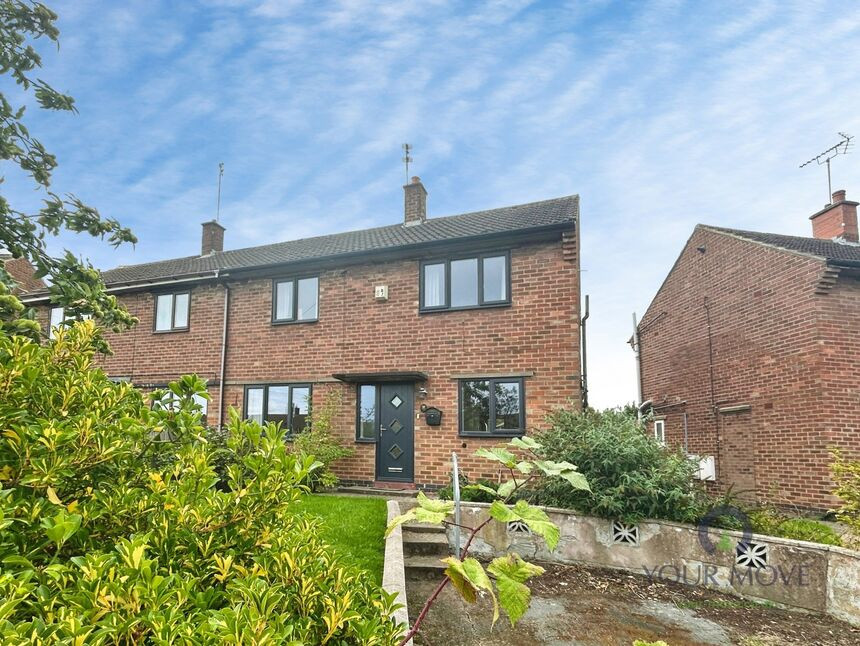
 Available
Photo 1 of 18
£180,000
Salisbury Drive, Midway, Derbyshire, DE11
Salisbury Drive, Derbyshire, Midway, DE11
- 🏠 House
- 📋 For sale
- 🛏 3 beds
- 🛁 1 bath
- 👁 9 views
About this property
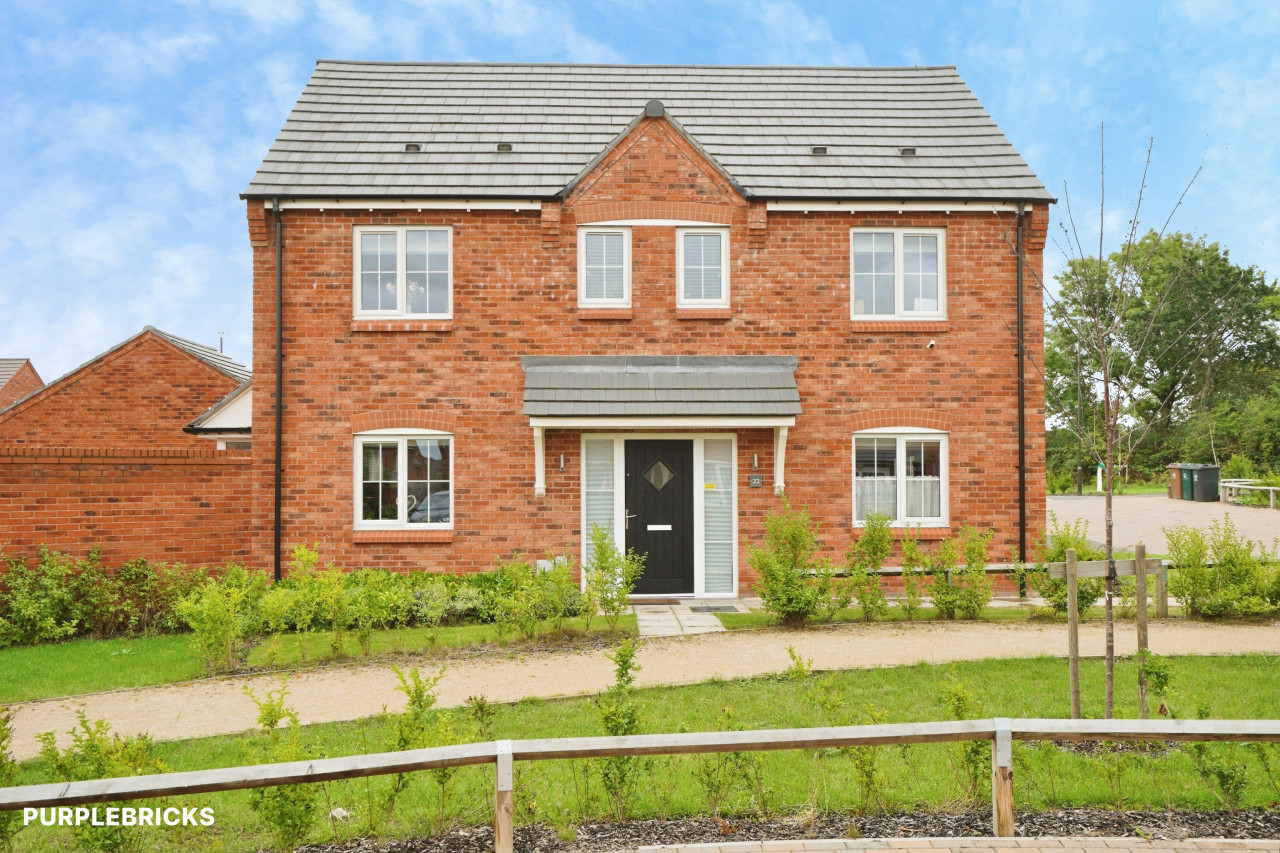
For sale with no chain delay, this three-bedroom semi-detached house is situated in the popular residential area of Midway, Swadlincote. The property benefits from off-road parking and a generous rear garden with lawn, mature planting and a useful garden shed, offering plenty of outdoor space for families and keen gardeners. There is also a downstairs wc.
Inside, the ground floor provides a good-sized reception room with front-facing window, neutral décor and space for both seating and dining areas. The adjoining kitchen is fitted with a range of units, worktops, inset sink, freestanding cooker with space for appliances and a door leading out to the rear garden.
Upstairs, there are three bedrooms and a family bathroom. The bedrooms are carpeted and well-proportioned, with the main bedroom overlooking the front of the property. The bathroom includes a white three-piece suite with shower over the bath.
Salisbury Drive is well placed for local amenities in Midway and nearby Swadlincote town centre, which offers supermarkets, shops and leisure facilities. Families are served by a choice of primary and secondary schools in the surrounding area.
Outdoor enthusiasts will appreciate access to local green spaces such as Eureka Park and the wider National Forest trails a short drive away. Transport links are convenient, with Burton-on-Trent railway station around 15–20 minutes by car, providing regular services to Birmingham (approximately 25–30 minutes) and Derby (around 10–15 minutes). The A444 and A511 give straightforward road connections towards Ashby-de-la-Zouch, Burton and the wider Midlands motorway network.
Council Tax Band: A.
Entrance Hall
1.57m x 4;3
With stairs leading off to the first floor.
Kitchen
16'8" x 8'6" (5.08m x 2.60m)
Spacious kitchen/dining room with fitted wall and base units. There is a range style cooker and space for additional appliances. There is also a useful store/pantry.
Lounge
16'8" x 9'8" (5.08m x 2.95m)
The is bright and airy with dual aspect windows providing natural light through. There is also an open fire place.
Main Bedroom
11'9" x 10'7" (3.58m x 3.23m)
Main double bedroom.
Bedroom 2
11'4" x 6'9" (3.45m x 2.06m)
Double bedroom.
Bedroom 3
9'6" x 7'3" (2.90m x 2.20m)
A generous third bedroom.
Bathroom
9'6" x 7'3" (2.90m x 2.20m)
The bathroom is appointed with a three piece suite comprising: pedestal wash stand, bath with an electric shower over and a wc.
Read full description
Inside, the ground floor provides a good-sized reception room with front-facing window, neutral décor and space for both seating and dining areas. The adjoining kitchen is fitted with a range of units, worktops, inset sink, freestanding cooker with space for appliances and a door leading out to the rear garden.
Upstairs, there are three bedrooms and a family bathroom. The bedrooms are carpeted and well-proportioned, with the main bedroom overlooking the front of the property. The bathroom includes a white three-piece suite with shower over the bath.
Salisbury Drive is well placed for local amenities in Midway and nearby Swadlincote town centre, which offers supermarkets, shops and leisure facilities. Families are served by a choice of primary and secondary schools in the surrounding area.
Outdoor enthusiasts will appreciate access to local green spaces such as Eureka Park and the wider National Forest trails a short drive away. Transport links are convenient, with Burton-on-Trent railway station around 15–20 minutes by car, providing regular services to Birmingham (approximately 25–30 minutes) and Derby (around 10–15 minutes). The A444 and A511 give straightforward road connections towards Ashby-de-la-Zouch, Burton and the wider Midlands motorway network.
Council Tax Band: A.
Entrance Hall
1.57m x 4;3
With stairs leading off to the first floor.
Kitchen
16'8" x 8'6" (5.08m x 2.60m)
Spacious kitchen/dining room with fitted wall and base units. There is a range style cooker and space for additional appliances. There is also a useful store/pantry.
Lounge
16'8" x 9'8" (5.08m x 2.95m)
The is bright and airy with dual aspect windows providing natural light through. There is also an open fire place.
Main Bedroom
11'9" x 10'7" (3.58m x 3.23m)
Main double bedroom.
Bedroom 2
11'4" x 6'9" (3.45m x 2.06m)
Double bedroom.
Bedroom 3
9'6" x 7'3" (2.90m x 2.20m)
A generous third bedroom.
Bathroom
9'6" x 7'3" (2.90m x 2.20m)
The bathroom is appointed with a three piece suite comprising: pedestal wash stand, bath with an electric shower over and a wc.
Read full description
What's it like to live here?
Nearby businesses open now
More properties nearby
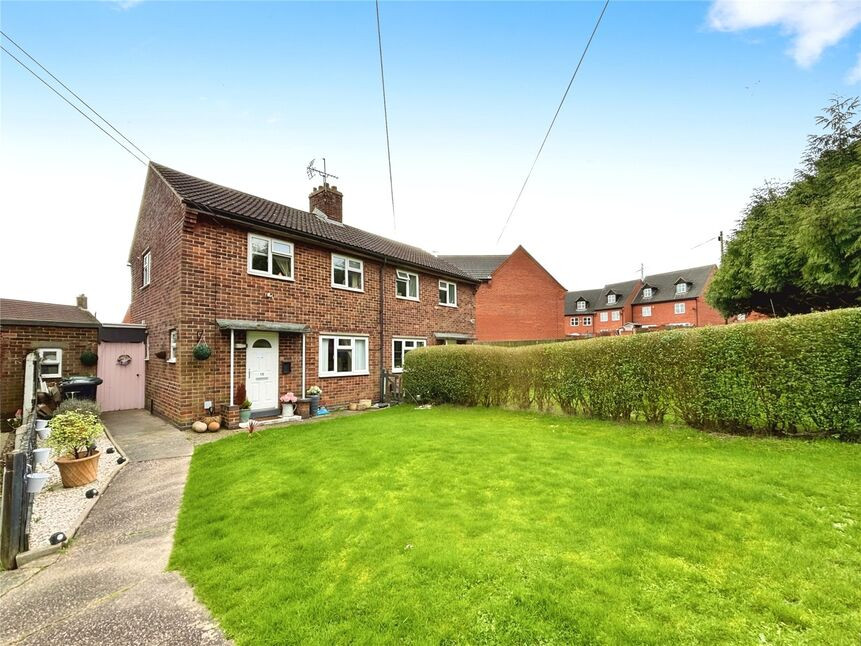
£150,000 Offers over
Durham Close, Derbyshire, DE11
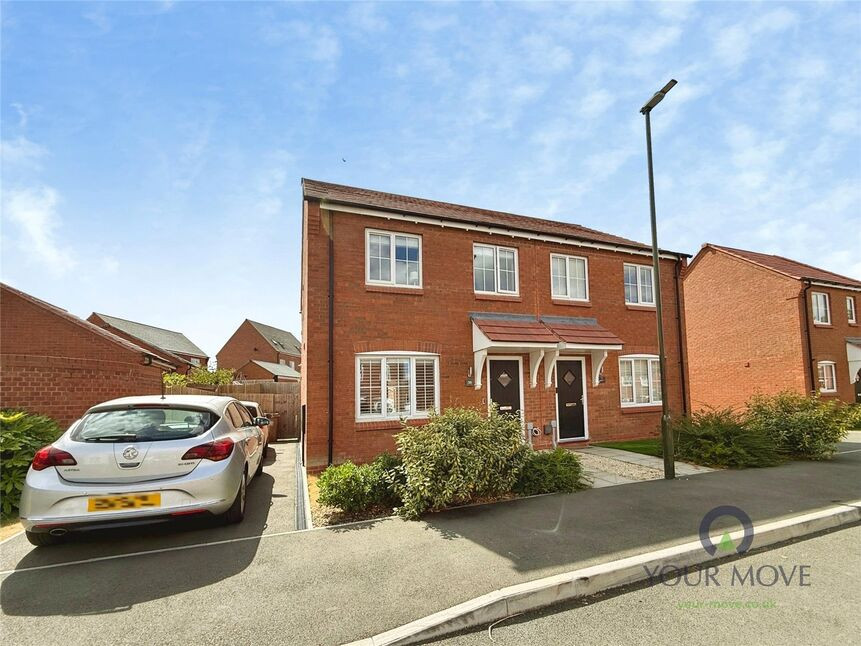
£1,300 pcm
Holden Drive, Midway, Derbyshire, DE11
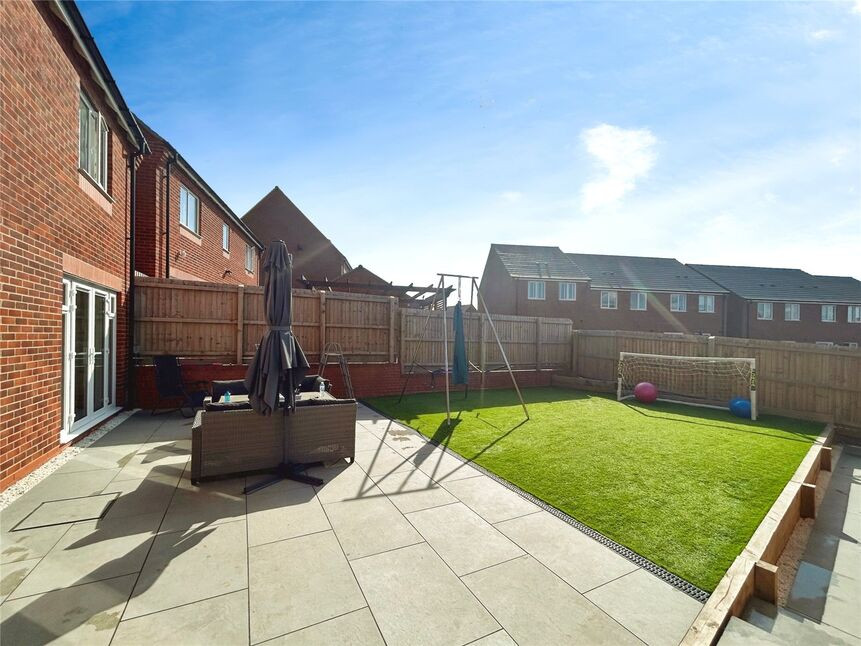
£350,000 Offers over
Comments (0)
Log in to like, comment or share to your feed.
Start the conversation about this listing.