 Available
Photo 1 of 22
£150,000 Offers over
Durham Close, Derbyshire, DE11
Durham Close, Derbyshire, DE11
- 🏠 House
- 📋 For sale
- 🛏 2 beds
- 🛁 1 bath
- 👁 7 views
About this property
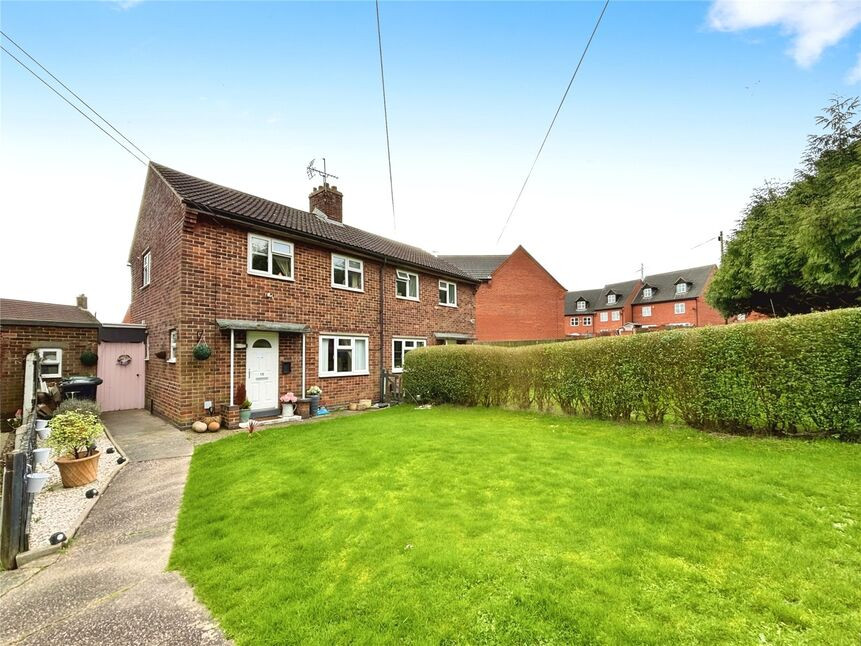
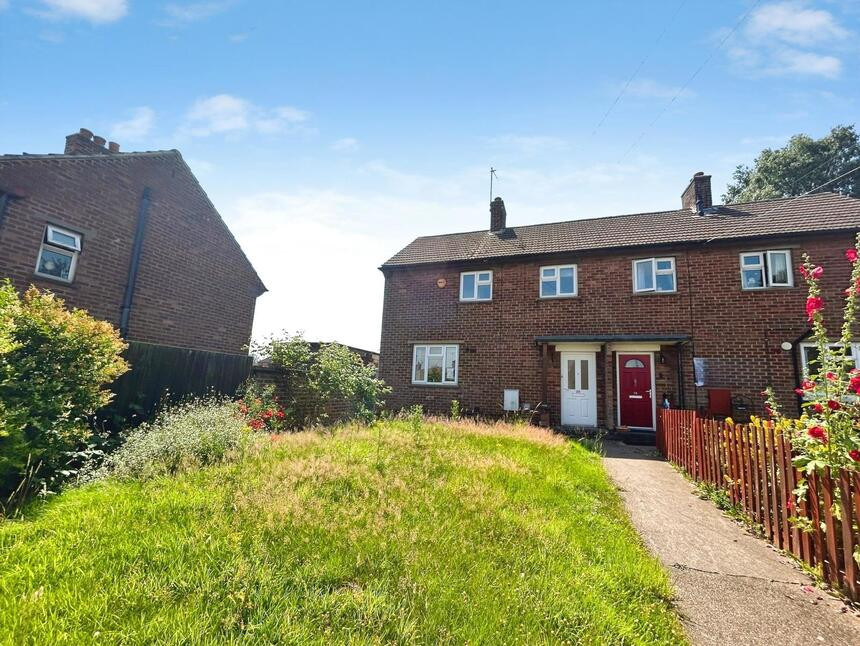
This two-bedroom semi-detached house is for sale in Midway, Swadlincote, and is presented in good condition. It is likely to appeal to first-time buyers, investors and families seeking a practical home close to local amenities.
The ground floor offers a separate reception room and a kitchen with natural light and space for dining, creating a defined cooking and eating area. Upstairs, there are two double bedrooms, providing flexible sleeping or home working arrangements. The property also benefits from a garden, offering outdoor space for relaxation or play. The home has an EPC rating of D and falls within Council Tax Band A.
The property is situated in a residential area of Swadlincote with access to nearby schools and everyday local amenities, including shops and services in and around the town centre. Swadlincote provides supermarkets, leisure facilities and a range of cafés and eateries.
For transport, bus routes link Midway and Swadlincote with Burton upon Trent and Ashby-de-la-Zouch. The nearest mainline rail services are available from Burton upon Trent station, which offers trains to Birmingham in around 25–35 minutes and Derby in approximately 20–25 minutes, making commuting to larger centres feasible by car and train. The A511 and A514 provide road links towards Burton, Derby and the wider East Midlands.
Local green spaces and parks around Swadlincote and the nearby National Forest offer opportunities for walking and outdoor activities, adding to the area’s appeal for those looking for a home with both town facilities and access to open space.
Entrance Hall
10'12" x 6'3" (3.35m x 1.90m)
Entrance hallway with stairs leading off to the first floor.
Lounge
10'5" x 10'5" (3.18m x 3.18m)
Upon entering, you will be greeted by a spacious reception room, providing a separate area for relaxation. The sofas can also be included within the sale if required.
Kitchen / Dining Room
17'1" x 9'7" (5.20m x 2.92m)
The modern kitchen boasts an abundance of natural light and features fridge freezer , dishwasher & oven are all included. It also offers a dining space, perfect for entertaining guests or enjoying family meals.
Main Bedroom
13'8" x 10'5" (4.17m x 3.18m)
The property comprises two spacious and bright double bedrooms, both offering ample natural light and plenty of space for furniture. Each bedroom is designed to maximize comfort and provide a serene atmosphere.
Bedroom
11'11" x 10'4" (3.63m x 3.15m)
Double Bedroom.
Bathroom
6'3" x 5'6" (1.90m x 1.68m)
The bathroom has a white three piece suite with a pedestal sink, low flush wc and bath bath with an electric shower over. There is also a gas combination boiler.
Outside / Garden
The front and rear gardens are perfect for those who enjoy spending time outdoors. Additionally, there are outbuildings that offer convenient storage solutions and also an outside WC
Read full description
The ground floor offers a separate reception room and a kitchen with natural light and space for dining, creating a defined cooking and eating area. Upstairs, there are two double bedrooms, providing flexible sleeping or home working arrangements. The property also benefits from a garden, offering outdoor space for relaxation or play. The home has an EPC rating of D and falls within Council Tax Band A.
The property is situated in a residential area of Swadlincote with access to nearby schools and everyday local amenities, including shops and services in and around the town centre. Swadlincote provides supermarkets, leisure facilities and a range of cafés and eateries.
For transport, bus routes link Midway and Swadlincote with Burton upon Trent and Ashby-de-la-Zouch. The nearest mainline rail services are available from Burton upon Trent station, which offers trains to Birmingham in around 25–35 minutes and Derby in approximately 20–25 minutes, making commuting to larger centres feasible by car and train. The A511 and A514 provide road links towards Burton, Derby and the wider East Midlands.
Local green spaces and parks around Swadlincote and the nearby National Forest offer opportunities for walking and outdoor activities, adding to the area’s appeal for those looking for a home with both town facilities and access to open space.
Entrance Hall
10'12" x 6'3" (3.35m x 1.90m)
Entrance hallway with stairs leading off to the first floor.
Lounge
10'5" x 10'5" (3.18m x 3.18m)
Upon entering, you will be greeted by a spacious reception room, providing a separate area for relaxation. The sofas can also be included within the sale if required.
Kitchen / Dining Room
17'1" x 9'7" (5.20m x 2.92m)
The modern kitchen boasts an abundance of natural light and features fridge freezer , dishwasher & oven are all included. It also offers a dining space, perfect for entertaining guests or enjoying family meals.
Main Bedroom
13'8" x 10'5" (4.17m x 3.18m)
The property comprises two spacious and bright double bedrooms, both offering ample natural light and plenty of space for furniture. Each bedroom is designed to maximize comfort and provide a serene atmosphere.
Bedroom
11'11" x 10'4" (3.63m x 3.15m)
Double Bedroom.
Bathroom
6'3" x 5'6" (1.90m x 1.68m)
The bathroom has a white three piece suite with a pedestal sink, low flush wc and bath bath with an electric shower over. There is also a gas combination boiler.
Outside / Garden
The front and rear gardens are perfect for those who enjoy spending time outdoors. Additionally, there are outbuildings that offer convenient storage solutions and also an outside WC
Read full description
What's it like to live here?
Nearby businesses open now
More properties nearby
£1,300 pcm
Holden Drive, Midway, Derbyshire, DE11
£350,000 Offers over
Holden Drive, Midway, Derbyshire, DE11
£150,000 Asking price
Comments (0)
Log in to like, comment or share to your feed.
Start the conversation about this listing.