 Available
Photo 1 of 15
£150,000 Asking price
Lincoln Way, Midway, Derbyshire, DE11
Lincoln Way, Derbyshire, Midway, DE11
- 🏠 House
- 📋 For sale
- 🛏 2 beds
- 🛁 1 bath
- 👁 9 views
About this property
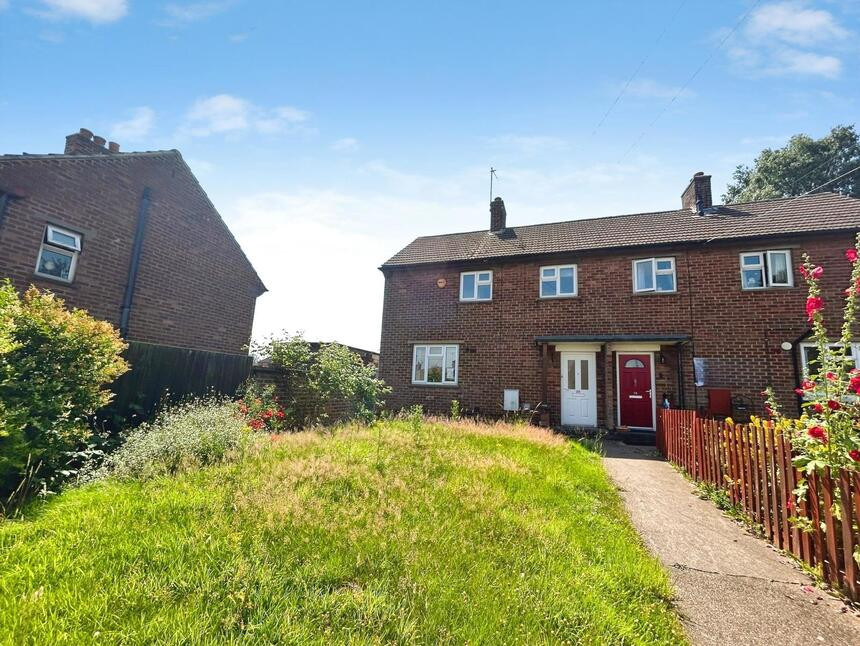
For sale: a three-bedroom semi-detached house in Midway, Swadlincote, offered with no chain and benefiting from useful outbuildings.
The property is in good condition throughout, with a bright main reception room featuring wood-effect flooring, a modern wall-mounted fire and neutral décor. A generous fitted kitchen provides extensive storage and worktop space, with room for appliances and a dining area, finished with practical tiled flooring.
Upstairs are three well-proportioned bedrooms, all presented in neutral tones, and a family bathroom with white suite and shower over bath. The layout offers straightforward scope for personalisation.
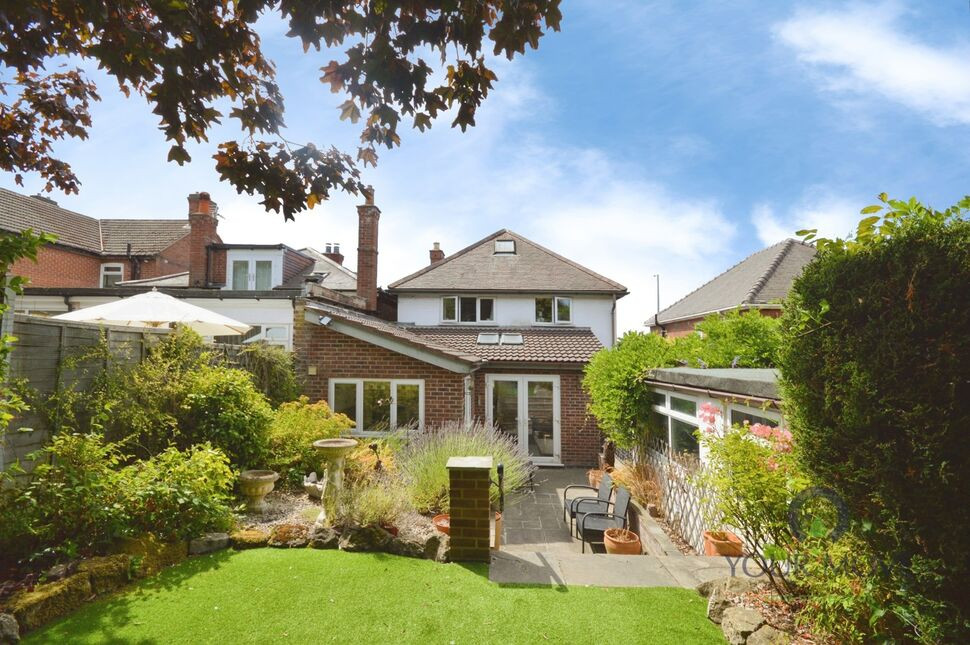
Outside, the house enjoys a deep front garden and a particularly attractive rear garden with lawn, established shrubs, raised borders and a decked seating area, ideal for outdoor dining. A timber outbuilding offers additional storage or hobby space.
The property is situated in a residential area of Midway, within easy reach of Swadlincote town centre, where you’ll find supermarkets, shops, cafés and leisure facilities, including the nearby Pipeworks retail and entertainment area. Local green spaces such as Eureka Park and Maurice Lea Memorial Park provide playgrounds, open lawns and walking routes.
Transport links are convenient, with regular bus services from Swadlincote towards Burton upon Trent and Ashby-de-la-Zouch. The nearest mainline rail options are Burton upon Trent and Willington, both typically around 15–20 minutes’ drive, offering services to Birmingham, Derby and Nottingham; journeys to Birmingham New Street can be achieved in under 35–40 minutes from Burton. Road access via the A511 and A514 connects readily to the A38 and M42 for commuting further afield. EPC rating D. Council Tax band A.
Kitchen
17'2" x 10'6" (5.23m x 3.20m)
Fitted kitchen with space for appliances.
Lounge
17'3" x 9'9" (5.26m x 2.97m)
Bright and airy lounge with stairs leading off to the first floor.
Main Bedroom
11'1" x 9'4" (3.38m x 2.84m)
Main bedroom with a built in cupboard.
Bedroom 2
9'9" x 8'5" (2.97m x 2.57m)
Double bedroom.
Bedroom 3
8'5" x 6'5" (2.57m x 1.96m)
Single bedroom.
Bathroom
5'9" x 5'6" (1.75m x 1.68m)
Appointed with a three piece suite.
Outside
There is a pathway to front and a front garden area. To the rear there are some outbuildings.
Garden
Laid to lawn with a timber shed.
Read full description
The property is in good condition throughout, with a bright main reception room featuring wood-effect flooring, a modern wall-mounted fire and neutral décor. A generous fitted kitchen provides extensive storage and worktop space, with room for appliances and a dining area, finished with practical tiled flooring.
Upstairs are three well-proportioned bedrooms, all presented in neutral tones, and a family bathroom with white suite and shower over bath. The layout offers straightforward scope for personalisation.
Outside, the house enjoys a deep front garden and a particularly attractive rear garden with lawn, established shrubs, raised borders and a decked seating area, ideal for outdoor dining. A timber outbuilding offers additional storage or hobby space.
The property is situated in a residential area of Midway, within easy reach of Swadlincote town centre, where you’ll find supermarkets, shops, cafés and leisure facilities, including the nearby Pipeworks retail and entertainment area. Local green spaces such as Eureka Park and Maurice Lea Memorial Park provide playgrounds, open lawns and walking routes.
Transport links are convenient, with regular bus services from Swadlincote towards Burton upon Trent and Ashby-de-la-Zouch. The nearest mainline rail options are Burton upon Trent and Willington, both typically around 15–20 minutes’ drive, offering services to Birmingham, Derby and Nottingham; journeys to Birmingham New Street can be achieved in under 35–40 minutes from Burton. Road access via the A511 and A514 connects readily to the A38 and M42 for commuting further afield. EPC rating D. Council Tax band A.
Kitchen
17'2" x 10'6" (5.23m x 3.20m)
Fitted kitchen with space for appliances.
Lounge
17'3" x 9'9" (5.26m x 2.97m)
Bright and airy lounge with stairs leading off to the first floor.
Main Bedroom
11'1" x 9'4" (3.38m x 2.84m)
Main bedroom with a built in cupboard.
Bedroom 2
9'9" x 8'5" (2.97m x 2.57m)
Double bedroom.
Bedroom 3
8'5" x 6'5" (2.57m x 1.96m)
Single bedroom.
Bathroom
5'9" x 5'6" (1.75m x 1.68m)
Appointed with a three piece suite.
Outside
There is a pathway to front and a front garden area. To the rear there are some outbuildings.
Garden
Laid to lawn with a timber shed.
Read full description
What's it like to live here?
Nearby businesses open now
More properties nearby
£150,000 Offers over
Durham Close, Derbyshire, DE11
£370,000 Asking price
Comments (0)
Log in to like, comment or share to your feed.
Start the conversation about this listing.