 Available
Photo 1 of 26
£370,000 Asking price
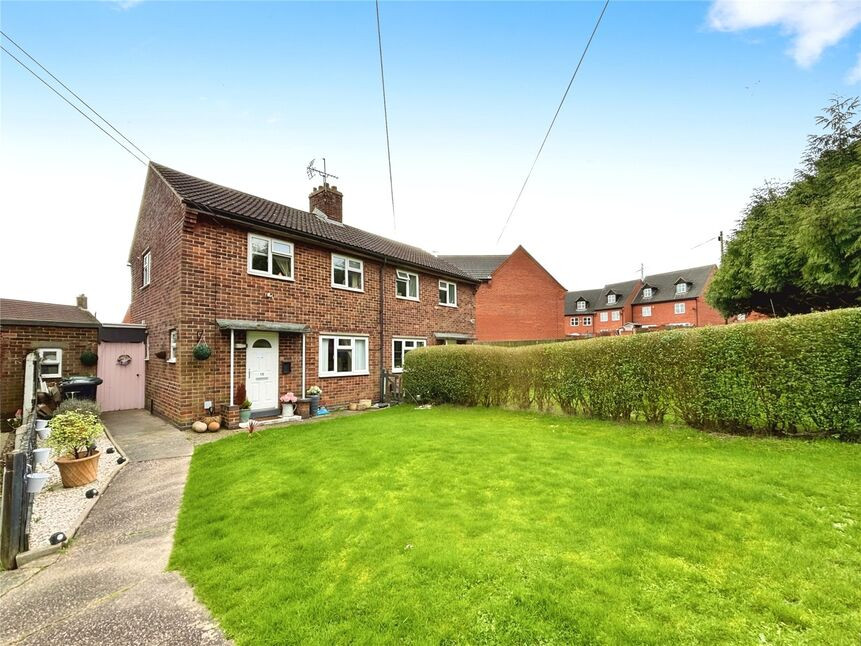
Burton Road, Midway, Derbyshire, DE11
Burton Road, Derbyshire, Midway, DE11
- 🏠 House
- 📋 For sale
- 🛏 4 beds
- 🛁 2 baths
- 👁 8 views
About this property
This four-bedroom detached house is offered for sale in good condition with no chain delay. Located in Midway, Swadlincote, the property provides a practical layout suited to a range of buyers.
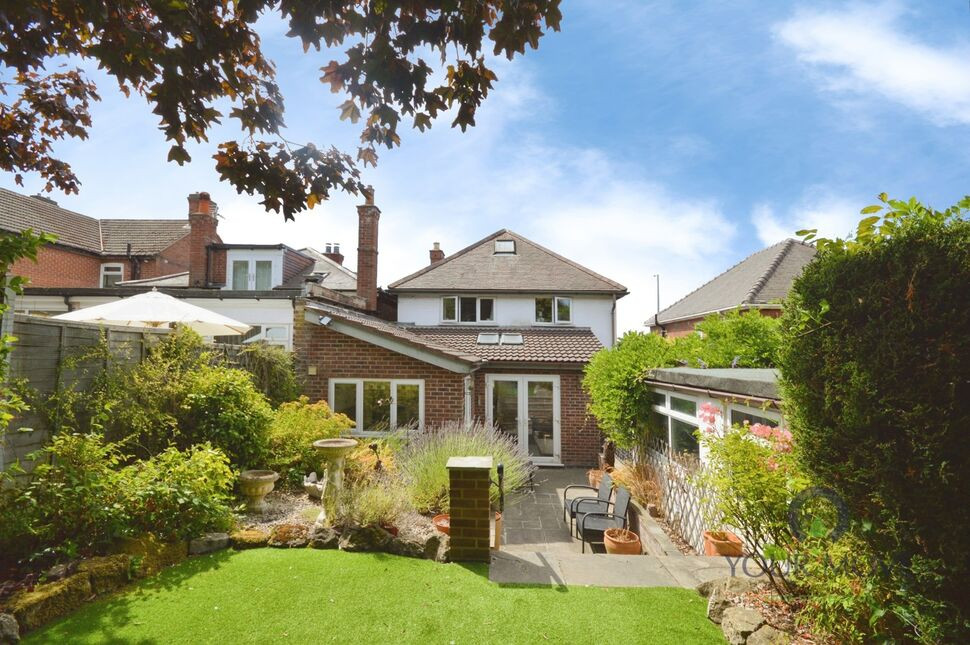
The ground floor offers two reception rooms, allowing flexibility for both living and dining arrangements, as well as a separate kitchen. There are two bathrooms, supporting family living or visiting guests. A garage provides additional storage or parking, and the generous garden offers ample outdoor space for relaxation, play, or gardening.
Midway is well placed for access to Swadlincote town centre, where you will find supermarkets, everyday amenities, cafés and local eateries. Nearby recreational options include Eureka Park and the Green Bank Leisure Centre in Swadlincote, offering open space, walking routes and sports facilities.
Families benefit from a choice of local primary and secondary schools in the wider Swadlincote and Midway area, making the location suitable for those seeking access to education at different stages.
Transport links are accessible by road, with straightforward routes towards Burton upon Trent, Ashby-de-la-Zouch and Derby via the A511 and A514. The nearest mainline rail services are available from Burton upon Trent station, typically offering services to Birmingham in around 25–30 minutes and Derby in around 20–25 minutes by train, subject to timetable.
This detached four-bedroom house with two reception rooms, two bathrooms, garage and generous garden represents a practical for-sale opportunity in a well-connected Derbyshire location.
Entrance Hall
17'1" x 6'0" (5.20m x 1.83m)
A welcoming entrance hallway to this lovely family home.
Lounge
16'10" x 14'0" (5.13m x 4.27m)
Spacious lounge with a gas fire.
Sitting Room
14'1" x 11'9" (4.30m x 3.58m)
Additional family room with access into the kitchen.
Kitchen Area
17'6" x 8'10" (5.33m x 2.70m)
The kitchen dining room is spacious and well equipped with stylish wall and base unit with granite work surfaces. There is an induction hob, oven,, integrated dishwasher, microwave, and fridge/freezer.
Dining Area
18'1" x 9'2" (5.50m x 2.80m)
Dining/family space.
Utility Room
8'0" x 4'1" (2.44m x 1.24m)
The utility room has plumbing for a washing machine and space for an additional appliance. There is also a wall mounted gas central heating boiler.
Main Bedroom
11'6" x 11'2" (3.50m x 3.40m)
Main double bedroom with fitted wardrobes.
En-Suite
7'7" x 5'3" (2.30m x 1.60m)
The ensuite is appointed with a shower enclosure, vanity wash stand and a low flush wc.
Bedroom 2
11'2" x 9'8" (3.40m x 2.95m)
Double bedroom with fitted wardrobes.
Bedroom 3
8'7" x 8'0" (2.62m x 2.44m)
Double bedroom with fitted wardrobes.
Bedroom 4
9'3" x 6'0" (2.82m x 1.83m)
Single bedroom.
Outside
There is a driveway to the front providing off road parking and to the side leading to the garage and garden.
Garden
The rear garden is generous size and mainly laid to lawn with trees and shrubs. There is a summer house which is currently being used as a hobby room.
Read full description
The ground floor offers two reception rooms, allowing flexibility for both living and dining arrangements, as well as a separate kitchen. There are two bathrooms, supporting family living or visiting guests. A garage provides additional storage or parking, and the generous garden offers ample outdoor space for relaxation, play, or gardening.
Midway is well placed for access to Swadlincote town centre, where you will find supermarkets, everyday amenities, cafés and local eateries. Nearby recreational options include Eureka Park and the Green Bank Leisure Centre in Swadlincote, offering open space, walking routes and sports facilities.
Families benefit from a choice of local primary and secondary schools in the wider Swadlincote and Midway area, making the location suitable for those seeking access to education at different stages.
Transport links are accessible by road, with straightforward routes towards Burton upon Trent, Ashby-de-la-Zouch and Derby via the A511 and A514. The nearest mainline rail services are available from Burton upon Trent station, typically offering services to Birmingham in around 25–30 minutes and Derby in around 20–25 minutes by train, subject to timetable.
This detached four-bedroom house with two reception rooms, two bathrooms, garage and generous garden represents a practical for-sale opportunity in a well-connected Derbyshire location.
Entrance Hall
17'1" x 6'0" (5.20m x 1.83m)
A welcoming entrance hallway to this lovely family home.
Lounge
16'10" x 14'0" (5.13m x 4.27m)
Spacious lounge with a gas fire.
Sitting Room
14'1" x 11'9" (4.30m x 3.58m)
Additional family room with access into the kitchen.
Kitchen Area
17'6" x 8'10" (5.33m x 2.70m)
The kitchen dining room is spacious and well equipped with stylish wall and base unit with granite work surfaces. There is an induction hob, oven,, integrated dishwasher, microwave, and fridge/freezer.
Dining Area
18'1" x 9'2" (5.50m x 2.80m)
Dining/family space.
Utility Room
8'0" x 4'1" (2.44m x 1.24m)
The utility room has plumbing for a washing machine and space for an additional appliance. There is also a wall mounted gas central heating boiler.
Main Bedroom
11'6" x 11'2" (3.50m x 3.40m)
Main double bedroom with fitted wardrobes.
En-Suite
7'7" x 5'3" (2.30m x 1.60m)
The ensuite is appointed with a shower enclosure, vanity wash stand and a low flush wc.
Bedroom 2
11'2" x 9'8" (3.40m x 2.95m)
Double bedroom with fitted wardrobes.
Bedroom 3
8'7" x 8'0" (2.62m x 2.44m)
Double bedroom with fitted wardrobes.
Bedroom 4
9'3" x 6'0" (2.82m x 1.83m)
Single bedroom.
Outside
There is a driveway to the front providing off road parking and to the side leading to the garage and garden.
Garden
The rear garden is generous size and mainly laid to lawn with trees and shrubs. There is a summer house which is currently being used as a hobby room.
Read full description
What's it like to live here?
Nearby businesses open now
More properties nearby
£150,000 Asking price
Lincoln Way, Midway, Derbyshire, DE11
£220,000 Offers over
Burton Road, Midway, Derbyshire, DE11
£240,000 Asking price
Winchester Drive, Midway, Derbyshire, DE11
£150,000 Offers over
Comments (0)
Log in to like, comment or share to your feed.
Start the conversation about this listing.