 Available
Photo 1 of 12
£240,000 Asking price
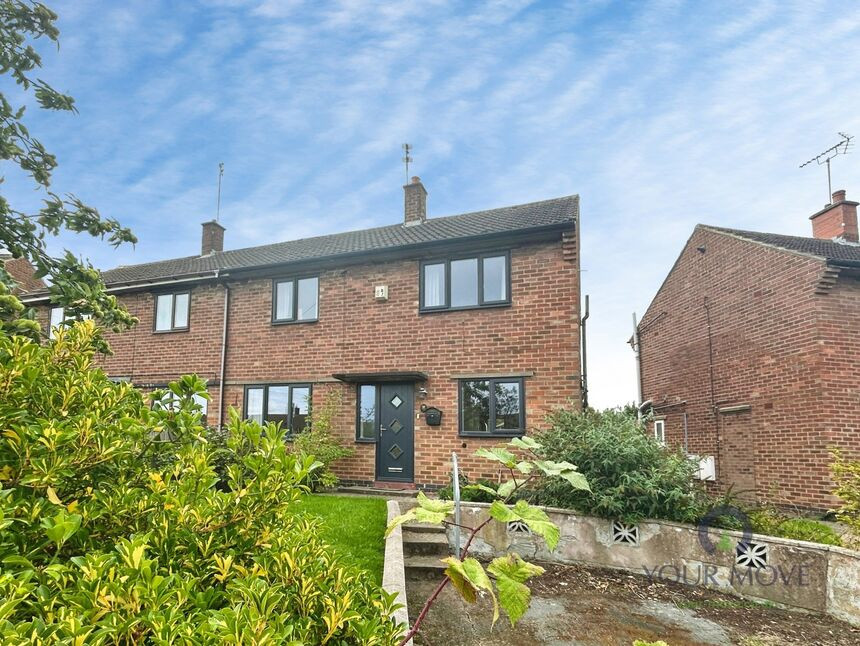
Winchester Drive, Midway, Derbyshire, DE11
Winchester Drive, Derbyshire, Midway, DE11
- 🏠 Bungalow
- 📋 For sale
- 🛏 2 beds
- 🛁 1 bath
- 👁 8 views
About this property
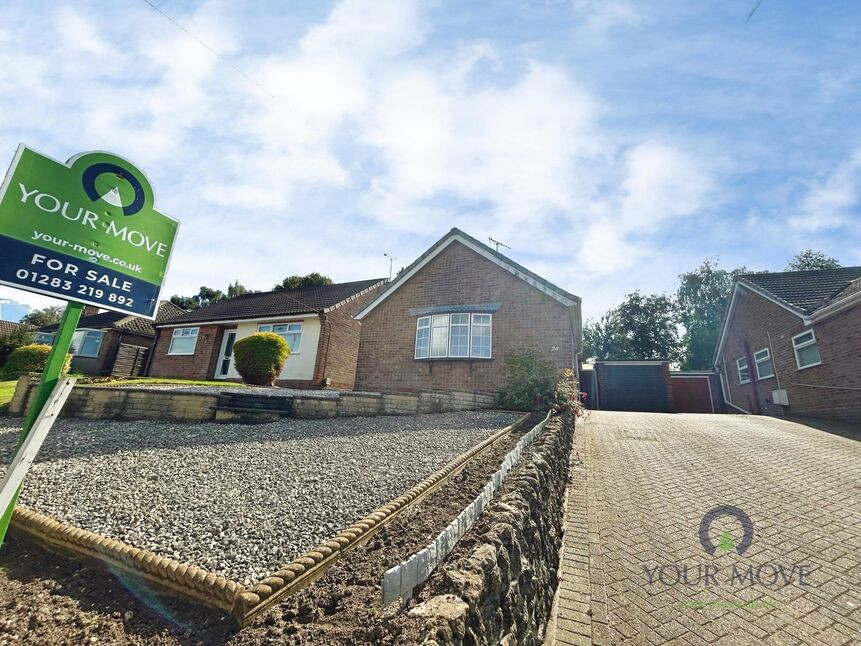
For sale: a two-bedroom detached bungalow on Winchester Drive in the popular Midway area of Swadlincote. The property occupies an elevated plot with driveway parking and a garage, and is offered with no chain. It would now benefit from modernisation, providing an opportunity to update to individual taste.
Inside, an entrance hall leads to a good-sized main reception room with a large front window bringing in plenty of natural light. The separate kitchen is positioned to the rear, with direct access to a covered side passage and steps down to the garden, offering scope to reconfigure or extend, subject to any necessary consents.
There are two bedrooms, both with radiators and rear or side-facing windows. A shower room with corner enclosure and fitted storage completes the internal accommodation.
Outside, the front has a mix of block-paved drive and gravelled area, providing low-maintenance kerb appeal and access to the garage. The rear garden is established, with lawned and planted areas and fencing, creating a pleasant space to improve further.
Midway is well-placed for Swadlincote town centre, with its shops, eateries and leisure centre, while nearby parks such as Maurice Lea Memorial Park offer green open space. Local primary and secondary schools are accessible within the wider Swadlincote area.
Public transport links include bus services towards Burton upon Trent and Derby. For rail connections, Burton upon Trent station is around a 15–20 minute drive, offering services to Birmingham (approximately 25 minutes) and Derby (around 10–15 minutes), making this an appealing option for buyers seeking a project with convenient regional links.
Entrance Hall
Spacious entrance hall.
Lounge
19'6" x 12'8" (5.94m x 3.86m)
The lounge is located to the front elevation and has a feature fire place.
Kitchen
12'11" x 7'1" (3.94m x 2.16m)
The kitchen is in need of updating but has space for a dining table and also has a pantry/store.
Main Bedroom
14'7" x 10'1" (4.45m x 3.07m)
Main double bedroom.
Bedroom 2
12'6" x 9'11" (3.80m x 3.02m)
Double bedroom.
Shower Room
6'10" x 5'5" (2.08m x 1.65m)
The shower room is appointed with shower enclosure, wash hand basin and a low flush wc.
Outside
The front of the property there is a driveway providing off road parking leading to the detached garage. To the rear of the garage there is a workshop/store.
Garden
The garden is tiered with steps leading leading to the lawn, shrubs, trees and shed and greenhouse.
Agents Note
The property is awaiting Probate.
Read full description
Inside, an entrance hall leads to a good-sized main reception room with a large front window bringing in plenty of natural light. The separate kitchen is positioned to the rear, with direct access to a covered side passage and steps down to the garden, offering scope to reconfigure or extend, subject to any necessary consents.
There are two bedrooms, both with radiators and rear or side-facing windows. A shower room with corner enclosure and fitted storage completes the internal accommodation.
Outside, the front has a mix of block-paved drive and gravelled area, providing low-maintenance kerb appeal and access to the garage. The rear garden is established, with lawned and planted areas and fencing, creating a pleasant space to improve further.
Midway is well-placed for Swadlincote town centre, with its shops, eateries and leisure centre, while nearby parks such as Maurice Lea Memorial Park offer green open space. Local primary and secondary schools are accessible within the wider Swadlincote area.
Public transport links include bus services towards Burton upon Trent and Derby. For rail connections, Burton upon Trent station is around a 15–20 minute drive, offering services to Birmingham (approximately 25 minutes) and Derby (around 10–15 minutes), making this an appealing option for buyers seeking a project with convenient regional links.
Entrance Hall
Spacious entrance hall.
Lounge
19'6" x 12'8" (5.94m x 3.86m)
The lounge is located to the front elevation and has a feature fire place.
Kitchen
12'11" x 7'1" (3.94m x 2.16m)
The kitchen is in need of updating but has space for a dining table and also has a pantry/store.
Main Bedroom
14'7" x 10'1" (4.45m x 3.07m)
Main double bedroom.
Bedroom 2
12'6" x 9'11" (3.80m x 3.02m)
Double bedroom.
Shower Room
6'10" x 5'5" (2.08m x 1.65m)
The shower room is appointed with shower enclosure, wash hand basin and a low flush wc.
Outside
The front of the property there is a driveway providing off road parking leading to the detached garage. To the rear of the garage there is a workshop/store.
Garden
The garden is tiered with steps leading leading to the lawn, shrubs, trees and shed and greenhouse.
Agents Note
The property is awaiting Probate.
Read full description
What's it like to live here?
Nearby businesses open now
More properties nearby
£220,000 Offers over
Burton Road, Midway, Derbyshire, DE11
£370,000 Asking price
Burton Road, Midway, Derbyshire, DE11
£150,000 Offers over
Comments (0)
Log in to like, comment or share to your feed.
Start the conversation about this listing.