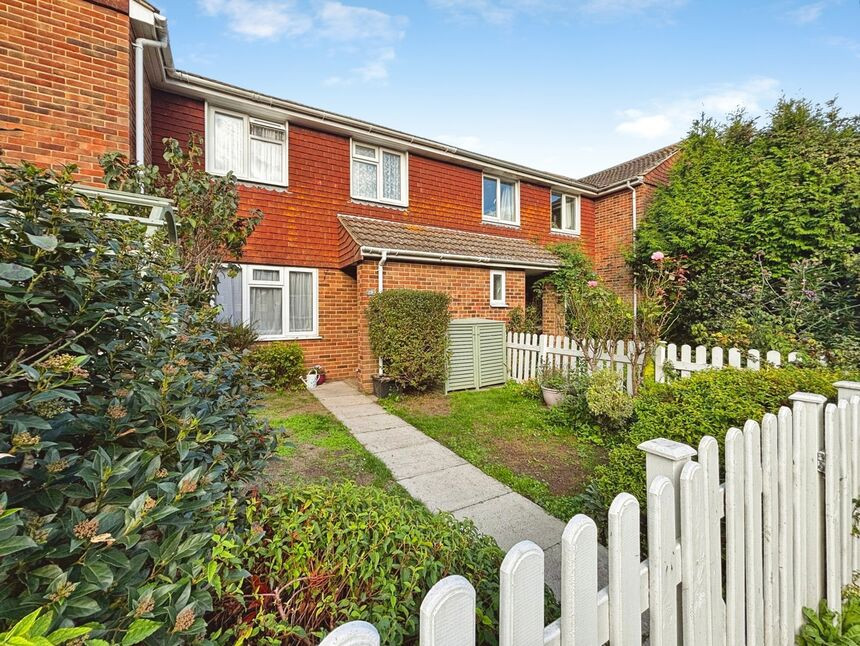
 Available
Photo 1 of 15
£300,000 Guide price
Sandown Lees, Sandwich, Kent, CT13
Sandown Lees, Kent, Sandwich, CT13
- 🏠 House
- 📋 For sale
- 🛏 3 beds
- 🛁 1 bath
- 👁 5 views
About this property
If you’re looking for a home that combines easy everyday living with the great outdoors on your doorstep, this three-bedroom terraced house in the popular Sandown Lees area could be just the ticket.
Perfectly placed for enjoying the best of the Sandwich area, the property is close to the prestigious Sandwich Bay private estate, where you can enjoy the beach, peaceful surroundings and tranquil walking and cycling routes. It’s a lovely setting for those who enjoy getting outdoors, while still being within easy reach of Sandwich and its amenities.
Inside, the house offers a bright and comfortable reception room with a front-aspect window and neutral décor. The separate fitted kitchen overlooks the rear garden, with good worktop space, room for appliances and a glazed door leading outside. A handy downstairs cloakroom/WC adds an extra level of convenience for both family life and entertaining.
Upstairs are three bedrooms, offering plenty of flexibility for a growing family or guests The family bathroom is fitted with a white suite including bath with shower over, wash basin and WC.
Outside, the enclosed rear garden is designed for easy maintenance, with paved and gravelled areas, raised planting and fenced boundaries. The real bonus is the insulated garden cabin with power, creating a versatile extra space that could be used as a home office, gym, studio, hobby room or simply a quiet place to escape.
There's also a garage en bloc, providing useful additional parking or storage.
Sandwich itself is close by, offering a fantastic mix of independent shops, cafés, restaurants, historic streets and riverside walks. For commuters, Sandwich railway station provides connections to Canterbury, Dover and Ramsgate, with onward services to London.
Whether you're a first-time buyer looking for a home with room to grow, or a family wanting coastal walks, cycling routes and practical living space, this property offers a great combination of lifestyle and convenience. Offered chain free.
Living / Dining Room
23'10" x 11'3" (7.26m x 3.43m)
Kitchen
8'6" x 8'6" (2.58m x 2.58m)
Bedroom 1
12'3" x 9'5" (3.74m x 2.86m)
Bedroom 2
11'4" x 9'1" (3.45m x 2.78m)
Bedroom 3
8'4" x 8'1" (2.53m x 2.47m)
Bathroom
6'9" x 5'6" (2.06m x 1.68m)
Garden Studio
11'7" x 6'8" (3.54m x 2.04m)
Read full description
Perfectly placed for enjoying the best of the Sandwich area, the property is close to the prestigious Sandwich Bay private estate, where you can enjoy the beach, peaceful surroundings and tranquil walking and cycling routes. It’s a lovely setting for those who enjoy getting outdoors, while still being within easy reach of Sandwich and its amenities.
Inside, the house offers a bright and comfortable reception room with a front-aspect window and neutral décor. The separate fitted kitchen overlooks the rear garden, with good worktop space, room for appliances and a glazed door leading outside. A handy downstairs cloakroom/WC adds an extra level of convenience for both family life and entertaining.
Upstairs are three bedrooms, offering plenty of flexibility for a growing family or guests The family bathroom is fitted with a white suite including bath with shower over, wash basin and WC.
Outside, the enclosed rear garden is designed for easy maintenance, with paved and gravelled areas, raised planting and fenced boundaries. The real bonus is the insulated garden cabin with power, creating a versatile extra space that could be used as a home office, gym, studio, hobby room or simply a quiet place to escape.
There's also a garage en bloc, providing useful additional parking or storage.
Sandwich itself is close by, offering a fantastic mix of independent shops, cafés, restaurants, historic streets and riverside walks. For commuters, Sandwich railway station provides connections to Canterbury, Dover and Ramsgate, with onward services to London.
Whether you're a first-time buyer looking for a home with room to grow, or a family wanting coastal walks, cycling routes and practical living space, this property offers a great combination of lifestyle and convenience. Offered chain free.
Living / Dining Room
23'10" x 11'3" (7.26m x 3.43m)
Kitchen
8'6" x 8'6" (2.58m x 2.58m)
Bedroom 1
12'3" x 9'5" (3.74m x 2.86m)
Bedroom 2
11'4" x 9'1" (3.45m x 2.78m)
Bedroom 3
8'4" x 8'1" (2.53m x 2.47m)
Bathroom
6'9" x 5'6" (2.06m x 1.68m)
Garden Studio
11'7" x 6'8" (3.54m x 2.04m)
Read full description
More properties nearby
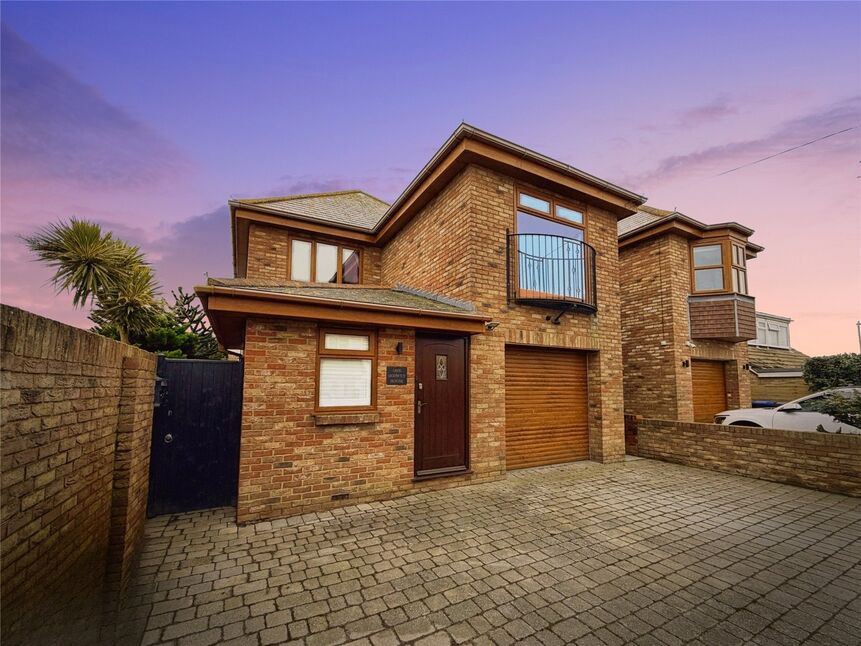
£2,400 pcm
Godwyn Road, Deal, Kent, CT14
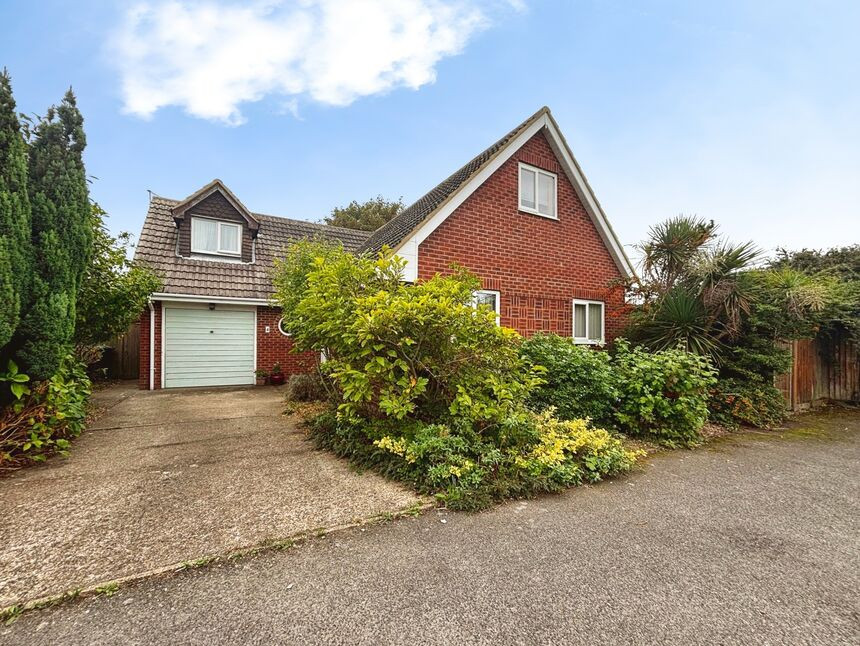
£450,000 Asking price
Comments (0)
Log in to like, comment or share to your feed.
Start the conversation about this listing.