 Available
Photo 1 of 24
£450,000 Asking price
Sydcot Drive, College Road, Kent, CT14
Sydcot Drive, Kent, College Road, CT14
- 🏠 Bungalow
- 📋 For sale
- 🛏 3 beds
- 🛁 2 baths
- 👁 6 views
About this property
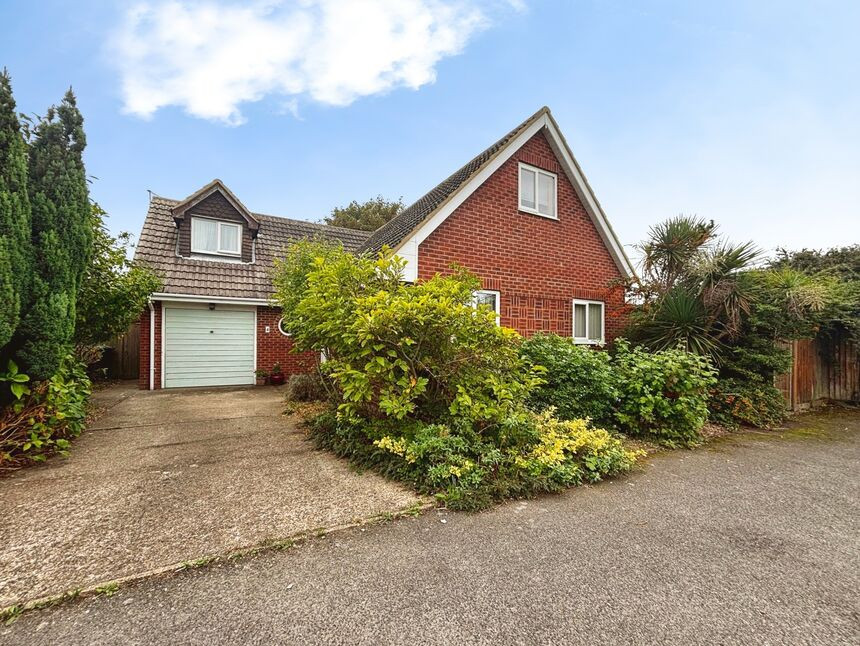
Detached chalet bungalow offering spacious and adaptable accommodation on a private road in Deal just two roads back from the seafront.
The ground floor opens to a light hallway leading to a well-proportioned living room and conservatory overlooking the garden. The modern fitted kitchen provides good worktop space and storage, and connects to a flexible dining room which can also serve as a fourth bedroom. There is a ground-floor double bedroom, shower room and an internal door giving convenient access to the attached garage.
Upstairs, the principal bedroom forms a comfortable suite with walk-in wardrobe and an adjacent bathroom with both bath and separate shower. A further first-floor bedroom, currently arranged for combined sleeping and study use, enjoys good natural light.
Outside, the established rear garden wraps around the back of the property, with lawn, mature planting and a secluded patio area ideal for outdoor seating. The front provides driveway parking in addition to the garage.
Location
The bungalow is well placed for local amenities. Deal’s vibrant High Street, with independent shops, cafés and restaurants, are within easy reach, as are the seafront and beach. Educational options include primary and secondary schools within the town.
Deal railway station offers regular services to Dover, Ramsgate and London St Pancras, with journey times to London from about 1 hour 25 minutes, making this a practical choice for commuters seeking a coastal home. Road links connect easily towards Dover and Canterbury.
Living Room
16'10" x 14'7" (5.14m x 4.45m)
Conservatory
14'5" x 6'7" (4.40m x 2.00m)
Kitchen
14'1" x 8'11" (4.29m x 2.73m)
Dining Room / Bedroom 4
14'1" x 10'3" (4.29m x 3.13m)
Shower Room
9'3" x 4'10" (2.83m x 1.47m)
Bedroom 3
14'8" x 8'7" (4.46m x 2.62m)
Principal Bedroom
13'3" x 12'8" (4.05m x 3.87m)
with additional walk in wardrobe
Bedroom 2
14'1" x 13'12" (4.29m x 4.26m)
Bathroom
10'9" x 10'1" (3.27m x 3.08m)
Garage
18'8" x 9'1" (5.69m x 2.76m)
Read full description
The ground floor opens to a light hallway leading to a well-proportioned living room and conservatory overlooking the garden. The modern fitted kitchen provides good worktop space and storage, and connects to a flexible dining room which can also serve as a fourth bedroom. There is a ground-floor double bedroom, shower room and an internal door giving convenient access to the attached garage.
Upstairs, the principal bedroom forms a comfortable suite with walk-in wardrobe and an adjacent bathroom with both bath and separate shower. A further first-floor bedroom, currently arranged for combined sleeping and study use, enjoys good natural light.
Outside, the established rear garden wraps around the back of the property, with lawn, mature planting and a secluded patio area ideal for outdoor seating. The front provides driveway parking in addition to the garage.
Location
The bungalow is well placed for local amenities. Deal’s vibrant High Street, with independent shops, cafés and restaurants, are within easy reach, as are the seafront and beach. Educational options include primary and secondary schools within the town.
Deal railway station offers regular services to Dover, Ramsgate and London St Pancras, with journey times to London from about 1 hour 25 minutes, making this a practical choice for commuters seeking a coastal home. Road links connect easily towards Dover and Canterbury.
Living Room
16'10" x 14'7" (5.14m x 4.45m)
Conservatory
14'5" x 6'7" (4.40m x 2.00m)
Kitchen
14'1" x 8'11" (4.29m x 2.73m)
Dining Room / Bedroom 4
14'1" x 10'3" (4.29m x 3.13m)
Shower Room
9'3" x 4'10" (2.83m x 1.47m)
Bedroom 3
14'8" x 8'7" (4.46m x 2.62m)
Principal Bedroom
13'3" x 12'8" (4.05m x 3.87m)
with additional walk in wardrobe
Bedroom 2
14'1" x 13'12" (4.29m x 4.26m)
Bathroom
10'9" x 10'1" (3.27m x 3.08m)
Garage
18'8" x 9'1" (5.69m x 2.76m)
Read full description
More properties nearby
£300,000 Offers over
Out Downs, Kent, CT14
£495,000 Guide price
College Road, Deal, Kent, CT14
£220,000 Offers over
Ark Lane, Deal, Kent, CT14
£350,000 Guide price
Comments (0)
Log in to like, comment or share to your feed.
Start the conversation about this listing.