 Available
Photo 1 of 15
£160,000 Asking price
Sandringham Avenue, Whitehaven, Cumbria, CA28
Sandringham Avenue, Cumbria, Whitehaven, CA28
- 🏠 House
- 📋 For sale
- 🛏 3 beds
- 🛁 1 bath
- 👁 6 views
About this property
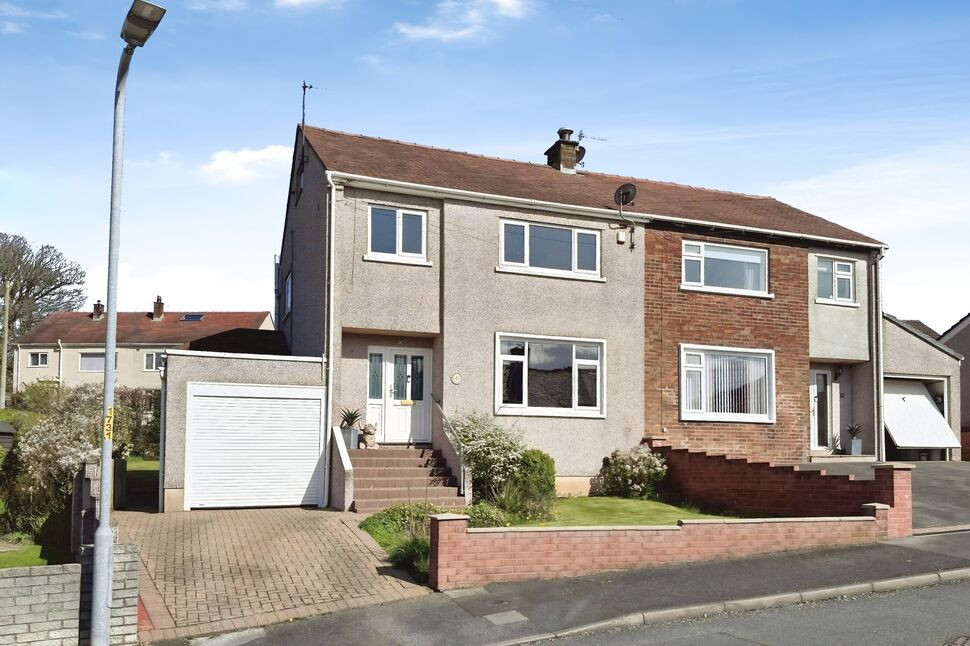
Nestled within a quiet cul-de-sac, this immaculately presented three-bedroom semi-detached home offers the perfect blend of modern style, practicality and comfort, making it an excellent choice for families. Beautifully maintained by the current owners, the property boasts a recently installed contemporary kitchen, tasteful décor throughout and is ready to move straight into. With a detached garage, generous gardens and a superb location, this is a home that is sure to attract plenty of interest.
Conveniently situated within walking distance of St. Benedict’s School and Whitehaven Academy, the property also enjoys easy access to local shops, everyday amenities and excellent transport links, making it ideal for family life.
The accommodation briefly comprises a welcoming entrance hallway, a spacious and light-filled lounge, and a stylish, recently fitted kitchen with ample space for dining. To the first floor are three well-proportioned bedrooms and a modern family bathroom.
Externally, the property enjoys a generous, enclosed rear garden designed with low maintenance in mind. To the rear, a spacious flagged patio provides the perfect spot for outdoor dining, entertaining or simply relaxing. To the side of the property is a further garden laid with artificial lawn, offering a safe and practical space for children to play or for pets to enjoy.
This fantastic home is beautifully presented both inside and out, offering spacious accommodation in a highly sought-after residential location. Early viewing is highly recommended to fully appreciate everything this wonderful property has to offer.
Entrance Hall
Welcoming entrance to the home, with stairs leading to the first floor.
Living Room
14'12" x 10'2" (4.57m x 3.09m)
Bright and spacious living room, with a feature bay window flooding the room with natural light. A Fireplace with acoustic panelling centres the room, creating a cosy atmosphere.
Kitchen / Dining Room
15'0" x 10'11" (4.58m x 3.33m)
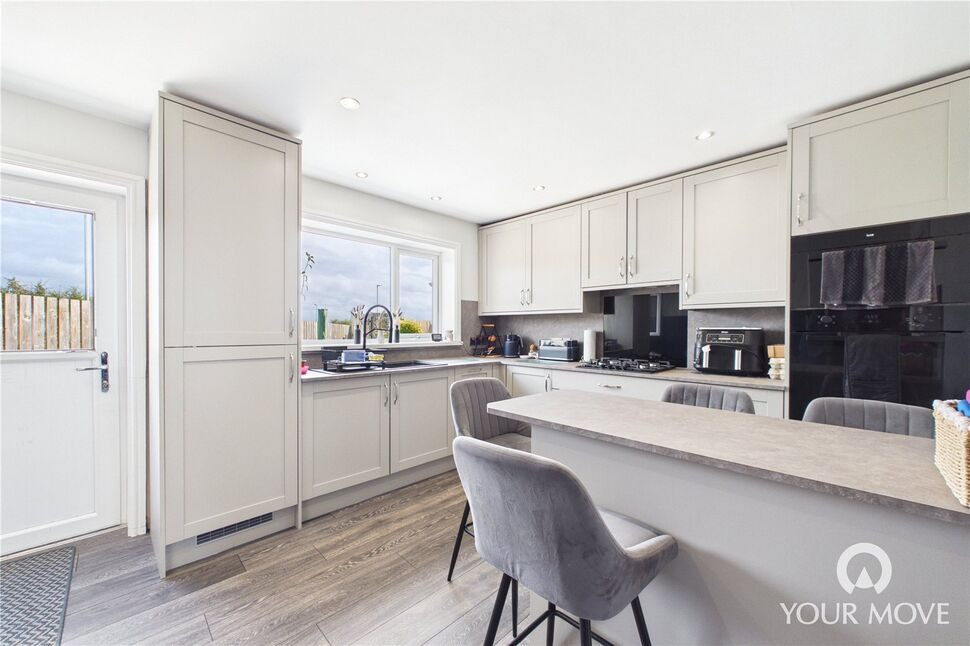
With recessed lighting, the modern kitchen offers a range of shaker style, fitted units, with stone effect countertops and matching backsplash. The kitchen also boasts a range of integrated appliances, including: fridge/freezer, dishwasher, combination microwave, electric oven and countertop mounted gas hob. A peninsula zones the kitchen, providing additional countertop and storage space, while also creating the perfect place for informal dining. The main dining area would comfortably accommodate a four-seater dining table, with access to the understairs cupboard providing additional storage space. A stable style external door, provides direct access to the rear garden.
First Floor
With light and airy landing, as well as convenient integral storage.
Bedroom 1
14'7" x 8'10" (4.45m x 2.70m)
Generous primary bedroom, with ample room for a double bed. Also boasting contemporary fitted wardrobes along one wall.
Bedroom 2
11'3" x 8'6" (3.42m x 2.58m)
Good-sized double bedroom.
Bedroom 3
9'1" x 5'11" (2.78m x 1.80m)
Single bedroom.
Bathroom
6'2" x 5'5" (1.88m x 1.66m)
Contemporary family bathroom, comprising a bath with shower over, w/c, heated towel rail and wash hand basin set within a fitted vanity.
Outside
Externally, the property enjoys a generous, enclosed rear garden designed with low maintenance in mind. To the rear, a spacious flagged patio provides the perfect spot for outdoor dining, entertaining or simply relaxing. To the side of the property is a further garden laid with artificial lawn, offering a safe and practical space for children to play or for pets to enjoy. A gate provides convenient external rear access.To the front, the property benefits from an additional lawned garden, alongside a long driveway providing off-street parking for two vehicles and access to the detached garage.
Garage
18'10" x 9'6" (5.74m x 2.89m)
Detached single garage, with up and over door. Ideal for secure parking or fantastic storage space.
Agents Notes
The property benefits from gas heating and double glazing.
Read full description
Conveniently situated within walking distance of St. Benedict’s School and Whitehaven Academy, the property also enjoys easy access to local shops, everyday amenities and excellent transport links, making it ideal for family life.
The accommodation briefly comprises a welcoming entrance hallway, a spacious and light-filled lounge, and a stylish, recently fitted kitchen with ample space for dining. To the first floor are three well-proportioned bedrooms and a modern family bathroom.
Externally, the property enjoys a generous, enclosed rear garden designed with low maintenance in mind. To the rear, a spacious flagged patio provides the perfect spot for outdoor dining, entertaining or simply relaxing. To the side of the property is a further garden laid with artificial lawn, offering a safe and practical space for children to play or for pets to enjoy.
This fantastic home is beautifully presented both inside and out, offering spacious accommodation in a highly sought-after residential location. Early viewing is highly recommended to fully appreciate everything this wonderful property has to offer.
Entrance Hall
Welcoming entrance to the home, with stairs leading to the first floor.
Living Room
14'12" x 10'2" (4.57m x 3.09m)
Bright and spacious living room, with a feature bay window flooding the room with natural light. A Fireplace with acoustic panelling centres the room, creating a cosy atmosphere.
Kitchen / Dining Room
15'0" x 10'11" (4.58m x 3.33m)
With recessed lighting, the modern kitchen offers a range of shaker style, fitted units, with stone effect countertops and matching backsplash. The kitchen also boasts a range of integrated appliances, including: fridge/freezer, dishwasher, combination microwave, electric oven and countertop mounted gas hob. A peninsula zones the kitchen, providing additional countertop and storage space, while also creating the perfect place for informal dining. The main dining area would comfortably accommodate a four-seater dining table, with access to the understairs cupboard providing additional storage space. A stable style external door, provides direct access to the rear garden.
First Floor
With light and airy landing, as well as convenient integral storage.
Bedroom 1
14'7" x 8'10" (4.45m x 2.70m)
Generous primary bedroom, with ample room for a double bed. Also boasting contemporary fitted wardrobes along one wall.
Bedroom 2
11'3" x 8'6" (3.42m x 2.58m)
Good-sized double bedroom.
Bedroom 3
9'1" x 5'11" (2.78m x 1.80m)
Single bedroom.
Bathroom
6'2" x 5'5" (1.88m x 1.66m)
Contemporary family bathroom, comprising a bath with shower over, w/c, heated towel rail and wash hand basin set within a fitted vanity.
Outside
Externally, the property enjoys a generous, enclosed rear garden designed with low maintenance in mind. To the rear, a spacious flagged patio provides the perfect spot for outdoor dining, entertaining or simply relaxing. To the side of the property is a further garden laid with artificial lawn, offering a safe and practical space for children to play or for pets to enjoy. A gate provides convenient external rear access.To the front, the property benefits from an additional lawned garden, alongside a long driveway providing off-street parking for two vehicles and access to the detached garage.
Garage
18'10" x 9'6" (5.74m x 2.89m)
Detached single garage, with up and over door. Ideal for secure parking or fantastic storage space.
Agents Notes
The property benefits from gas heating and double glazing.
Read full description
What's it like to live here?
Nearby businesses open now
More properties nearby
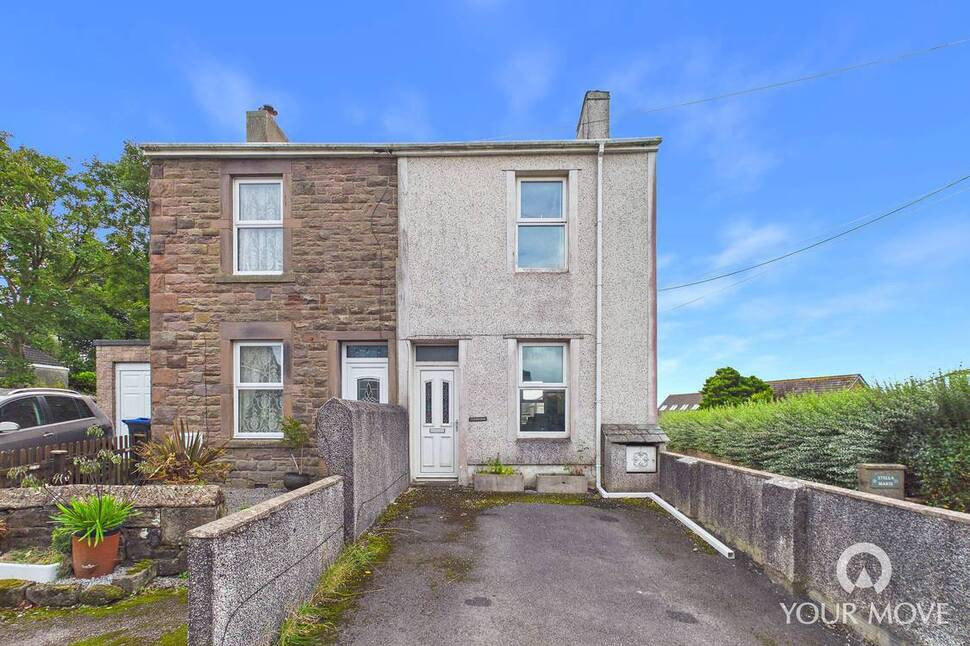
£85,000 Guide price
Harras Road, Harras Moor, Cumbria, CA28
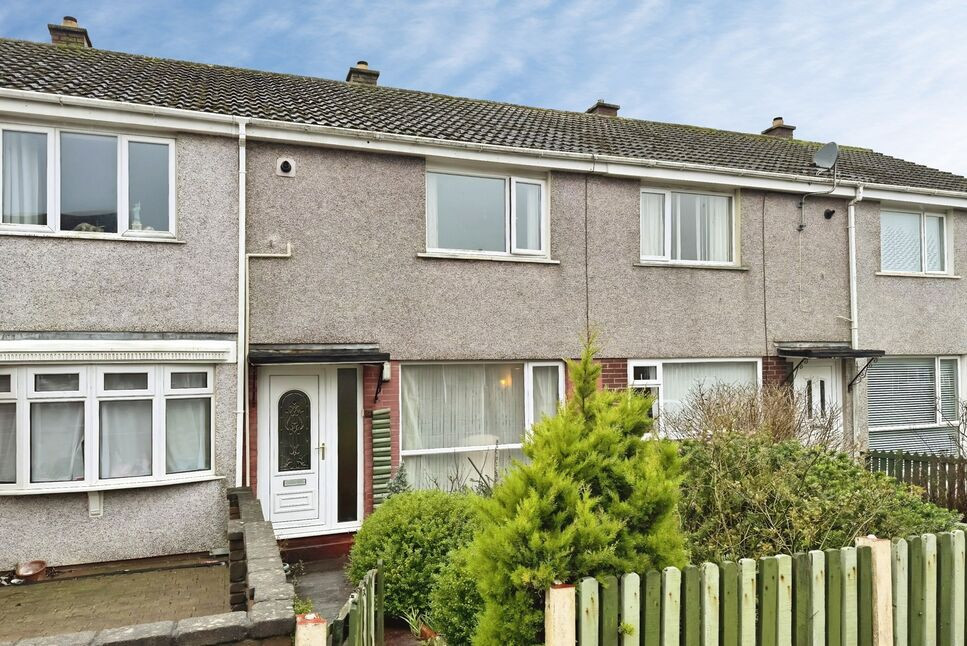
£110,000 Asking price
Greenlands Avenue, Whitehaven, Cumbria, CA28
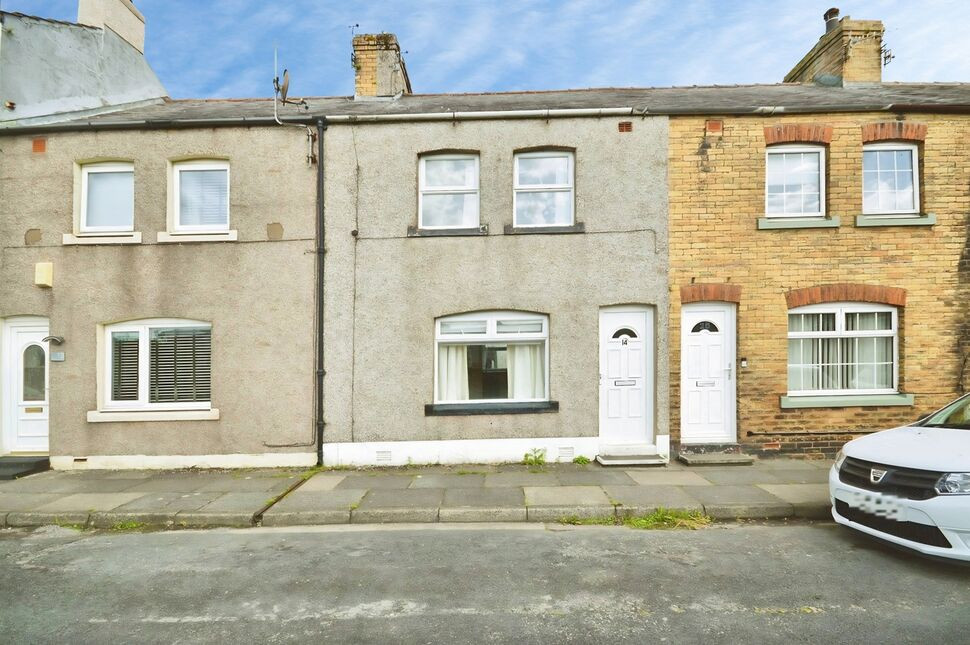
£95,000 Asking price
Williamsons Lane, Hensingham, Cumbria, CA28
£230,000 Offers over
Comments (0)
Log in to like, comment or share to your feed.
Start the conversation about this listing.