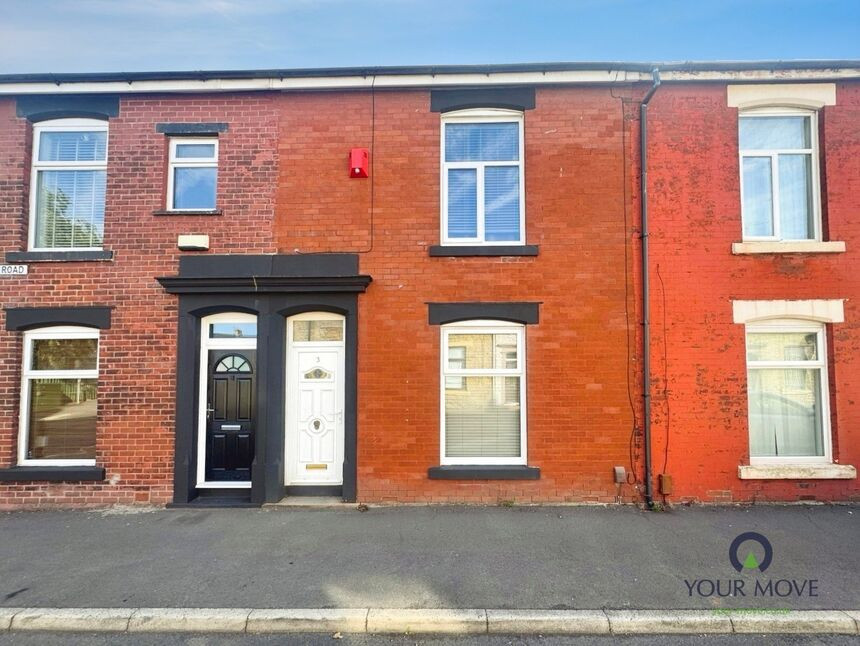
 Available
Photo 1 of 15
£140,000
Sandringham Road, Darwen, BB3
Sandringham Road, Darwen, BB3
- 🏠 House
- 📋 For sale
- 🛏 3 beds
- 🛁 1 bath
- 👁 11 views
About this property
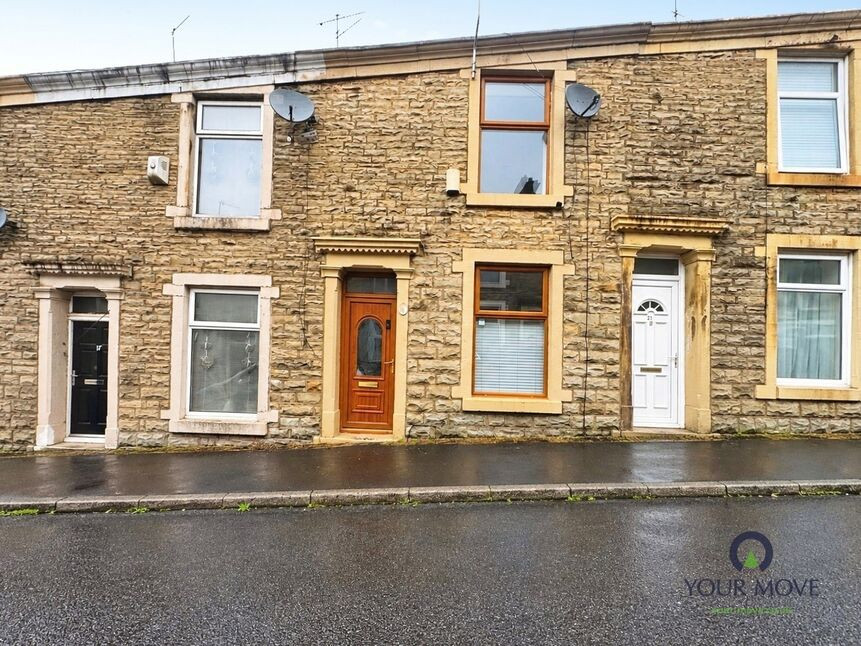
Introducing this inviting terraced family home, perfectly situated in a sought-after location with excellent public transport links and a selection of reputable nearby schools. This property presents an ideal opportunity for first-time buyers, families, or investors seeking a conveniently located and comfortable home that has been well enhanced.
Upon arrival, you are greeted by a well-presented exterior that leads into a neutrally decorated interior, providing a contemporary and versatile living space that is ready for you to move in and add your personal touch. The property boasts two generous reception rooms, offering flexible spaces for relaxing, entertaining, or working from home. Large windows allow for ample natural light, creating an airy and welcoming atmosphere throughout.
A spacious, modern kitchen is thoughtfully arranged and leads to a highly beneficial storage outhouse to the rear yard.
Upstairs, the house features three well-proportioned bedrooms, each providing comfortable accommodation to suit a range of needs—be it family living, guest space, or the perfect home office. A well presented bathroom ensuring functionality and ease for everyday routines.
With a prime position in a highly desirable neighbourhood, proximity to excellent transport connections, and a versatile internal layout, this lovely terraced house promises comfort, convenience, and potential. Viewings are highly recommended to fully appreciate all that this property has to offer.
Entrance Porch
uPVC double glazed door to front aspect.
Entrance Hall
Laminate flooring, central heating radiator.
Lounge
12'5" x 12'2" (3.78m x 3.70m)
Feature fire with surround. Laminate flooring, central heating radiator. uPVC double glazed window to front aspect.
Dining Room
12'11" x 15'1" (3.94m x 4.60m)
Laminate flooring, central heating radiator. uPVC double glazed window to rear aspect.
Bedroom 1
16'2" x 12'9" (4.93m x 3.89m)
Carpet flooring, central heating radiator. uPVC double glazed window to front aspect.
Bedroom 2
10'7" x 9'7" (3.23m x 2.92m)
Carpet flooring, central heating radiator. uPVC double glazed window to rear aspect.
Bedroom 3
9'7" x 8'1" (2.92m x 2.46m)
Carpet flooring, central heating radiator. uPVC double glazed window to rear aspect.
Shower Room
10'4" x 5'1" (3.15m x 1.55m)
Comprising of shower cubicle, wash hand basin with vanity storage and WC in white. Tiled flooring, partially tiled elevations. Heated towel rail and storage units.
Read full description
Upon arrival, you are greeted by a well-presented exterior that leads into a neutrally decorated interior, providing a contemporary and versatile living space that is ready for you to move in and add your personal touch. The property boasts two generous reception rooms, offering flexible spaces for relaxing, entertaining, or working from home. Large windows allow for ample natural light, creating an airy and welcoming atmosphere throughout.
A spacious, modern kitchen is thoughtfully arranged and leads to a highly beneficial storage outhouse to the rear yard.
Upstairs, the house features three well-proportioned bedrooms, each providing comfortable accommodation to suit a range of needs—be it family living, guest space, or the perfect home office. A well presented bathroom ensuring functionality and ease for everyday routines.
With a prime position in a highly desirable neighbourhood, proximity to excellent transport connections, and a versatile internal layout, this lovely terraced house promises comfort, convenience, and potential. Viewings are highly recommended to fully appreciate all that this property has to offer.
Entrance Porch
uPVC double glazed door to front aspect.
Entrance Hall
Laminate flooring, central heating radiator.
Lounge
12'5" x 12'2" (3.78m x 3.70m)
Feature fire with surround. Laminate flooring, central heating radiator. uPVC double glazed window to front aspect.
Dining Room
12'11" x 15'1" (3.94m x 4.60m)
Laminate flooring, central heating radiator. uPVC double glazed window to rear aspect.
Bedroom 1
16'2" x 12'9" (4.93m x 3.89m)
Carpet flooring, central heating radiator. uPVC double glazed window to front aspect.
Bedroom 2
10'7" x 9'7" (3.23m x 2.92m)
Carpet flooring, central heating radiator. uPVC double glazed window to rear aspect.
Bedroom 3
9'7" x 8'1" (2.92m x 2.46m)
Carpet flooring, central heating radiator. uPVC double glazed window to rear aspect.
Shower Room
10'4" x 5'1" (3.15m x 1.55m)
Comprising of shower cubicle, wash hand basin with vanity storage and WC in white. Tiled flooring, partially tiled elevations. Heated towel rail and storage units.
Read full description
What's it like to live here?
Nearby businesses open now
More properties nearby
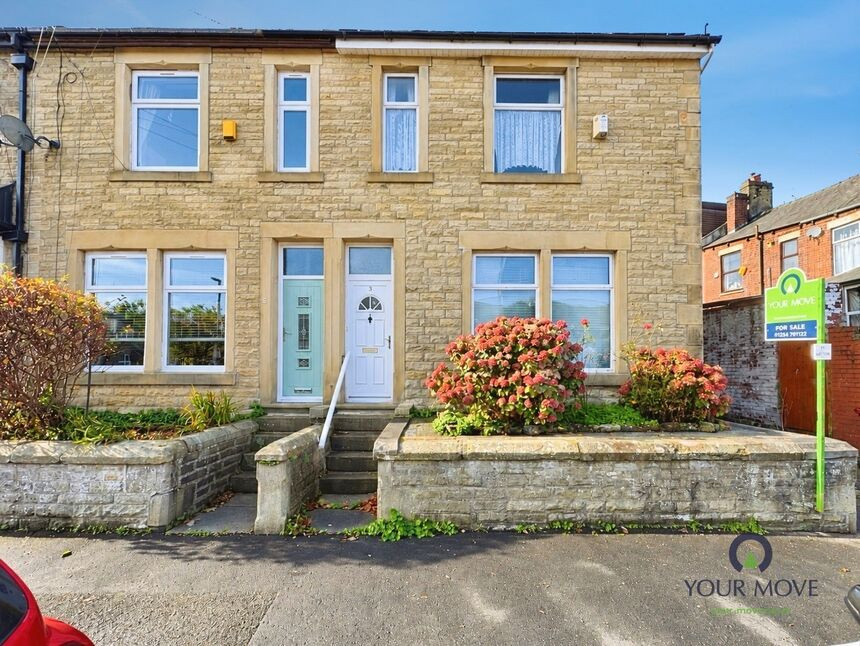
£109,000 Guide price
Westminster Road, Darwen, Lancashire, BB3
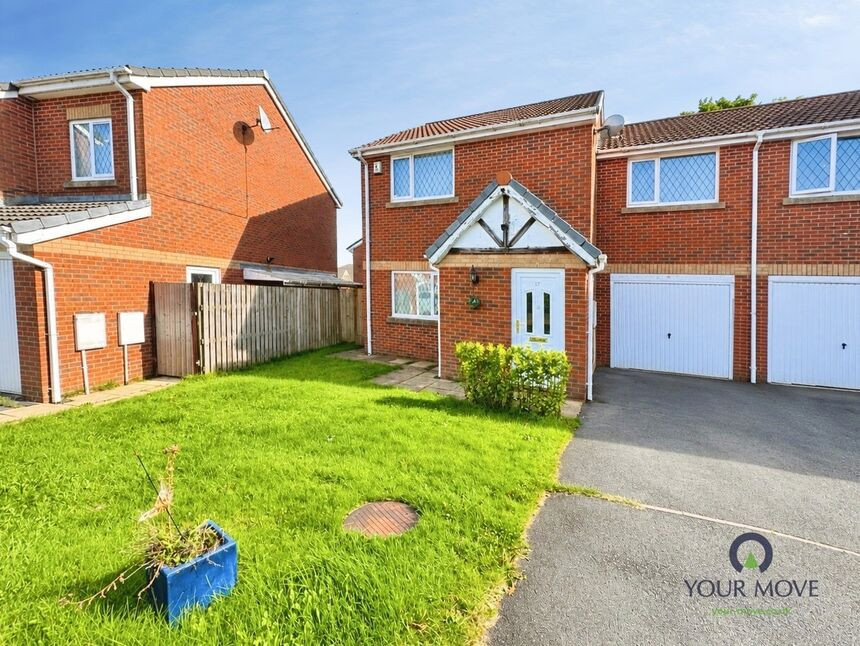
£210,000 Offers over
The Meadows, Darwen, Lancashire, BB3
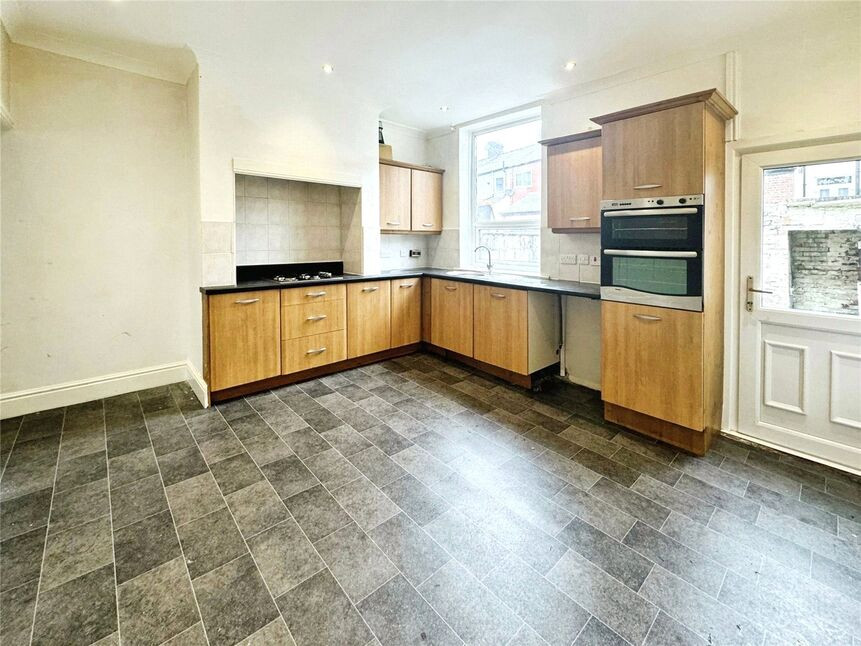
£90,000 Asking price
Snape Street, Darwen, Lancashire, BB3
£89,950 Asking price
Comments (0)
Log in to like, comment or share to your feed.
Start the conversation about this listing.