 Available
Photo 1 of 12
£280,000 Offers over
Sedgley Road, Wolverhampton, Staffordshire, WV4
Sedgley Road, Staffordshire, Wolverhampton, WV4
- 🏠 House
- 📋 For sale
- 🛏 4 beds
- 🛁 1 bath
- 👁 6 views
About this property
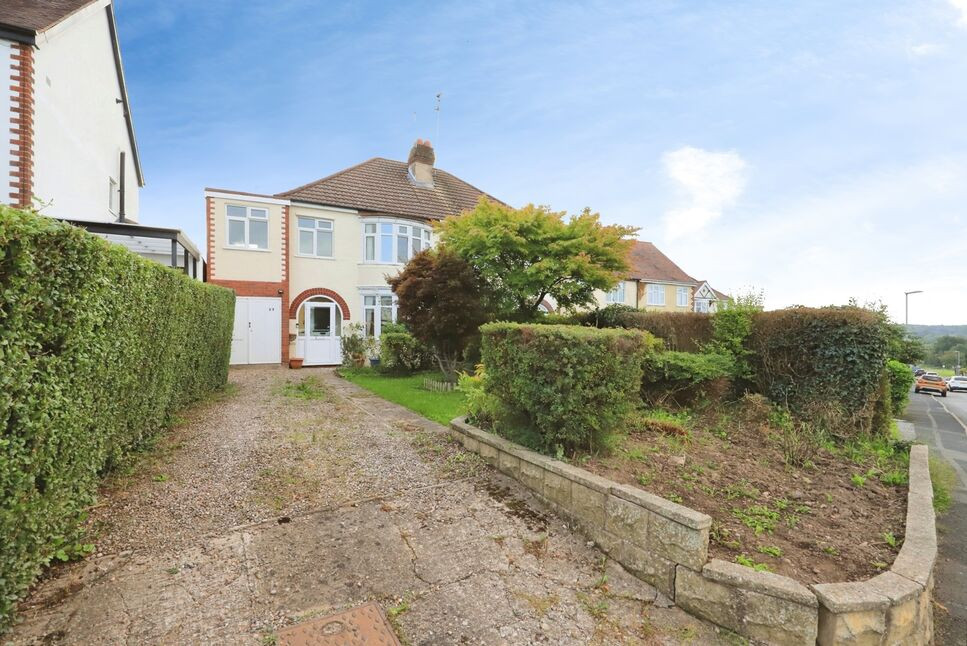
For sale: a substantially extended four-bedroom semi-detached house located in a semi-rural position on the edge of Penn Common, Wolverhampton. The property offers three reception rooms, one kitchen and one bathroom, and is in need of modernising, providing scope for updating, restyling and potential alteration of the layout, subject to any necessary consents. An EPC rating of C and council tax band C are noted.
The semi-rural setting provides pleasant views and access to green space. Penn Common itself is popular for walking and links through to local countryside, while nearby residential areas offer everyday amenities including shops, medical services and places of worship. Wolverhampton city centre is accessible by road for a wider range of retail, leisure and professional services.
Public transport links include Wolverhampton railway station, which offers frequent services to Birmingham (around 20–25 minutes) and London Euston (from approximately 1 hour 45 minutes on faster services), along with routes to other major Midlands destinations. Local bus services operate between the surrounding residential areas and Wolverhampton city centre, providing additional options for commuting and school travel.
The property’s extended accommodation, combined with its setting and potential for internal reconfiguration, may appeal to buyers seeking a home to refurbish to their own specification in a location with both countryside access and connections into Wolverhampton and beyond.
Entrance Porch
1.93m x 0.86m max.
With double-glazed entrance door with double-glazed side windows and transom.
Entrance Hall
4.14m x 1.93m max.
With original timber panelled entrance door with obscured glazed insert and leaded obscured window to side, stairs rising to first-floor accommodation, and doors to understairs cupboard, lounge, dining-room, and kitchen.
Lounge
3.86m x 3.02m max.
With double-glazed bay window to front, picture rail, and feature electric fire with complementary hearth and surround, and the whole having wood-effect flooring.
Dining Room
3.9m x 3.18m max.
With picture rail, wall-hung gas fire with feature surround, and archway to reception room three, the whole having wood-effect flooring.
Reception 3
4.75m x 3.4m max.
With two double-glazed windows to rear, one to side, and a door to the rear porch.
Rear Porch
2.16m x 1.52m max.
With door to rear garden.
Kitchen
3.33m x 3.1m max.
(Irregular -shape). with two double-glazed windows to side and one to rear and fitted with a basic range of wall and base units with complementary work-surfaces and tiled splash-backs, inset stainless-steel sink-drainer unit with mixer tap over, inset electric hob, built-in fan oven, plumbing for a washing machine, breakfast area, and having quarry-tiled flooring.
Bedroom 1
4.2m x 3.5m max.
With double-glazed bay window to front, picture rail, and wood-effect flooring.
Bedroom 2
4.04m x 3.43m max.
With double-glazed window to rear, wall-hung central heating boiler, picture rail, and wood-effect flooring.
Bedroom 3
6.07m x 1.8m max.
With double-glazed windows to front and rear, and wood-effect flooring. This room would accommodate two single beds.
Bedroom 4
2.64m x 1.93m max.
With double-glazed window to front.
Bathroom / WC
2.2m x 1.78m max.
With obscured double-glazed window to rear and fitted with a modern three-piece bathroom suite comprising panelled walk-in bath, close-coupled W.C/ cistern, pedestal wash-basin, and having tiled splash-backs and tile-effect flooring.
Garage / Store
5.84m x 1.8m max.
With twin garage door to front and personal door to the rear garden. This room is unlikely to accommodate a standard-sized car, but would be suitable for a motor bike, bicycles, or storage, and may well convert to extra accommodation, if required (subject to building regulations).
Front Garden
With a large driveway providing off-road parking for several vehicles and a generous garden area with lawn and borders, and dwarf wall to front.
Rear Garden
This is generously-proportioned, with a patio area behind the house, a greenhouse, and a large lawn with various borders and fenced boundaries, and having delightful views over the fields to rear.
Read full description
The semi-rural setting provides pleasant views and access to green space. Penn Common itself is popular for walking and links through to local countryside, while nearby residential areas offer everyday amenities including shops, medical services and places of worship. Wolverhampton city centre is accessible by road for a wider range of retail, leisure and professional services.
Public transport links include Wolverhampton railway station, which offers frequent services to Birmingham (around 20–25 minutes) and London Euston (from approximately 1 hour 45 minutes on faster services), along with routes to other major Midlands destinations. Local bus services operate between the surrounding residential areas and Wolverhampton city centre, providing additional options for commuting and school travel.
The property’s extended accommodation, combined with its setting and potential for internal reconfiguration, may appeal to buyers seeking a home to refurbish to their own specification in a location with both countryside access and connections into Wolverhampton and beyond.
Entrance Porch
1.93m x 0.86m max.
With double-glazed entrance door with double-glazed side windows and transom.
Entrance Hall
4.14m x 1.93m max.
With original timber panelled entrance door with obscured glazed insert and leaded obscured window to side, stairs rising to first-floor accommodation, and doors to understairs cupboard, lounge, dining-room, and kitchen.
Lounge
3.86m x 3.02m max.
With double-glazed bay window to front, picture rail, and feature electric fire with complementary hearth and surround, and the whole having wood-effect flooring.
Dining Room
3.9m x 3.18m max.
With picture rail, wall-hung gas fire with feature surround, and archway to reception room three, the whole having wood-effect flooring.
Reception 3
4.75m x 3.4m max.
With two double-glazed windows to rear, one to side, and a door to the rear porch.
Rear Porch
2.16m x 1.52m max.
With door to rear garden.
Kitchen
3.33m x 3.1m max.
(Irregular -shape). with two double-glazed windows to side and one to rear and fitted with a basic range of wall and base units with complementary work-surfaces and tiled splash-backs, inset stainless-steel sink-drainer unit with mixer tap over, inset electric hob, built-in fan oven, plumbing for a washing machine, breakfast area, and having quarry-tiled flooring.
Bedroom 1
4.2m x 3.5m max.
With double-glazed bay window to front, picture rail, and wood-effect flooring.
Bedroom 2
4.04m x 3.43m max.
With double-glazed window to rear, wall-hung central heating boiler, picture rail, and wood-effect flooring.
Bedroom 3
6.07m x 1.8m max.
With double-glazed windows to front and rear, and wood-effect flooring. This room would accommodate two single beds.
Bedroom 4
2.64m x 1.93m max.
With double-glazed window to front.
Bathroom / WC
2.2m x 1.78m max.
With obscured double-glazed window to rear and fitted with a modern three-piece bathroom suite comprising panelled walk-in bath, close-coupled W.C/ cistern, pedestal wash-basin, and having tiled splash-backs and tile-effect flooring.
Garage / Store
5.84m x 1.8m max.
With twin garage door to front and personal door to the rear garden. This room is unlikely to accommodate a standard-sized car, but would be suitable for a motor bike, bicycles, or storage, and may well convert to extra accommodation, if required (subject to building regulations).
Front Garden
With a large driveway providing off-road parking for several vehicles and a generous garden area with lawn and borders, and dwarf wall to front.
Rear Garden
This is generously-proportioned, with a patio area behind the house, a greenhouse, and a large lawn with various borders and fenced boundaries, and having delightful views over the fields to rear.
Read full description
What's it like to live here?
Nearby businesses open now
More properties nearby
£280,000 Offers over
Wakeley Hill, Wolverhampton, West Midlands, WV4
£240,000 Asking price
Comments (0)
Log in to like, comment or share to your feed.
Start the conversation about this listing.