 Available
Photo 1 of 12
£280,000 Offers over
Wakeley Hill, Wolverhampton, West Midlands, WV4
Wakeley Hill, West Midlands, Wolverhampton, WV4
- 🏠 Bungalow
- 📋 For sale
- 🛏 3 beds
- 🛁 1 bath
- 👁 11 views
About this property
For sale: a well-presented three-bedroom detached bungalow on Wakeley Hill, Wolverhampton, offering flexible single-storey accommodation in a desirable residential setting.
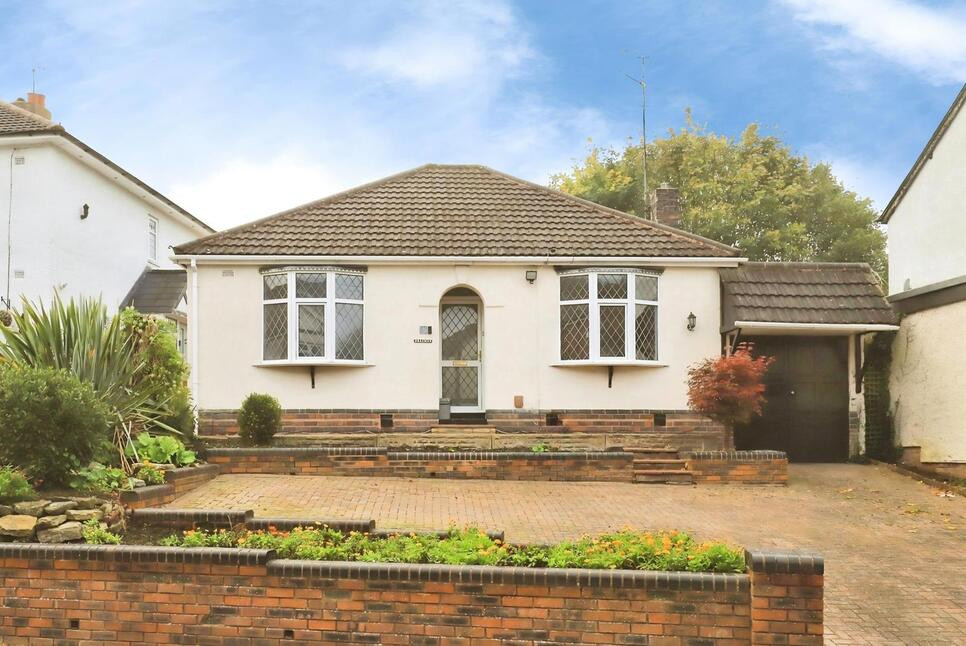
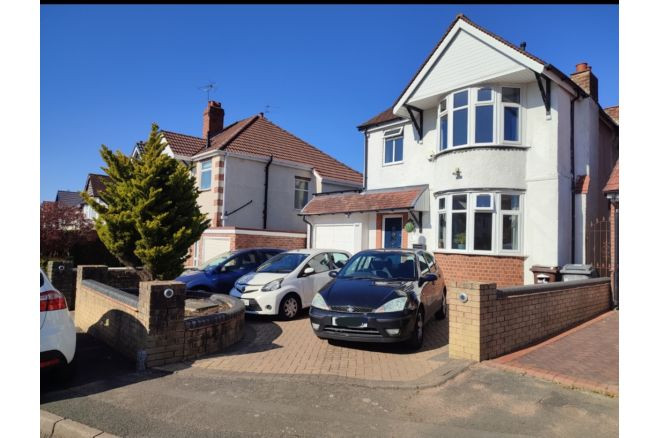
Set behind a block-paved frontage with planted borders and low brick walling, the property has strong kerb appeal and practical off-road parking. Inside, the layout offers versatility, with three bedrooms that can be arranged to suit a range of needs, such as guest room, dining room, or home office. The main living space is a good-sized reception room, while the fitted kitchen provides a functional hub for day-to-day cooking and access to the rear. There is a family shower room plus an additional W.C., adding convenience for busy households. The bungalow is in good condition throughout, ready for a new owner to personalise. It would make an excellent family home in addition to being of appeal to retirees.
To the rear is a low-maintenance garden, ideal for those seeking usable outdoor space without extensive upkeep, providing room for seating, pots and raised beds.
Wakeley Hill is well placed for local shops, amenities and schools in the Penn and Goldthorn Park areas, with Wolverhampton city centre approximately 10–15 minutes away by car. Local green spaces such as Bantock Park and Penn Common are within easy reach for walks and recreation. Public transport links are strong, with regular bus services along the A449 into the city centre. Wolverhampton railway station, reachable in around 15–20 minutes by car or bus, offers direct services to Birmingham (around 20 minutes) and London Euston (from approximately 1 hour 45 minutes).
EPC rating D. Council tax band C.
Entrance Porch
0.91m x 0.76m max.
Open-fronted storm porch with leaded double-glazed door to entrance hall.
Entrance Hall
3.53m x 0.79m plus recess.
With doors to bedrooms one and two, lounge, and shower/ W.C.
Lounge
4.22m x 3.84m max.
With leaded double-glazed oriel window to front, feature fire with ornate fire surround, coving to ceiling, and door to kitchen/breakfast room.
Kitchen
3.6m x 3.45m max.
With double-glazed window to rear, and fitted with a modern range of wall and base units in white, with complementary laminated work-surfaces and splash-backs, built-in electric fan oven, with electric hob inset above and stainless-steel extractor canopy above, inset stainless-steel sink-drainer unit with mixer tap over, plumbing for a washing machine, inset ceiling spotlights, laminate flooring, space for a small table, and door to the rear hallway.
Bedroom 1
3.86m x 3.9m max.
With leaded double-glazed oriel window to front.
Bedroom 2
4.01m x 2.84m max.
With double-glazed twin doors to conservatory.
Conservatory
3.48m x 2.44m max.
Of brick and UPVC, double-glazed construction with opaque roof, twin doors to garden, and laminate flooring.
Shower Room / WC
2.87m x 2.51m max.
With obscured leaded double-glazed window to rear and fitted with a modern three-piece suite comprising large shower cubicle with tempered glass screen, and a concealed cistern W.C and wash-basin set into a storage unit with mirrored back and downlighters, the whole having tiled walls and laminate flooring.
Rear Hallway
Unmeasured
With doors to dining room/ bedroom three, cloakroom/ W.C, the utility area, and to the rear garden, and having laminate flooring.
Bedroom Three / Dining Room
4.1m x 2.64m max.
With double-glazed oriel window to side and ceiling rose.
Cloakroom / WC
Unmeasured
Fitted with a two-piece suite comprising wash-basin set into storage unit and low-level flush W.C, the whole having part-tiled walls and laminate flooring.
Utility Area
2.36m x 1.47m max.
With laminate flooring and steps down to garage.
Garage
4.34m x 2.18m max.
With garage door to front and personal door to utility area.
Frontage
There is a large block-paved driveway providing off-road parking for several vehicles with a low wall t front and side containing a planted border.
Rear Garden
There is a generous and level rear garden, mainly paved with various seating areas with inset borders and a range of planting, the whole having fenced boundaries and offering a good degree of privacy.
Read full description
Set behind a block-paved frontage with planted borders and low brick walling, the property has strong kerb appeal and practical off-road parking. Inside, the layout offers versatility, with three bedrooms that can be arranged to suit a range of needs, such as guest room, dining room, or home office. The main living space is a good-sized reception room, while the fitted kitchen provides a functional hub for day-to-day cooking and access to the rear. There is a family shower room plus an additional W.C., adding convenience for busy households. The bungalow is in good condition throughout, ready for a new owner to personalise. It would make an excellent family home in addition to being of appeal to retirees.
To the rear is a low-maintenance garden, ideal for those seeking usable outdoor space without extensive upkeep, providing room for seating, pots and raised beds.
Wakeley Hill is well placed for local shops, amenities and schools in the Penn and Goldthorn Park areas, with Wolverhampton city centre approximately 10–15 minutes away by car. Local green spaces such as Bantock Park and Penn Common are within easy reach for walks and recreation. Public transport links are strong, with regular bus services along the A449 into the city centre. Wolverhampton railway station, reachable in around 15–20 minutes by car or bus, offers direct services to Birmingham (around 20 minutes) and London Euston (from approximately 1 hour 45 minutes).
EPC rating D. Council tax band C.
Entrance Porch
0.91m x 0.76m max.
Open-fronted storm porch with leaded double-glazed door to entrance hall.
Entrance Hall
3.53m x 0.79m plus recess.
With doors to bedrooms one and two, lounge, and shower/ W.C.
Lounge
4.22m x 3.84m max.
With leaded double-glazed oriel window to front, feature fire with ornate fire surround, coving to ceiling, and door to kitchen/breakfast room.
Kitchen
3.6m x 3.45m max.
With double-glazed window to rear, and fitted with a modern range of wall and base units in white, with complementary laminated work-surfaces and splash-backs, built-in electric fan oven, with electric hob inset above and stainless-steel extractor canopy above, inset stainless-steel sink-drainer unit with mixer tap over, plumbing for a washing machine, inset ceiling spotlights, laminate flooring, space for a small table, and door to the rear hallway.
Bedroom 1
3.86m x 3.9m max.
With leaded double-glazed oriel window to front.
Bedroom 2
4.01m x 2.84m max.
With double-glazed twin doors to conservatory.
Conservatory
3.48m x 2.44m max.
Of brick and UPVC, double-glazed construction with opaque roof, twin doors to garden, and laminate flooring.
Shower Room / WC
2.87m x 2.51m max.
With obscured leaded double-glazed window to rear and fitted with a modern three-piece suite comprising large shower cubicle with tempered glass screen, and a concealed cistern W.C and wash-basin set into a storage unit with mirrored back and downlighters, the whole having tiled walls and laminate flooring.
Rear Hallway
Unmeasured
With doors to dining room/ bedroom three, cloakroom/ W.C, the utility area, and to the rear garden, and having laminate flooring.
Bedroom Three / Dining Room
4.1m x 2.64m max.
With double-glazed oriel window to side and ceiling rose.
Cloakroom / WC
Unmeasured
Fitted with a two-piece suite comprising wash-basin set into storage unit and low-level flush W.C, the whole having part-tiled walls and laminate flooring.
Utility Area
2.36m x 1.47m max.
With laminate flooring and steps down to garage.
Garage
4.34m x 2.18m max.
With garage door to front and personal door to utility area.
Frontage
There is a large block-paved driveway providing off-road parking for several vehicles with a low wall t front and side containing a planted border.
Rear Garden
There is a generous and level rear garden, mainly paved with various seating areas with inset borders and a range of planting, the whole having fenced boundaries and offering a good degree of privacy.
Read full description
Comments (0)
Log in to like, comment or share to your feed.
Start the conversation about this listing.