 Available
Photo 1 of 16
£200,000 Guide price
Seneschal Road, Coventry, West Midlands, CV3
Seneschal Road, West Midlands, Coventry, CV3
- 🏠 House
- 📋 For sale
- 🛏 3 beds
- 🛁 1 bath
- 👁 9 views
About this property
FOR SALE VIA THE MODERN METHOD OF AUCTION CLOSING ON THE 29TH AT 1PM AT A REDUCED STARTING PRICE OF £200,000
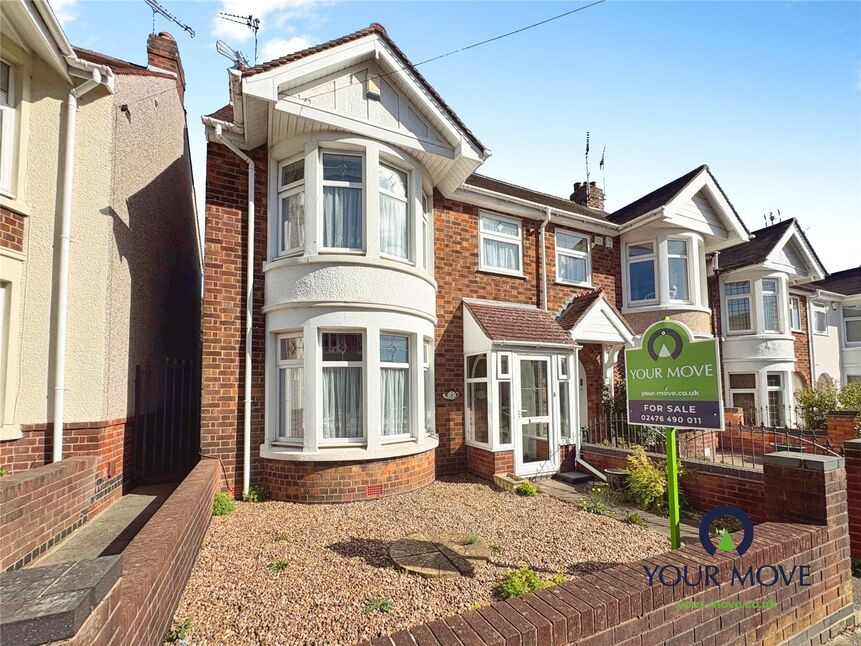
A spacious three-bedroom end-terrace home situated on Seneschal Road in Coventry, offering generous accommodation, a practical layout and good access to local amenities, transport links and green spaces.
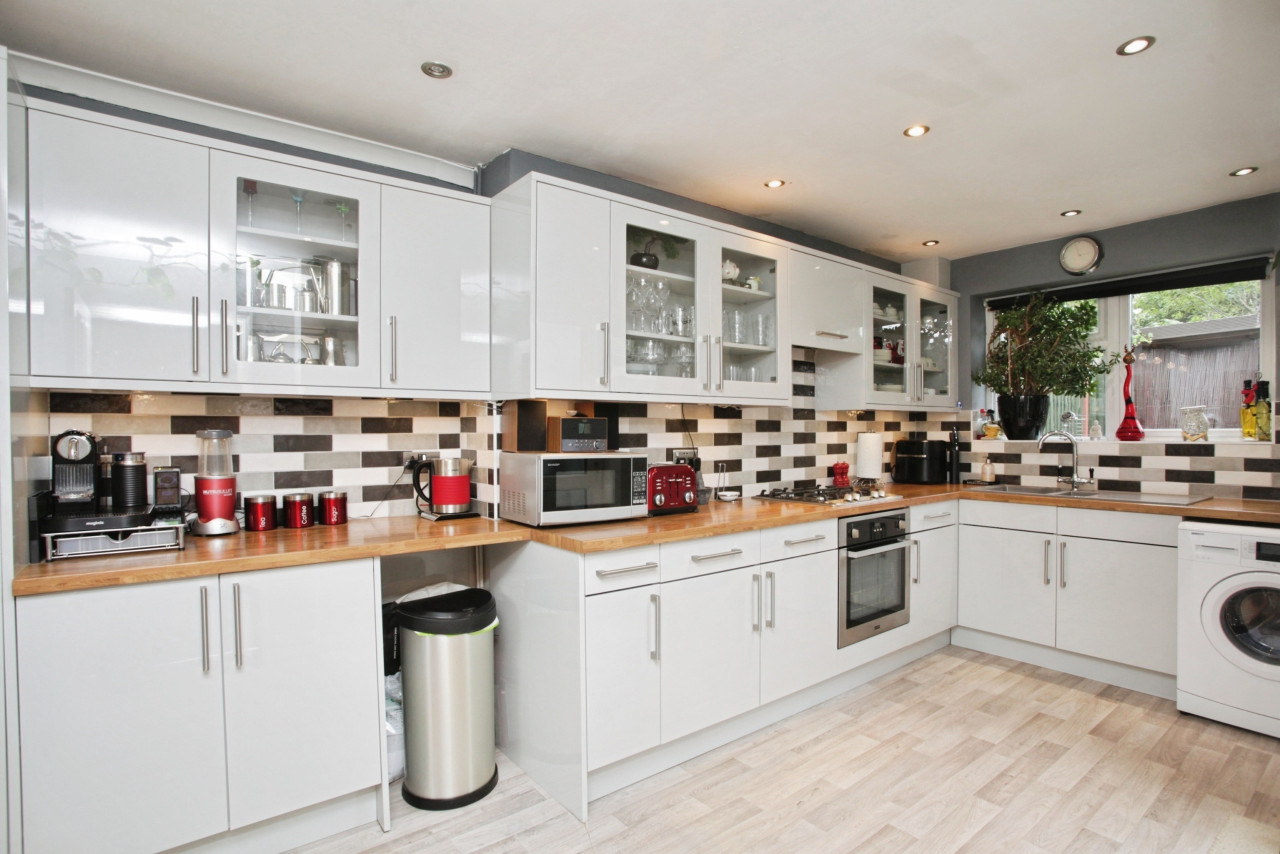
The ground floor features a large through lounge and dining room, creating a spacious reception area with a central fireplace and plenty of natural light. The kitchen offers a good range of wall and base units with useful worktop space, while a separate utility room provides additional space for appliances and storage. A downstairs WC completes the ground floor.
Upstairs, there are three well-proportioned bedrooms, with built-in or fitted storage to each, along with a family bathroom. The property is generally well maintained throughout, while offering scope for a new owner to add their own style and personal touches.
Outside, the rear garden is mainly paved and designed for easy maintenance, providing a useful space for outdoor seating and entertaining. The property also benefits from its end-terrace position and a front garden.
Seneschal Road is conveniently located for local shops, services and amenities, with further shopping and leisure facilities available in Coventry city centre. There are also a range of schools and regular public transport services nearby.
For those looking to commute, Coventry railway station is accessible by road or public transport, with regular services to Birmingham, London and other major destinations. The property also provides easy access to a number of parks and green spaces, making this a practical home for families, first-time buyers or those looking for additional space.
Kitchen
8'6" x 7'4" (2.60m x 2.24m)
Utility
8'10" x 5'8" (2.70m x 1.73m)
Lounge
14'9" x 12'2" (4.50m x 3.70m)
Dining Room
13'1" x 10'4" (4.00m x 3.15m)
Bedroom 1
22'9" x 14'6" (6.93m x 4.42m)
Bedroom 2
11'5" x 10'5" (3.48m x 3.18m)
Bedroom 3
7'10" x 6'4" (2.40m x 1.93m)
Bathroom
7'4" x 5'6" (2.24m x 1.68m)
EPC Rating
Band TBC
Auction Terms
This property is for sale by the Modern Method of Auction. Should you view, offer or bid on the property, your information will be shared with the Auctioneer, iamsold. This method of auction requires both parties to complete the transaction within 56 days of the draft contract for sale being received by the buyers solicitor. This additional time allows buyers to proceed with mortgage finance. The buyer is required to sign a reservation agreement and make payment of a non-refundable Reservation Fee. This being 4.5% of the purchase price including VAT, subject to a minimum of £6,600.00 including VAT. The Reservation Fee is paid in addition to purchase price and will be considered as part of the chargeable consideration for the property in the calculation for stamp duty liability. Buyers will be required to go through an identification verification process with iamsold and provide proof of how the purchase would be funded.
Read full description
A spacious three-bedroom end-terrace home situated on Seneschal Road in Coventry, offering generous accommodation, a practical layout and good access to local amenities, transport links and green spaces.
The ground floor features a large through lounge and dining room, creating a spacious reception area with a central fireplace and plenty of natural light. The kitchen offers a good range of wall and base units with useful worktop space, while a separate utility room provides additional space for appliances and storage. A downstairs WC completes the ground floor.
Upstairs, there are three well-proportioned bedrooms, with built-in or fitted storage to each, along with a family bathroom. The property is generally well maintained throughout, while offering scope for a new owner to add their own style and personal touches.
Outside, the rear garden is mainly paved and designed for easy maintenance, providing a useful space for outdoor seating and entertaining. The property also benefits from its end-terrace position and a front garden.
Seneschal Road is conveniently located for local shops, services and amenities, with further shopping and leisure facilities available in Coventry city centre. There are also a range of schools and regular public transport services nearby.
For those looking to commute, Coventry railway station is accessible by road or public transport, with regular services to Birmingham, London and other major destinations. The property also provides easy access to a number of parks and green spaces, making this a practical home for families, first-time buyers or those looking for additional space.
Kitchen
8'6" x 7'4" (2.60m x 2.24m)
Utility
8'10" x 5'8" (2.70m x 1.73m)
Lounge
14'9" x 12'2" (4.50m x 3.70m)
Dining Room
13'1" x 10'4" (4.00m x 3.15m)
Bedroom 1
22'9" x 14'6" (6.93m x 4.42m)
Bedroom 2
11'5" x 10'5" (3.48m x 3.18m)
Bedroom 3
7'10" x 6'4" (2.40m x 1.93m)
Bathroom
7'4" x 5'6" (2.24m x 1.68m)
EPC Rating
Band TBC
Auction Terms
This property is for sale by the Modern Method of Auction. Should you view, offer or bid on the property, your information will be shared with the Auctioneer, iamsold. This method of auction requires both parties to complete the transaction within 56 days of the draft contract for sale being received by the buyers solicitor. This additional time allows buyers to proceed with mortgage finance. The buyer is required to sign a reservation agreement and make payment of a non-refundable Reservation Fee. This being 4.5% of the purchase price including VAT, subject to a minimum of £6,600.00 including VAT. The Reservation Fee is paid in addition to purchase price and will be considered as part of the chargeable consideration for the property in the calculation for stamp duty liability. Buyers will be required to go through an identification verification process with iamsold and provide proof of how the purchase would be funded.
Read full description
What's it like to live here?
Nearby businesses open now
More properties nearby
£260,000 Asking price
Montalt Road, Cheylesmore, Coventry, CV3
£1,600 pcm
Montalt Road, Coventry, West Midlands, CV3
£300,000 Offers in excess of
Comments (0)
Log in to like, comment or share to your feed.
Start the conversation about this listing.