 Available
Photo 1 of 13
£1,300 pcm
Silverlands Road, St. Leonards-On-Sea, East Sussex, TN37
Silverlands Road, East Sussex, St. Leonards-On-Sea, TN37
- 🏠 House
- 📋 To let
- 🛏 3 beds
- 🛁 1 bath
- 👁 9 views
About this property
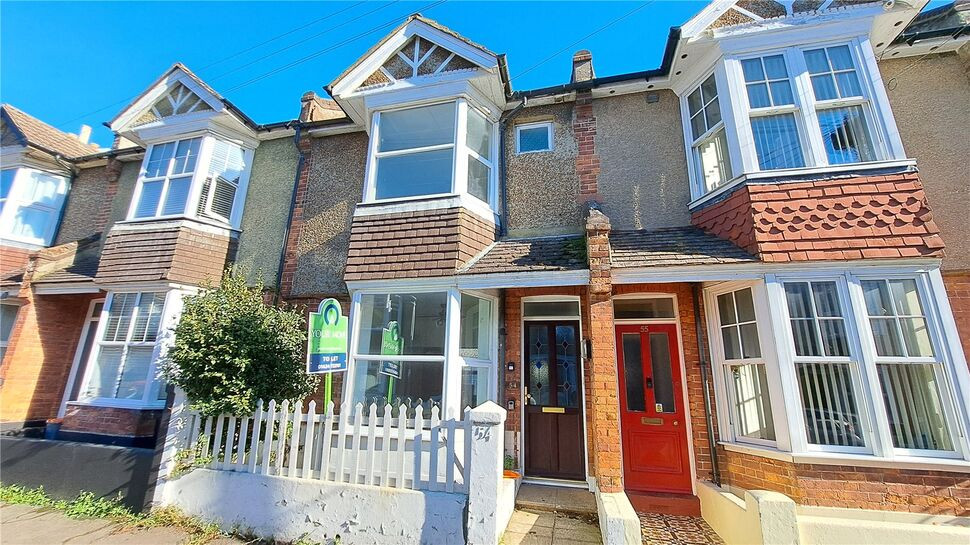
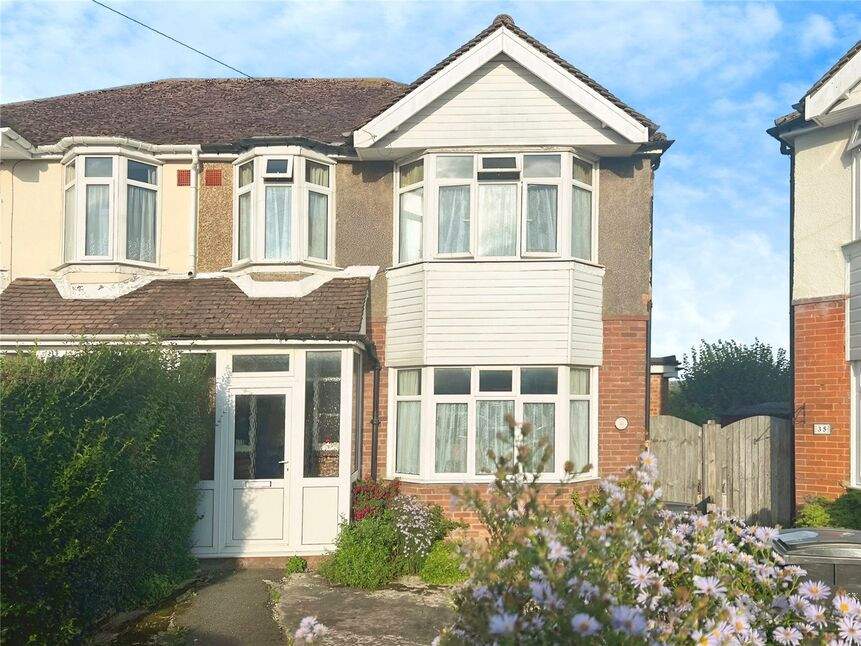
This Three Bedroom Terraced House is conveniently situated in the popular Silverhill location of St Leonards on Sea.
Benefitting from Gas Central Heating and Double Glazing, the spacious accommodation includes an
open plan through Lounge/Dining Room and a generous sized Kitchen to the ground floor, whilst upstairs houses the three Bedrooms (Two double and one large single), Bathroom, and Separate WC.
The upstairs accommodation also benefits from new fitted carpets, with the Bathroom having new vinyl flooring.
Early viewing is strongly recommended to avoid missing out on this sought after house.
Location
Located in the Silverhill area of St Leonards on Sea, approximately, 1.5 Miles North of Hastings town centre, a variety of shops and amenities, including ASDA Superstore, can be found just around the corner, and a choice of two local primary schools can both be found within easy walking distance.
The main bus route is just yards away offering regular services running into Hastings Town Centre and surrounding towns and villages.
Entrance Hall
Radiator, new vinyl flooring.
Open Plan Living / Dining Room
24'1" x 11'6" (7.34m x 3.50m)
Narrowing to 9'5.
Lounge Area
11'8" x 11'6" (3.56m x 3.50m)
Double Glazed Bay Window to front aspect, radiator, feature fireplace, ceiling fan with light, opening to:
Dining Area
11'9" x 9'5" (3.58m x 2.87m)
Double Glazed Window to rear aspect, radiator, satellite TV point, telephone point, laminate flooring.
Kitchen
12'8" x 8'5" (3.86m x 2.57m)
Fitted with a range of wall cupboard storage units with matching base cupboard and drawer units under and larder unit, working surfaces with inset one and half bowl sink and drainer unit and mixer tap, point and space for gas cooker with cooker hood above, further appliance space, part panelled walls, new vinyl flooring, Double Glazed Door leading out to the rear garden.
First Floor Landing
New fitted carpet, storage cupboard.
Bedroom 1
14'6" x 11'2" (4.42m x 3.40m)
Double Glazed Bay Window to front aspect, radiator, new fitted carpet, TV aerial point, telephone point.
Bedroom 2
11'9" x 9'7" (3.58m x 2.92m)
Double Glazed Window to rear aspect, radiator, new fitted carpet.
Bedroom 3
9'9" x 8'6" (2.97m x 2.60m)
Double Glazed Window to rear aspect, radiator, airing cupboard housing hot water cylinder and slatted shelving above, new fitted carpet.
Bathroom
8'6" x 3'7" (2.60m x 1.10m)
White bath suite comprising panelled bath with electric shower over, pedestal wash hand basin, part panelled and part tiled walls, radiator, frosted glass window to front aspect.
Separate WC
Low level Wc, wash hand basin, Double Glazed Window to rear aspect, vinyl flooring.
Rear Garden
Being mainly laid to paved patio with fence and wall boundaries.
Read full description
Benefitting from Gas Central Heating and Double Glazing, the spacious accommodation includes an
open plan through Lounge/Dining Room and a generous sized Kitchen to the ground floor, whilst upstairs houses the three Bedrooms (Two double and one large single), Bathroom, and Separate WC.
The upstairs accommodation also benefits from new fitted carpets, with the Bathroom having new vinyl flooring.
Early viewing is strongly recommended to avoid missing out on this sought after house.
Location
Located in the Silverhill area of St Leonards on Sea, approximately, 1.5 Miles North of Hastings town centre, a variety of shops and amenities, including ASDA Superstore, can be found just around the corner, and a choice of two local primary schools can both be found within easy walking distance.
The main bus route is just yards away offering regular services running into Hastings Town Centre and surrounding towns and villages.
Entrance Hall
Radiator, new vinyl flooring.
Open Plan Living / Dining Room
24'1" x 11'6" (7.34m x 3.50m)
Narrowing to 9'5.
Lounge Area
11'8" x 11'6" (3.56m x 3.50m)
Double Glazed Bay Window to front aspect, radiator, feature fireplace, ceiling fan with light, opening to:
Dining Area
11'9" x 9'5" (3.58m x 2.87m)
Double Glazed Window to rear aspect, radiator, satellite TV point, telephone point, laminate flooring.
Kitchen
12'8" x 8'5" (3.86m x 2.57m)
Fitted with a range of wall cupboard storage units with matching base cupboard and drawer units under and larder unit, working surfaces with inset one and half bowl sink and drainer unit and mixer tap, point and space for gas cooker with cooker hood above, further appliance space, part panelled walls, new vinyl flooring, Double Glazed Door leading out to the rear garden.
First Floor Landing
New fitted carpet, storage cupboard.
Bedroom 1
14'6" x 11'2" (4.42m x 3.40m)
Double Glazed Bay Window to front aspect, radiator, new fitted carpet, TV aerial point, telephone point.
Bedroom 2
11'9" x 9'7" (3.58m x 2.92m)
Double Glazed Window to rear aspect, radiator, new fitted carpet.
Bedroom 3
9'9" x 8'6" (2.97m x 2.60m)
Double Glazed Window to rear aspect, radiator, airing cupboard housing hot water cylinder and slatted shelving above, new fitted carpet.
Bathroom
8'6" x 3'7" (2.60m x 1.10m)
White bath suite comprising panelled bath with electric shower over, pedestal wash hand basin, part panelled and part tiled walls, radiator, frosted glass window to front aspect.
Separate WC
Low level Wc, wash hand basin, Double Glazed Window to rear aspect, vinyl flooring.
Rear Garden
Being mainly laid to paved patio with fence and wall boundaries.
Read full description
What's it like to live here?
Nearby businesses open now
More properties nearby
£285,000 Asking price
Ashbrook Road, St. Leonards-on-Sea, East Sussex, TN37
£425,000 Asking price
Comments (0)
Log in to like, comment or share to your feed.
Start the conversation about this listing.