 Available
Photo 1 of 11
£180,000 Asking price
South Street, Swanwick, Derbyshire, DE55
South Street, Derbyshire, Swanwick, DE55
- 🏠 House
- 📋 For sale
- 🛏 2 beds
- 🛁 1 bath
- 👁 6 views
About this property
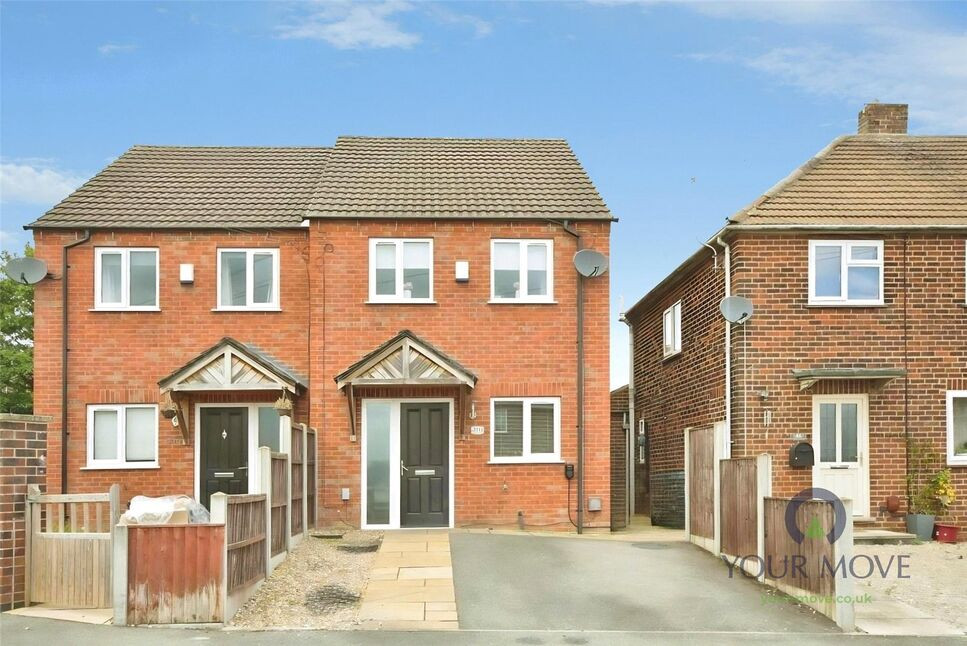
This **two-bedroom semi-detached house** in Swanwick, Alfreton is **for sale** and offers an immaculate interior with practical, well-planned space, ideal for first-time buyers, investors and families.
An entrance hall leads to a ground floor W.C. and a spacious lounge with garden views and French doors opening onto the rear garden. The breakfast kitchen features modern wall and base units, integrated appliances, a ceramic hob, electric oven and gas boiler, providing a functional space for everyday cooking and dining.
Upstairs are two double bedrooms, including a master bedroom, and a well-presented bathroom with free-standing bath, vanity unit sink, tiled floor and part-tiled walls.
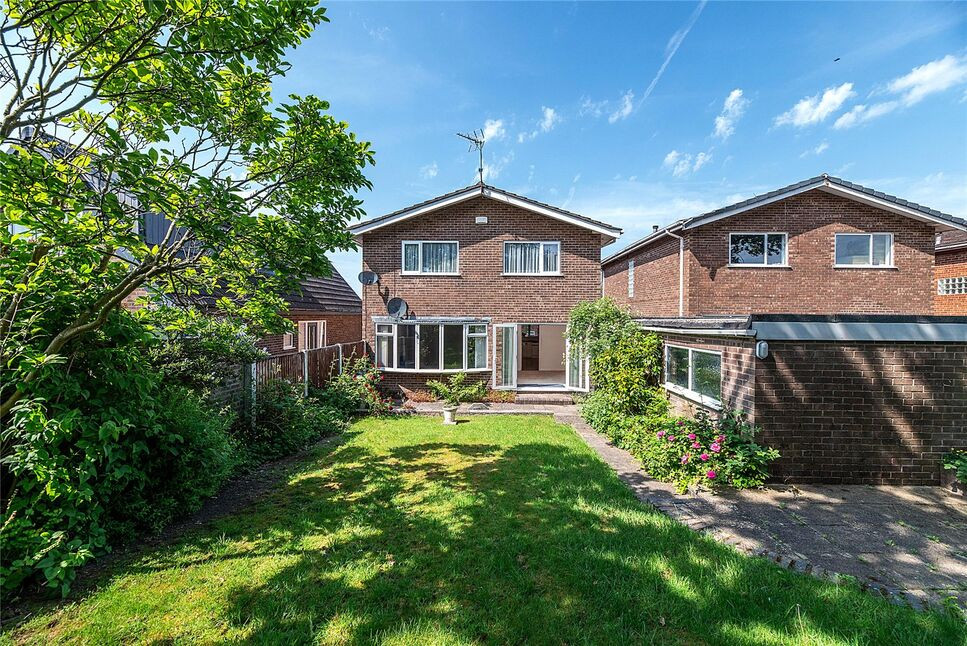
Outside, there is an open-plan driveway providing parking to the front, with gated access to an enclosed rear garden laid to lawn with well-established plants, offering a pleasant outdoor area.
Swanwick provides a range of local amenities including shops, cafés and everyday services in and around the village and nearby Alfreton. Families benefit from nearby schools within the local area. For commuters, Alfreton railway station offers services towards Nottingham and Chesterfield, with journey times to Nottingham typically around 25–30 minutes, making regional travel straightforward. Road links via the A38 and M1 connect easily to Derby, Nottingham and further afield.
With an EPC rating of B and council tax band B, this property combines efficient modern living with convenient access to local facilities and transport.
Entrance Hall
Having stairs off to the first floor & a upvc double glazed door to the front elevation.
Ground Floor WC
Having a low flush W.C, modern corner vanity unit with inset sink.
Breakfast Kitchen
13'10" x 6'8" (4.22m x 2.03m)
Fitted with a modern range of wall & base units with worksurfaces over incorporating a ceramic hob with extractor over & electric below oven, integrated fridge freezer, concealed wall mounted gas boiler, tiled flooring with space for a small table & chairs & a upvc double glazed window to the front elevation.
Lounge
13'2" x 13'2" (4.01m x 4.01m)
A spacious & welcoming room with a upvc double glazed window & French doors leading to the rear garden.
Bedroom 1
13'2" x 10'5" (4.01m x 3.18m)
A spacious double bedroom with two upvc double glazed windows to the front elevation.
Bedroom 2
13'2" x 10'0" (4.01m x 3.05m)
Another good sized bedroom with two upvc double glazed windows to the rear elevation.
Bathroom
6'10" x 6'2" (2.08m x 1.88m)
A beautifully presented room with a free standing bath, a modern vanity unit with inset sink & low flush W.C, tiled flooring, part tiled walls & a upvc double glazed window to the side elevation.
Frontage
A driveway is located to the front providing off road parking.
Rear Garden
The enclosed rear garden is laid to lawn with fence surround & established plants & shrubbery.
Leagal Fee Incentive
**** LEGAL FEES PAID* **** The asterisk denotes for using Harron Homes nominated solicitor. Ison Harrison have prepared the attached leaflet with the information the buyer will need to take up this offer. Should a buyer not be willing to use Harron Homes nominated solicitor then no legal fees will be paid and Harron Homes will require and be working towards a strict 8-week exchange of contracts. Also Legal Fees will be paid to a maximum of £1,300 so if there are additional disbursements incurred, the buyer will have to pay these themselves. Also, this doesn’t include Stamp Duty Payment.
Read full description
An entrance hall leads to a ground floor W.C. and a spacious lounge with garden views and French doors opening onto the rear garden. The breakfast kitchen features modern wall and base units, integrated appliances, a ceramic hob, electric oven and gas boiler, providing a functional space for everyday cooking and dining.
Upstairs are two double bedrooms, including a master bedroom, and a well-presented bathroom with free-standing bath, vanity unit sink, tiled floor and part-tiled walls.
Outside, there is an open-plan driveway providing parking to the front, with gated access to an enclosed rear garden laid to lawn with well-established plants, offering a pleasant outdoor area.
Swanwick provides a range of local amenities including shops, cafés and everyday services in and around the village and nearby Alfreton. Families benefit from nearby schools within the local area. For commuters, Alfreton railway station offers services towards Nottingham and Chesterfield, with journey times to Nottingham typically around 25–30 minutes, making regional travel straightforward. Road links via the A38 and M1 connect easily to Derby, Nottingham and further afield.
With an EPC rating of B and council tax band B, this property combines efficient modern living with convenient access to local facilities and transport.
Entrance Hall
Having stairs off to the first floor & a upvc double glazed door to the front elevation.
Ground Floor WC
Having a low flush W.C, modern corner vanity unit with inset sink.
Breakfast Kitchen
13'10" x 6'8" (4.22m x 2.03m)
Fitted with a modern range of wall & base units with worksurfaces over incorporating a ceramic hob with extractor over & electric below oven, integrated fridge freezer, concealed wall mounted gas boiler, tiled flooring with space for a small table & chairs & a upvc double glazed window to the front elevation.
Lounge
13'2" x 13'2" (4.01m x 4.01m)
A spacious & welcoming room with a upvc double glazed window & French doors leading to the rear garden.
Bedroom 1
13'2" x 10'5" (4.01m x 3.18m)
A spacious double bedroom with two upvc double glazed windows to the front elevation.
Bedroom 2
13'2" x 10'0" (4.01m x 3.05m)
Another good sized bedroom with two upvc double glazed windows to the rear elevation.
Bathroom
6'10" x 6'2" (2.08m x 1.88m)
A beautifully presented room with a free standing bath, a modern vanity unit with inset sink & low flush W.C, tiled flooring, part tiled walls & a upvc double glazed window to the side elevation.
Frontage
A driveway is located to the front providing off road parking.
Rear Garden
The enclosed rear garden is laid to lawn with fence surround & established plants & shrubbery.
Leagal Fee Incentive
**** LEGAL FEES PAID* **** The asterisk denotes for using Harron Homes nominated solicitor. Ison Harrison have prepared the attached leaflet with the information the buyer will need to take up this offer. Should a buyer not be willing to use Harron Homes nominated solicitor then no legal fees will be paid and Harron Homes will require and be working towards a strict 8-week exchange of contracts. Also Legal Fees will be paid to a maximum of £1,300 so if there are additional disbursements incurred, the buyer will have to pay these themselves. Also, this doesn’t include Stamp Duty Payment.
Read full description
What's it like to live here?
Nearby businesses open now
More properties nearby
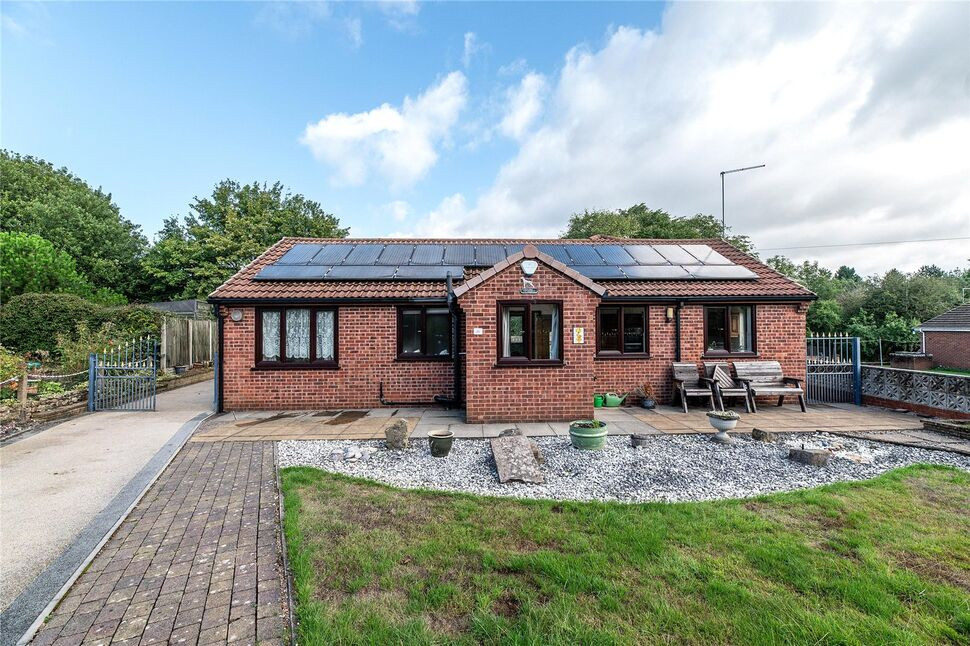
£300,000 Asking price
Hill Street, Ripley, Derbyshire, DE5
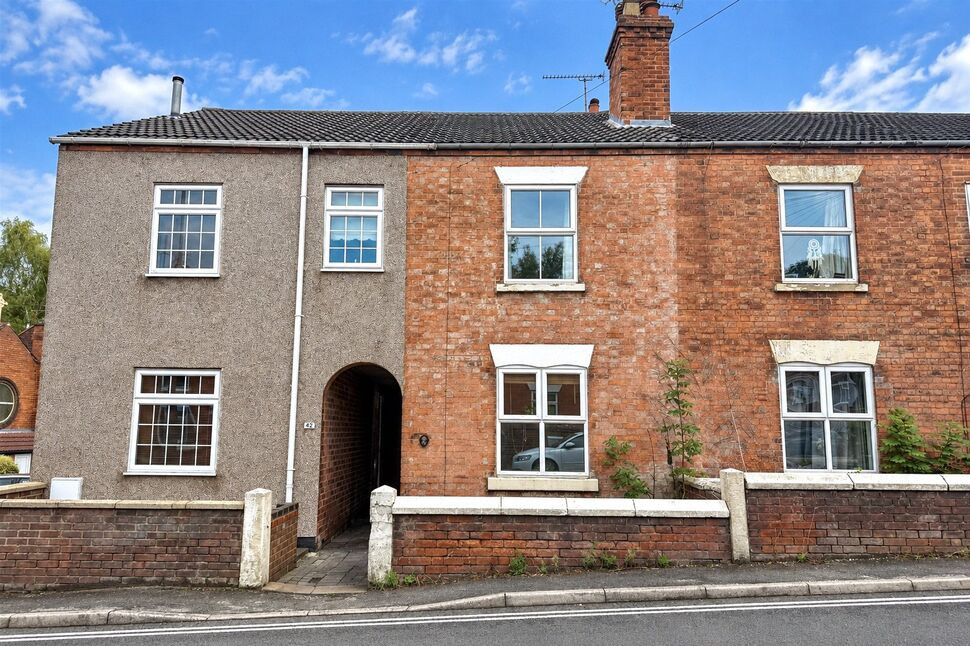
£160,000 Offers over
Butterley Hill, Ripley, Derbyshire, DE5
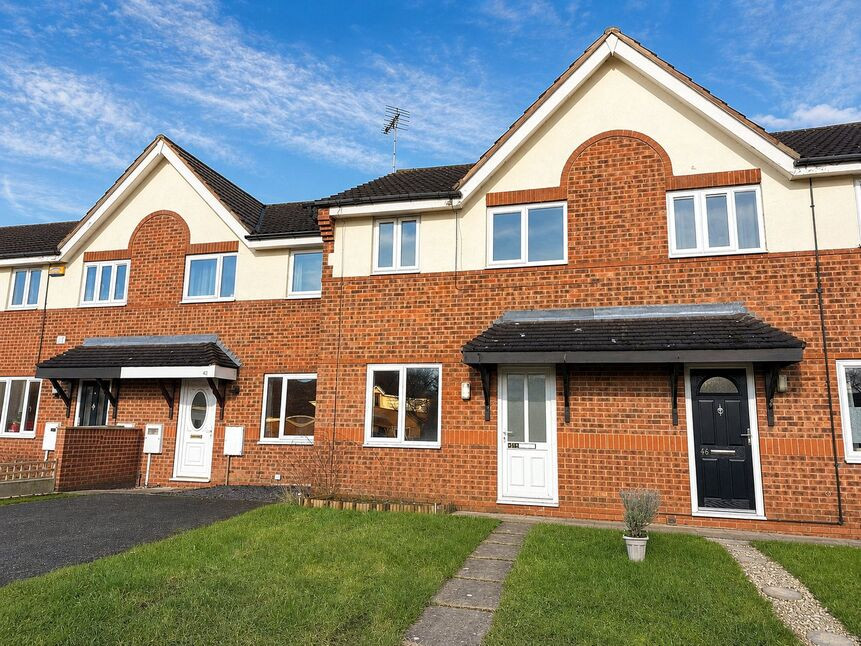
£350,000 Asking price
Comments (0)
Log in to like, comment or share to your feed.
Start the conversation about this listing.