 Available
Photo 1 of 33
£500,000 Offers over
Spinney Hill, Sprotbrough, South Yorkshire, DN5
Spinney Hill, South Yorkshire, Sprotbrough, DN5
- 🏠 Bungalow
- 📋 For sale
- 🛏 3 beds
- 🛁 2 baths
- 👁 8 views
About this property
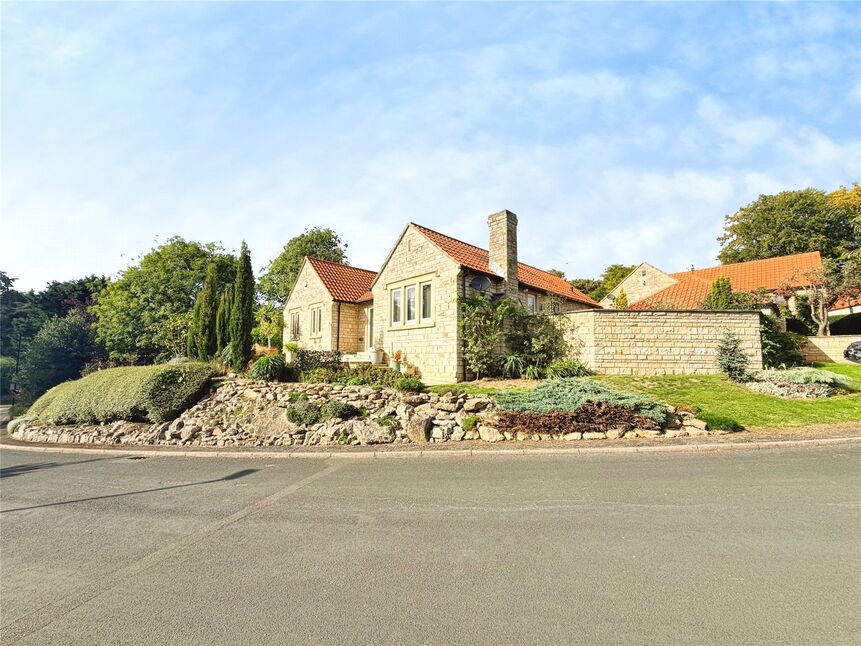
An immaculate, modernised three-bedroom detached bungalow on Spinney Hill in north-west Doncaster, offering an open plan lounge diner, snug / office, modern kitchen and utility, modern en-suite and shower room, double garage and driveway, landscaped gardens and convenient access to town, rail services and major road links. Viewing highly recommended. EPC Rating TBC.
Entrance / Utility Room
Side entrance door opening through into the modern utility area complimenting the fitted kitchen.
Modern Kitchen
12'2" x 10'7" (3.71m x 3.23m)
Superb range of fitted wall and base level units, providing cupboard and draw space, housing fitted kitchen appliances, spot lights to ceiling and door through into the hallway.
Hallway
Generous hallway with multiple storage cupboards.
Open Plan Lounge Diner
7.58m max x 4.49m max
Overlooking the landscaped frontage, a light and airy open plan lounge area, with French doors opening onto the elevated front porcelain terrace.
Sitting Room / Office / Snug
10'10" x 10'3" (3.31m x 3.12m)
A versatile useable room, with French doors opening into the rear garden, two double glazed windows and fitted blinds.
Separate WC
Modern separate WC
Bedroom 1
5.13m max x 3.38m max
Having built in bedroom furniture, two double glazed windows to the front, spot lights to the ceiling and door through into the en-suite.
Modern En-Suite
Wonderful modern en-suite with a corner shower unit, a low flush wc and a wall mounted wash hand basin, a towel radiator and beautiful tiling.
Bedroom 2
12'10" x 7'3" (3.90m x 2.20m)
A double second bedroom, overlooking the rear garden, with fitted remote controlled blinds.
Bedroom 3
10'8" x 10'2" (3.25m x 3.09m)
A double third bedroom, overlooking the rear garden, with fitted remote controlled blinds.
Modern Shower Room
Modern shower room, having a double walk in shower, a low flush wc and a wall mounted vanity unit housing the wash hand basin. Beautiful tiling and window to side.
Landscaped surrounding gardens
A beautifully landscaped front garden, having a plethora of beautiful flowers, plants, trees and shrubs, serviced by an active hydroponics system.
Double Driveway
Providing off road parking for multiple vehicles, leading to the garage.
Double Garage
18'2" x 18'2" (5.53m x 5.54m)
An electrically operated, double front roller garage door, having power and light with a personal side door.
Garden Room
11'8" x 9'3" (3.55m x 2.82m)
Surrounding double glazed windows, a beautiful garden room with seating area.
Brick shed
9'10" x 4'6" (2.99m x 1.38m)
Built in brick storage area.
Tenure
Freehold
EPC Rating
To Be Confirmed
Read full description
Entrance / Utility Room
Side entrance door opening through into the modern utility area complimenting the fitted kitchen.
Modern Kitchen
12'2" x 10'7" (3.71m x 3.23m)
Superb range of fitted wall and base level units, providing cupboard and draw space, housing fitted kitchen appliances, spot lights to ceiling and door through into the hallway.
Hallway
Generous hallway with multiple storage cupboards.
Open Plan Lounge Diner
7.58m max x 4.49m max
Overlooking the landscaped frontage, a light and airy open plan lounge area, with French doors opening onto the elevated front porcelain terrace.
Sitting Room / Office / Snug
10'10" x 10'3" (3.31m x 3.12m)
A versatile useable room, with French doors opening into the rear garden, two double glazed windows and fitted blinds.
Separate WC
Modern separate WC
Bedroom 1
5.13m max x 3.38m max
Having built in bedroom furniture, two double glazed windows to the front, spot lights to the ceiling and door through into the en-suite.
Modern En-Suite
Wonderful modern en-suite with a corner shower unit, a low flush wc and a wall mounted wash hand basin, a towel radiator and beautiful tiling.
Bedroom 2
12'10" x 7'3" (3.90m x 2.20m)
A double second bedroom, overlooking the rear garden, with fitted remote controlled blinds.
Bedroom 3
10'8" x 10'2" (3.25m x 3.09m)
A double third bedroom, overlooking the rear garden, with fitted remote controlled blinds.
Modern Shower Room
Modern shower room, having a double walk in shower, a low flush wc and a wall mounted vanity unit housing the wash hand basin. Beautiful tiling and window to side.
Landscaped surrounding gardens
A beautifully landscaped front garden, having a plethora of beautiful flowers, plants, trees and shrubs, serviced by an active hydroponics system.
Double Driveway
Providing off road parking for multiple vehicles, leading to the garage.
Double Garage
18'2" x 18'2" (5.53m x 5.54m)
An electrically operated, double front roller garage door, having power and light with a personal side door.
Garden Room
11'8" x 9'3" (3.55m x 2.82m)
Surrounding double glazed windows, a beautiful garden room with seating area.
Brick shed
9'10" x 4'6" (2.99m x 1.38m)
Built in brick storage area.
Tenure
Freehold
EPC Rating
To Be Confirmed
Read full description
What's it like to live here?
Nearby businesses open now
More properties nearby
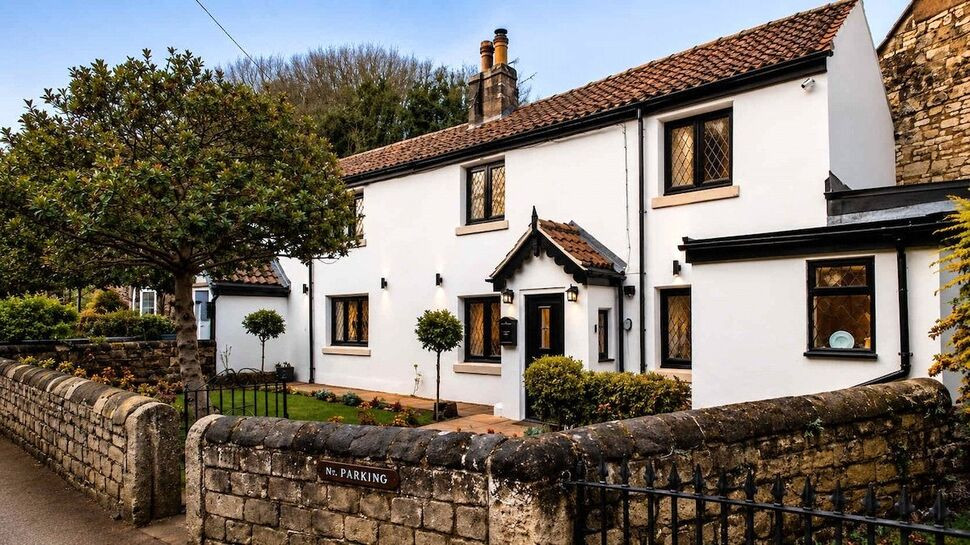
£450,000 Asking price
Lower Sprotbrough, Sprotbrough, South Yorkshire, DN5
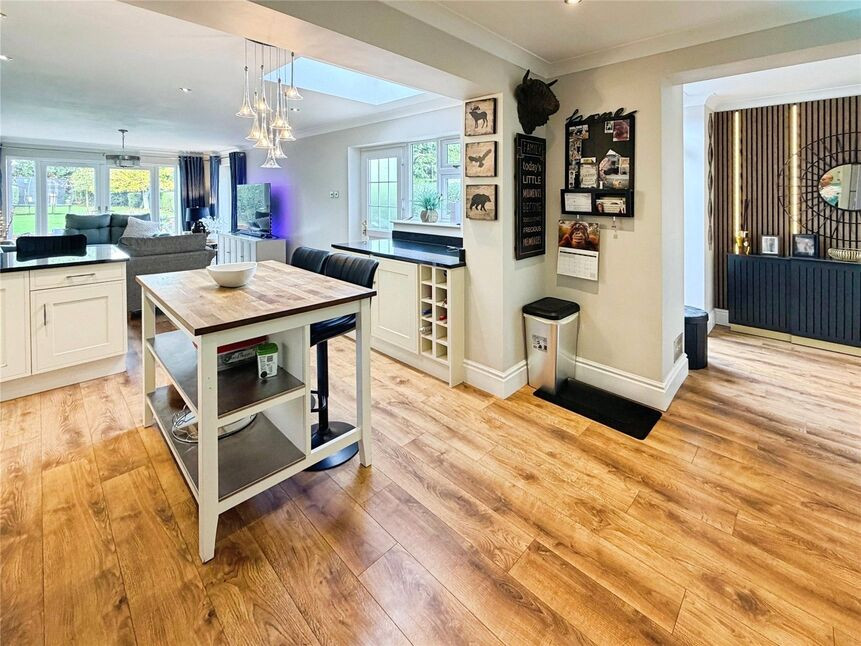
£450,000 Offers in the region of
Melton Road, Sprotbrough, South Yorkshire, DN5
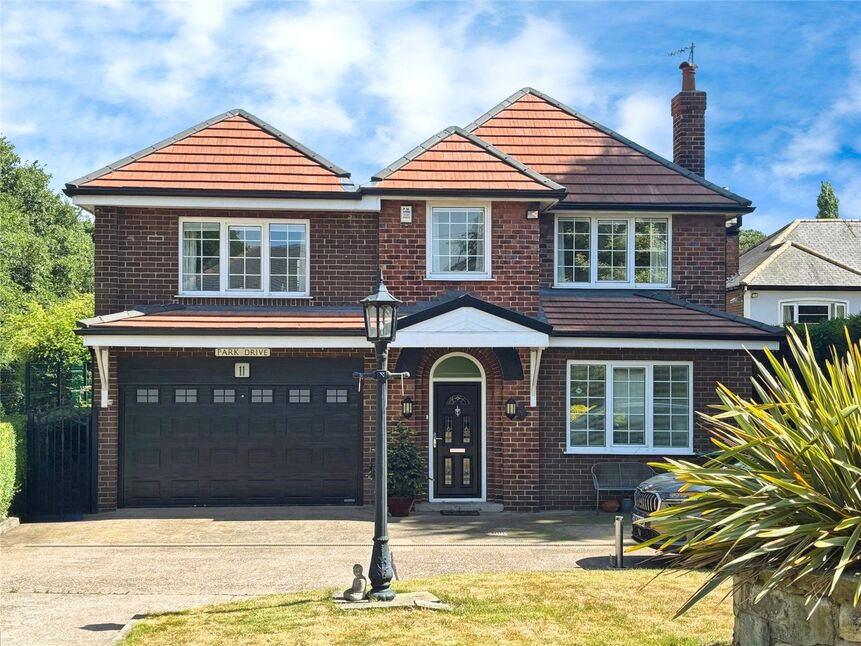
£680,000 Asking price
Park Drive, Sprotbrough, South Yorkshire, DN5
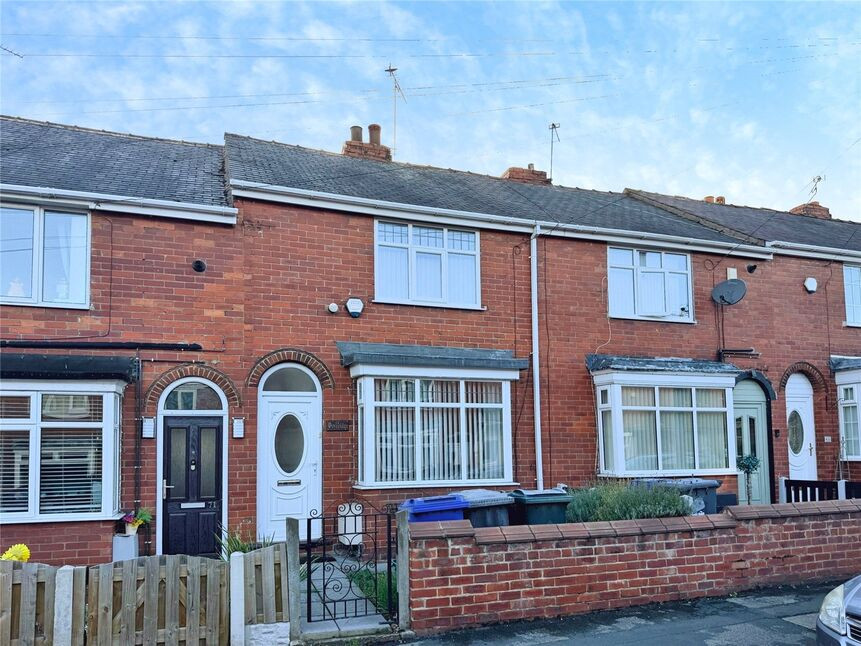
£130,000 Offers in the region of
Comments (0)
Log in to like, comment or share to your feed.
Start the conversation about this listing.