 Available
Photo 1 of 24
£450,000 Offers in the region of
Melton Road, Sprotbrough, South Yorkshire, DN5
Melton Road, South Yorkshire, Sprotbrough, DN5
- 🏠 House
- 📋 For sale
- 🛏 4 beds
- 🛁 2 baths
- 👁 6 views
About this property
Approx 1800sq.ft. of living space. An exceptional, extended four-bedroom semi-detached family home, situated within Sprotbrough. Benefitting from a double storey extension to side and single storey to rear, offers generous family living, including a spacious kitchen living area, enjoying views over garden, cosy lounge to front, dining room and a downstairs WC. First floor has 3 double and a single bedroom with En-Suite and a family bathroom. Benefits include a large rear garden, ample driveway parking / garage and excellent access to local amenities, schools and fast rail links. Viewing highly recommended. EPC TBC.
Entrance Hall
A light and airy, welcoming entrance hallway, having mosaic tiled flooring and stairs rising to the first floor landing.
Lounge
4.17m max x 3.56m
A warm cosy lounge, with a double glazed bay window to front and a feature fireplace.
Dining Room
14'4" x 11'8" (4.38m x 3.56m)
Contemporary dining room, with period feature fire, a double glazed window to rear and coving to ceiling.
Downstairs WC
A white two piece suite.
Open Plan Kitchen Living Area
10.87m x 5.76m max
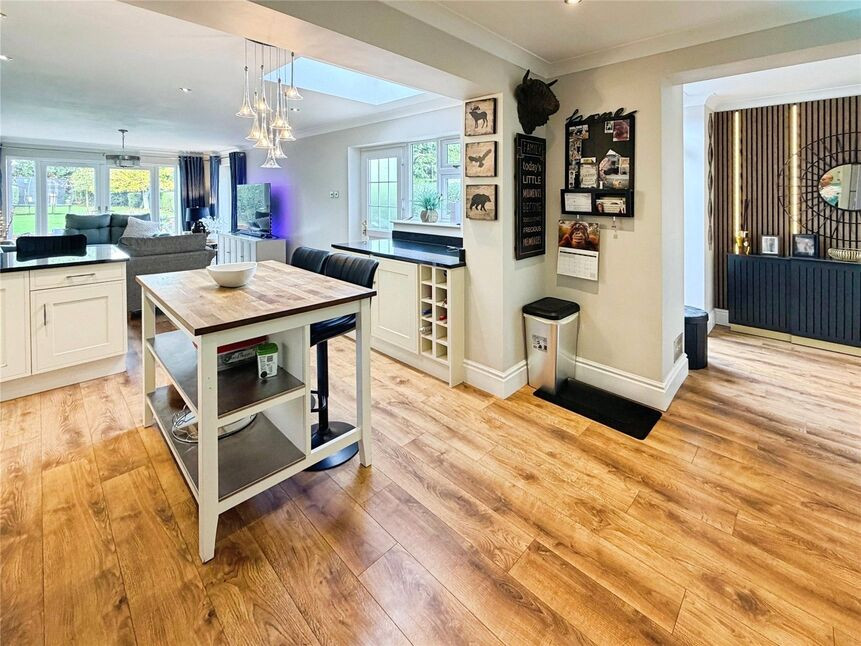
Simply stunning. The heart of the home, a great entertaining and family space opening onto the patio and rear garden. With a generous range of wall and base level units, complimentary granite tops with an inset one and a half bowl sink. Plumbing and space for a double oven, an American fridge freezer, dishwasher an, washing machine.Surrounding windows, a designated seating area and French doors opening outside.
Bedroom 1
17'5" x 12'4" (5.30m x 3.75m)
Great size main bedroom with en-suite to rear.
En-Suite
12'4" x 7'9" (3.75m x 2.35m)
Modern white four piece en-suite.
Bedroom 2
11'10" x 11'9" (3.61m x 3.59m)
A second double bedroom to front.
Bedroom 3
11'10" x 11'9" (3.61m x 3.58m)
A third double bedroom, overlooking the rear.
Bedroom 4
6'8" x 6'8" (2.03m x 2.04m)
A single fourth bedroom.
Family Bathroom
6'8" x 6'6" (2.04m x 1.99m)
A white three piece suite with corner bath.
Front Garden
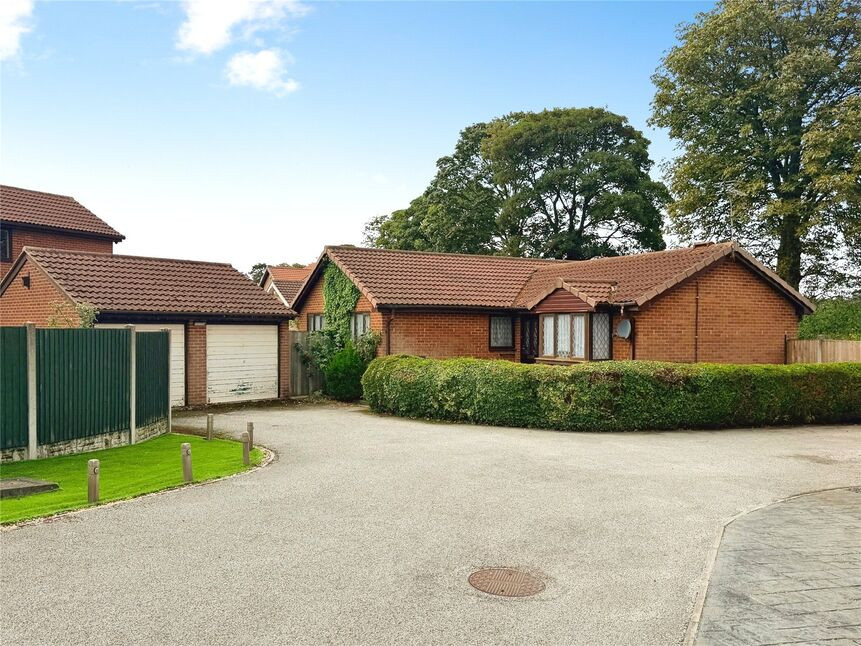
Hedge enclosed, large front garden with driveway to side, providing off road parking for multiple vehicles leading to garage.
Garage
Larger than average garage,.
Generous Rear Garden
Superb, generous rear garden, being hedge enclosed, mainly laid to lawn with an Indian stone patio area.
Tenure
Freehold
EPC Rating
To Be Confirmed
Read full description
Entrance Hall
A light and airy, welcoming entrance hallway, having mosaic tiled flooring and stairs rising to the first floor landing.
Lounge
4.17m max x 3.56m
A warm cosy lounge, with a double glazed bay window to front and a feature fireplace.
Dining Room
14'4" x 11'8" (4.38m x 3.56m)
Contemporary dining room, with period feature fire, a double glazed window to rear and coving to ceiling.
Downstairs WC
A white two piece suite.
Open Plan Kitchen Living Area
10.87m x 5.76m max
Simply stunning. The heart of the home, a great entertaining and family space opening onto the patio and rear garden. With a generous range of wall and base level units, complimentary granite tops with an inset one and a half bowl sink. Plumbing and space for a double oven, an American fridge freezer, dishwasher an, washing machine.Surrounding windows, a designated seating area and French doors opening outside.
Bedroom 1
17'5" x 12'4" (5.30m x 3.75m)
Great size main bedroom with en-suite to rear.
En-Suite
12'4" x 7'9" (3.75m x 2.35m)
Modern white four piece en-suite.
Bedroom 2
11'10" x 11'9" (3.61m x 3.59m)
A second double bedroom to front.
Bedroom 3
11'10" x 11'9" (3.61m x 3.58m)
A third double bedroom, overlooking the rear.
Bedroom 4
6'8" x 6'8" (2.03m x 2.04m)
A single fourth bedroom.
Family Bathroom
6'8" x 6'6" (2.04m x 1.99m)
A white three piece suite with corner bath.
Front Garden
Hedge enclosed, large front garden with driveway to side, providing off road parking for multiple vehicles leading to garage.
Garage
Larger than average garage,.
Generous Rear Garden
Superb, generous rear garden, being hedge enclosed, mainly laid to lawn with an Indian stone patio area.
Tenure
Freehold
EPC Rating
To Be Confirmed
Read full description
More properties nearby
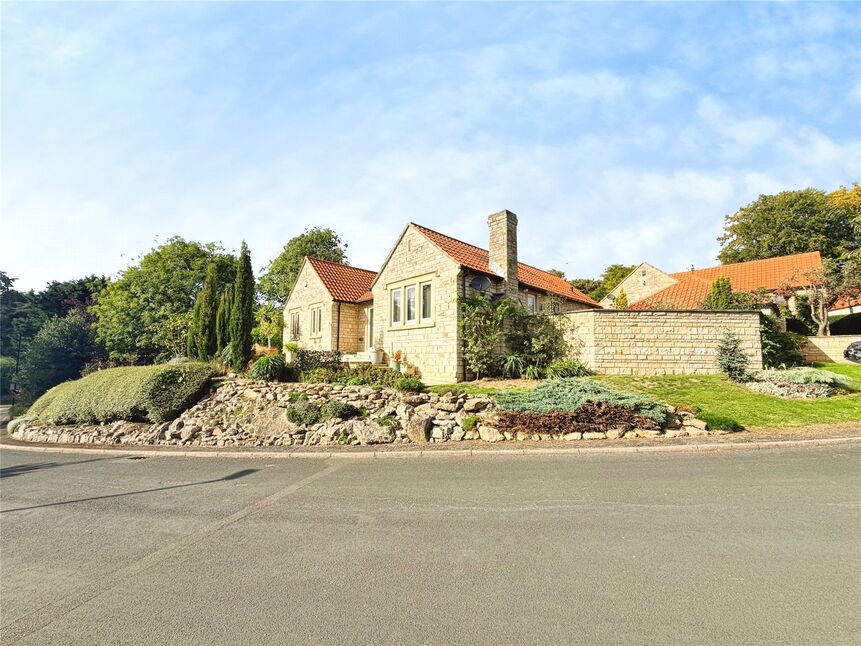
£500,000 Offers over
Spinney Hill, Sprotbrough, South Yorkshire, DN5
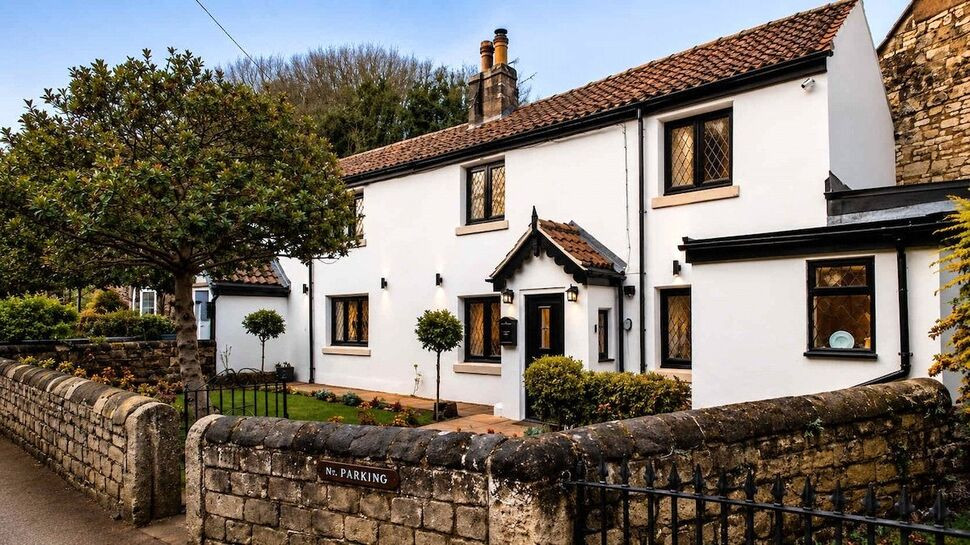
£450,000 Asking price
Lower Sprotbrough, Sprotbrough, South Yorkshire, DN5
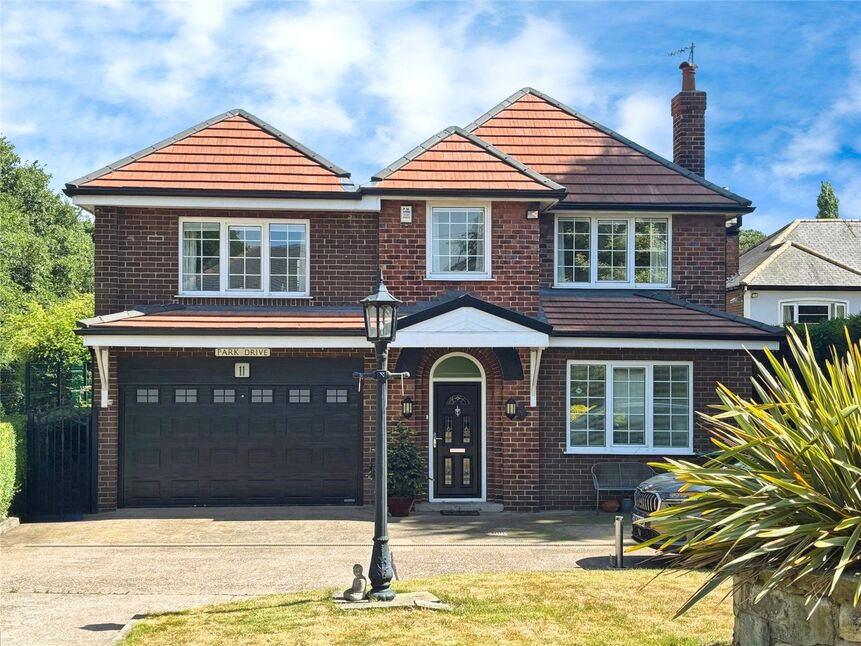
£680,000 Asking price
Park Drive, Sprotbrough, South Yorkshire, DN5
£250,000 Offers in the region of
Comments (0)
Log in to like, comment or share to your feed.
Start the conversation about this listing.