 Available
Photo 1 of 15
£310,000 Asking price
St. Dominic Close, St. Leonards-on-Sea, East Sussex, TN38
St. Dominic Close, East Sussex, St. Leonards-on-Sea, TN38
- 🏠 Bungalow
- 📋 For sale
- 🛏 3 beds
- 🛁 1 bath
- 👁 12 views
About this property
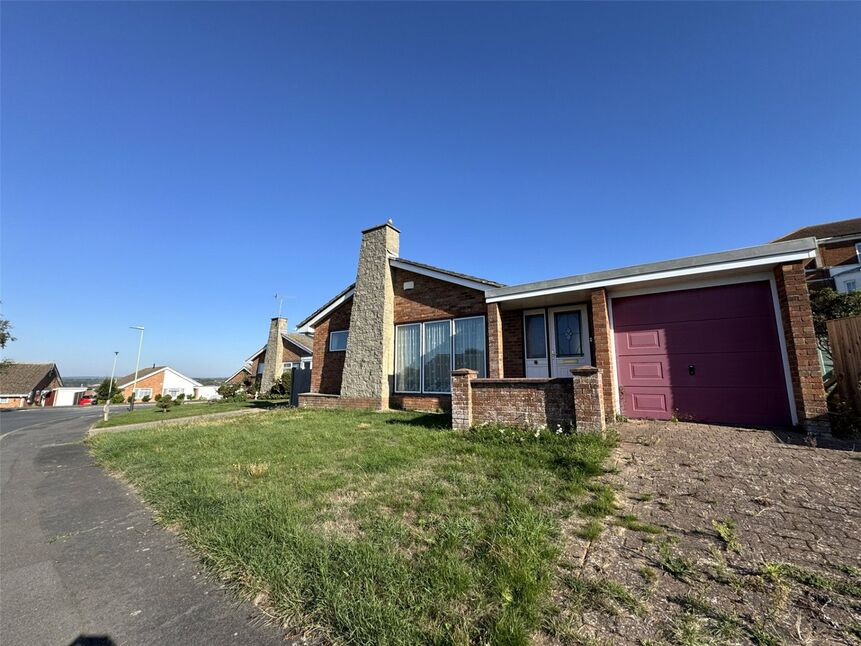
YOUR MOVE Hastings are delighted to bring to the market this three bedroom detached bungalow in this quiet cul-de-sac of west St. Leonards. Located only a short distance from amenities and within easy reach of bus routes. This property benefits from driveway and garage. with low maintenance front and rear garden. Internally this property offers three bedrooms, functional kitchen with access to rear garden, family bathroom and additional WC, Large dual aspect open plan living-dining room. With gas central heating and double glazing through out this property is in need of modernisation, perfect for someone to make their mark. Get in touch with YOUR MOVE Hastings on 01424 722101 to arrange a viewing. EPC Grade E
Porch
Welcoming entrance with carpeted floor.
WC
5'3" x 4'8" (1.60m x 1.42m)
Carpeted floor and tiled walls with low level WC and pedestal basin. Rear facing double glazed window.
Open Plan Living / Dining Room
22'12" x 14'12" (7.00m x 4.57m)
This large double aspect lounge-diner benefits from carpeted floor, radiator and feature fire place with brick surround. With front and side facing double glazed windows and large sliding doors opening onto front garden.
Kitchen
11'1" x 8'9" (3.38m x 2.67m)
Vinyl flooring and part tiled wall, matching coloured base and wall units, stainless stell sink and room for appliances. Side facing double glazed window and back door. Built in larder cupboard.
Hallway
Carpeted floor with radiator and airing cupboard.
Bedroom
10'9" x 9'4" (3.28m x 2.84m)
Carpeted floor, radiator and double glazed window to side,
Bedroom
10'9" x 12'1" (3.28m x 3.68m)
Double bedroom with carpeted floor, radiator, built in wardrobes and large rear facing double glazed window.
Bedroom
11'6" x 7'7" (3.50m x 2.30m)
Double bedroom with carpeted floor, built in shelving, radiator and rear facing double glazed window looking out to private rear garden.
Bathroom
9'4" x 7'6" (2.84m x 2.29m)
Family bathroom consisting of vinyl floor and tiled walls, walk in shower cubicle with shower attachment, low level WC, pedestal basin, radiator and side facing double glazed window.
Garden
Private rear patioed garden, with garden and potting shed.
Garage
Brick built garage with up and over door, rear facing double glazed window and back door.
Parking
private driveway for one to two cars.
Agents note
**This property is being sold on behalf of a corporate client. It is marketed subject to obtaining the grant of probate and must remain on the market until contracts are exchanged. As part of a deceased's estate it may not be possible to provide answers to the standard property questionnaire. Please refer to the agent before viewing if you feel this may affect your buying decision.** **Please note that any services, heating system or appliances have not been tested, and no warranty can be given or implied as to their working order. **
Read full description
Porch
Welcoming entrance with carpeted floor.
WC
5'3" x 4'8" (1.60m x 1.42m)
Carpeted floor and tiled walls with low level WC and pedestal basin. Rear facing double glazed window.
Open Plan Living / Dining Room
22'12" x 14'12" (7.00m x 4.57m)
This large double aspect lounge-diner benefits from carpeted floor, radiator and feature fire place with brick surround. With front and side facing double glazed windows and large sliding doors opening onto front garden.
Kitchen
11'1" x 8'9" (3.38m x 2.67m)
Vinyl flooring and part tiled wall, matching coloured base and wall units, stainless stell sink and room for appliances. Side facing double glazed window and back door. Built in larder cupboard.
Hallway
Carpeted floor with radiator and airing cupboard.
Bedroom
10'9" x 9'4" (3.28m x 2.84m)
Carpeted floor, radiator and double glazed window to side,
Bedroom
10'9" x 12'1" (3.28m x 3.68m)
Double bedroom with carpeted floor, radiator, built in wardrobes and large rear facing double glazed window.
Bedroom
11'6" x 7'7" (3.50m x 2.30m)
Double bedroom with carpeted floor, built in shelving, radiator and rear facing double glazed window looking out to private rear garden.
Bathroom
9'4" x 7'6" (2.84m x 2.29m)
Family bathroom consisting of vinyl floor and tiled walls, walk in shower cubicle with shower attachment, low level WC, pedestal basin, radiator and side facing double glazed window.
Garden
Private rear patioed garden, with garden and potting shed.
Garage
Brick built garage with up and over door, rear facing double glazed window and back door.
Parking
private driveway for one to two cars.
Agents note
**This property is being sold on behalf of a corporate client. It is marketed subject to obtaining the grant of probate and must remain on the market until contracts are exchanged. As part of a deceased's estate it may not be possible to provide answers to the standard property questionnaire. Please refer to the agent before viewing if you feel this may affect your buying decision.** **Please note that any services, heating system or appliances have not been tested, and no warranty can be given or implied as to their working order. **
Read full description
What's it like to live here?
Nearby businesses open now
More properties nearby
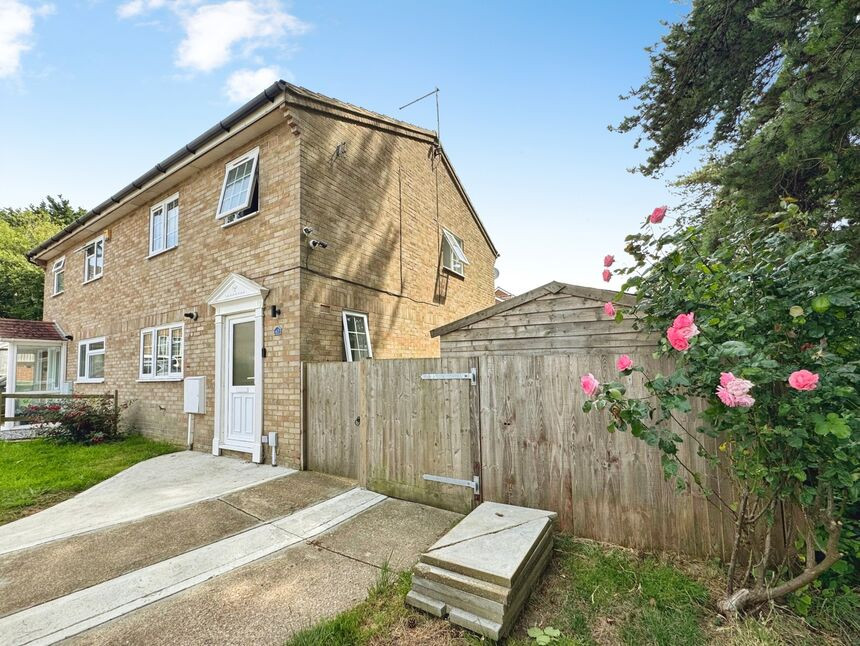
£300,000 Asking price
Wentworth Way, St. Leonards-on-Sea, East Sussex, TN38
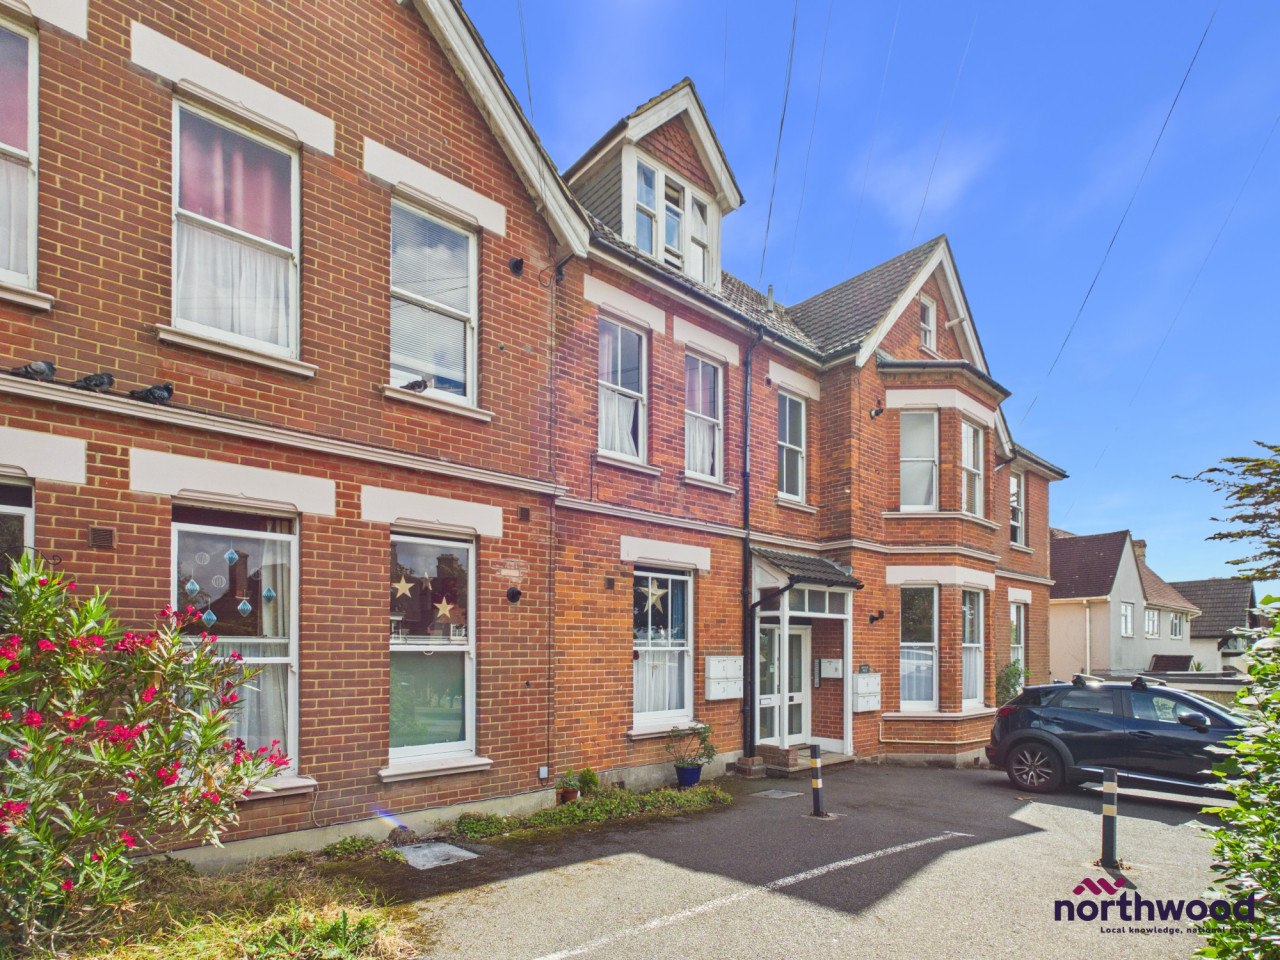
£200,000 Asking price
Comments (0)
Log in to like, comment or share to your feed.
Start the conversation about this listing.