 Available
Photo 1 of 19
£300,000 Asking price
Wentworth Way, St. Leonards-on-Sea, East Sussex, TN38
Wentworth Way, East Sussex, St. Leonards-on-Sea, TN38
- 🏠 House
- 📋 For sale
- 🛏 3 beds
- 🛁 1 bath
- 👁 11 views
About this property
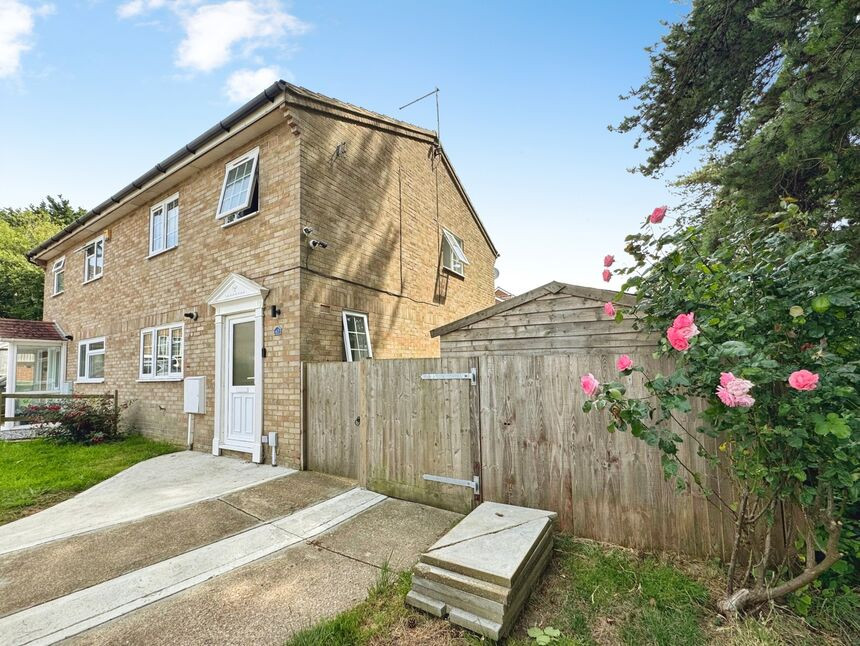
WONDERFUL WEST ST LEONARDS! This chain free attached home sits it a fantastic position at the end of a popular residential Cul-de-sac. Benefiting from level mostly laid to lawn gardens and driveway providing parking for several vehicles. In our opinion this home is presented to the market in good order throughout. Additional features include a large light south facing reception room which opens out onto the properties rear garden and a gas central heating system. Situated on a corner plot and therefore providing scope subject to the usual local authority consents for an extension. Further accommodation comprises three bedrooms, family bathroom and kitchen. Please contact us for more information or to arrange an appointment to view. EPC Grade D.
Entrance Hall
Carpeted flooring. Single radiator. UPVC Double glazed window to side aspect. Built in cupboard. Carpeted stairs leading to first floor landing. Doors leading to Kitchen and Lounge/Dining room.
Lounge / Dining room
17'4" x 15'0" (5.28m x 4.58m)
Carpeted flooring. Two double radiators. UPVC Double glazed window to rear aspect. UPVC Double glazed double doors to rear aspect leading to garden.
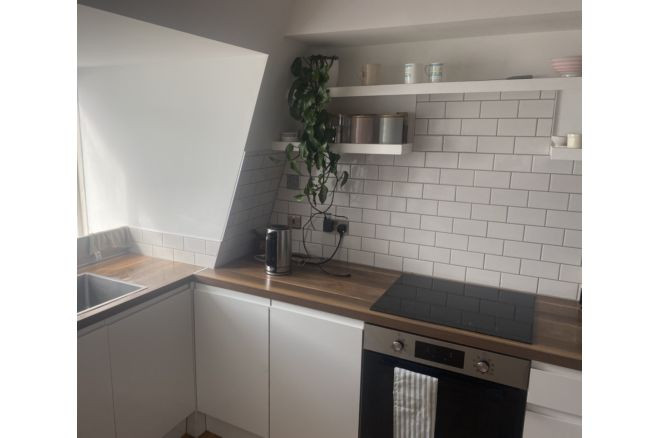
Kitchen
11'3" x 7'11" (3.42m x 2.42m)
Vinyl flooring. Part tiled walls. UPVC Double glazed window to front aspect. Single radiator. The kitchen comprises a range of shaker style wall and base units with a rolled edge work surface over and a one and a half bowl stainless steel sink and drainer inset. Spaces for oven, washing machine and fridge/freezer.
Landing
Carpeted flooring. Built in cupboard. UPVC Double glazed window to side aspect. Doors leading to all first floor rooms. Loft hatch to ceiling.
Bedroom 1
12'7" x 9'5" (3.83m x 2.86m)
Carpeted flooring. Single radiator. UPVC Double glazed window to front aspect.
Bedroom 2
3.46m max x 3.20m
Carpeted flooring. Single radiator. UPVC Double glazed window to rear aspect.
Bedroom 3
7'7" x 6'7" (2.30m x 2.00m)
Carpeted flooring. Single radiator. UPVC Double glazed window to rear aspect.
Bathroom
7'9" x 5'0" (2.35m x 1.53m)
Vinyl flooring. Part tiled walls. UPVC Opaque Double glazed window to front aspect. Heated towel rail. The white suite comprises a low level flush w/c, pedestal wash hand basin and panel enclosed bath with glass screen and a wall mounted electric shower fitted above.
Front Garden
A laid to lawn area of front garden.
Driveway
Providing parking for three vehicles.
Rear Garden
A fence enclosed mostly laid to lawn garden orientated due south. Situated on a corner plot with a tree lined view beyond the western boundary. Large timber shed. Side access gate.
Read full description
Entrance Hall
Carpeted flooring. Single radiator. UPVC Double glazed window to side aspect. Built in cupboard. Carpeted stairs leading to first floor landing. Doors leading to Kitchen and Lounge/Dining room.
Lounge / Dining room
17'4" x 15'0" (5.28m x 4.58m)
Carpeted flooring. Two double radiators. UPVC Double glazed window to rear aspect. UPVC Double glazed double doors to rear aspect leading to garden.
Kitchen
11'3" x 7'11" (3.42m x 2.42m)
Vinyl flooring. Part tiled walls. UPVC Double glazed window to front aspect. Single radiator. The kitchen comprises a range of shaker style wall and base units with a rolled edge work surface over and a one and a half bowl stainless steel sink and drainer inset. Spaces for oven, washing machine and fridge/freezer.
Landing
Carpeted flooring. Built in cupboard. UPVC Double glazed window to side aspect. Doors leading to all first floor rooms. Loft hatch to ceiling.
Bedroom 1
12'7" x 9'5" (3.83m x 2.86m)
Carpeted flooring. Single radiator. UPVC Double glazed window to front aspect.
Bedroom 2
3.46m max x 3.20m
Carpeted flooring. Single radiator. UPVC Double glazed window to rear aspect.
Bedroom 3
7'7" x 6'7" (2.30m x 2.00m)
Carpeted flooring. Single radiator. UPVC Double glazed window to rear aspect.
Bathroom
7'9" x 5'0" (2.35m x 1.53m)
Vinyl flooring. Part tiled walls. UPVC Opaque Double glazed window to front aspect. Heated towel rail. The white suite comprises a low level flush w/c, pedestal wash hand basin and panel enclosed bath with glass screen and a wall mounted electric shower fitted above.
Front Garden
A laid to lawn area of front garden.
Driveway
Providing parking for three vehicles.
Rear Garden
A fence enclosed mostly laid to lawn garden orientated due south. Situated on a corner plot with a tree lined view beyond the western boundary. Large timber shed. Side access gate.
Read full description
What's it like to live here?
Nearby businesses open now
More properties nearby
£310,000 Asking price
St. Dominic Close, St. Leonards-on-Sea, East Sussex, TN38
£475,000 Asking price
Comments (0)
Log in to like, comment or share to your feed.
Start the conversation about this listing.