 Available
Photo 1 of 18
£1,450 pcm
St. Martins Road, Gobowen, Shropshire, SY10
St. Martins Road, Shropshire, Gobowen, SY10
- 🏠 House
- 📋 To let
- 🛏 4 beds
- 🛁 3 baths
- 👁 9 views
About this property
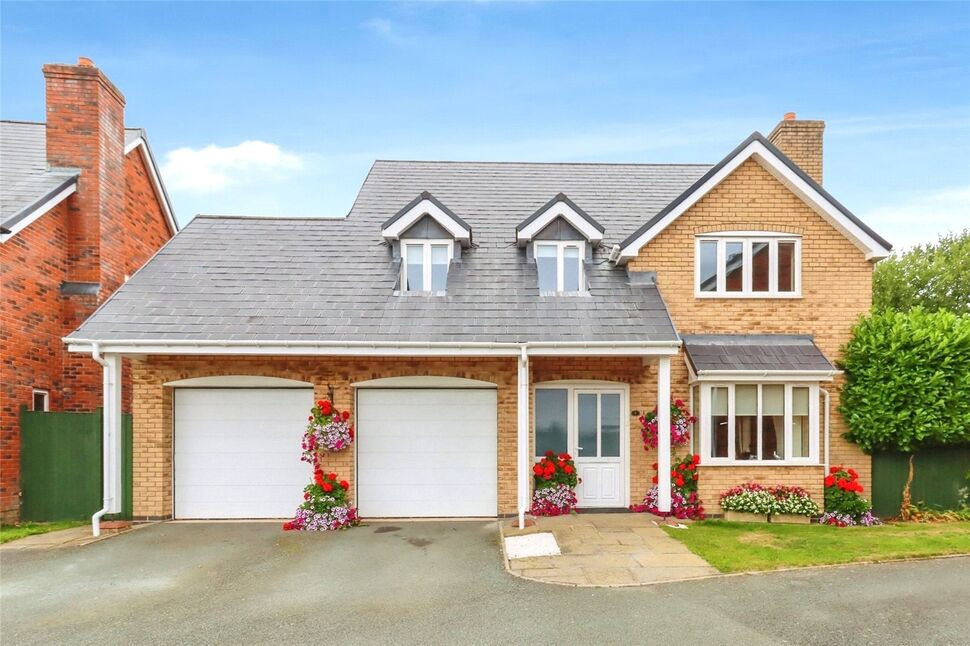
AVAILABLE SOON - This immaculate 4 double bedroom detached family home has a private rear garden overlooking unspoilt meadows and benefits from a sun trap conservatory with views. In addition the property has the main & guest bedrooms with ensuite, double garage with electric doors. EV charger. Open plan dining kitchen with a full range of built in appliances.
Location
Gobowen has a good range of local facilities, including a primary school, village hall, playing fields, several shops and a train station serving Chester, Wrexham & Shrewsbury.
Directions
From Oswestry take the Gobowen road, proceeding over the bypass and into the village. On the village roundabout take the 3rd exit onto St Martins road and continue down into the dip where the development will be found on the left.
Entrance Hall
Light oak floor, stairs to first floor, access to garaging, radiator.
Living Room
19'2" x 11'2" (5.85m x 3.40m)
Feature fireplace with flame effect gas fire, radiator, double glazed windows to side & double glazed bay window to front aspect, double doors leading into the dining kitchen.
Dining Kitchen
21'2" x 11'8" (6.45m x 3.55m)
Fitted in a range of base & wall units, with a tiled & oak floor, comprising 1.5 bowl sink unit with mixer taps, built in appliances including a double oven & gas hob, dishwasher, fridge & freezer, radiator, double glazed window
Conservatory
11'8" x 9'0" (3.55m x 2.75m)
Tiled floor, radiator, double glazed windows & French doors leading into the rear garden.
Utility Room
9'0" x 5'8" (2.75m x 1.73m)
Built in cupboards, sink unit with mixer taps, plumbing for washing machine, Worcester gas fired boiler, double glazed window & door to side access.
Cloakroom
Comprising WC, wash basin, radiator, double glazed window.
First Floor
Airing cupboard, radiator, double glazed window.
Bedroom 1
14'11" x 11'2" (4.55m x 3.40m)
Built in wardrobes, radiator, double glazed window.
En-Suite 1
Comprising WC, wash basin, shower cubicle, towel radiator, extractor.
Bedroom 2
11'10" x 9'10" (3.60m x 3.00m)
Built in wardrobes, radiator, double glazed window.
En-Suite 2
Comprising WC, wash basin, shower cubicle, towel radiator, extractor.
Bedroom 3
11'10" x 9'4" (3.60m x 2.84m)
Access to loft space, radiator, double glazed window.
Bedroom 4
10'8" x 9'6" (3.24m x 2.90m)
Oak floor, radiator, double glazed window.
Bathroom
Comprising WC, wash basin, bath with shower over, towel radiator, double glazed window.
Front Garden
Lawn with flowers & shrubs, gated side access & a double width driveway providing ample off road parking.
Double Garage
18'3" x 17'5" (5.55m x 5.30m)
With twin electric doors, red sealant floor covering, loft space with ladder (part boarded & insulated), personal door into entrance hall.
Rear Garden
Being a main feature of the property, the west facing, picturesque rear garden enjoys views over the adjacent meadow & hill beyond.
Read full description
Location
Gobowen has a good range of local facilities, including a primary school, village hall, playing fields, several shops and a train station serving Chester, Wrexham & Shrewsbury.
Directions
From Oswestry take the Gobowen road, proceeding over the bypass and into the village. On the village roundabout take the 3rd exit onto St Martins road and continue down into the dip where the development will be found on the left.
Entrance Hall
Light oak floor, stairs to first floor, access to garaging, radiator.
Living Room
19'2" x 11'2" (5.85m x 3.40m)
Feature fireplace with flame effect gas fire, radiator, double glazed windows to side & double glazed bay window to front aspect, double doors leading into the dining kitchen.
Dining Kitchen
21'2" x 11'8" (6.45m x 3.55m)
Fitted in a range of base & wall units, with a tiled & oak floor, comprising 1.5 bowl sink unit with mixer taps, built in appliances including a double oven & gas hob, dishwasher, fridge & freezer, radiator, double glazed window
Conservatory
11'8" x 9'0" (3.55m x 2.75m)
Tiled floor, radiator, double glazed windows & French doors leading into the rear garden.
Utility Room
9'0" x 5'8" (2.75m x 1.73m)
Built in cupboards, sink unit with mixer taps, plumbing for washing machine, Worcester gas fired boiler, double glazed window & door to side access.
Cloakroom
Comprising WC, wash basin, radiator, double glazed window.
First Floor
Airing cupboard, radiator, double glazed window.
Bedroom 1
14'11" x 11'2" (4.55m x 3.40m)
Built in wardrobes, radiator, double glazed window.
En-Suite 1
Comprising WC, wash basin, shower cubicle, towel radiator, extractor.
Bedroom 2
11'10" x 9'10" (3.60m x 3.00m)
Built in wardrobes, radiator, double glazed window.
En-Suite 2
Comprising WC, wash basin, shower cubicle, towel radiator, extractor.
Bedroom 3
11'10" x 9'4" (3.60m x 2.84m)
Access to loft space, radiator, double glazed window.
Bedroom 4
10'8" x 9'6" (3.24m x 2.90m)
Oak floor, radiator, double glazed window.
Bathroom
Comprising WC, wash basin, bath with shower over, towel radiator, double glazed window.
Front Garden
Lawn with flowers & shrubs, gated side access & a double width driveway providing ample off road parking.
Double Garage
18'3" x 17'5" (5.55m x 5.30m)
With twin electric doors, red sealant floor covering, loft space with ladder (part boarded & insulated), personal door into entrance hall.
Rear Garden
Being a main feature of the property, the west facing, picturesque rear garden enjoys views over the adjacent meadow & hill beyond.
Read full description
More properties nearby
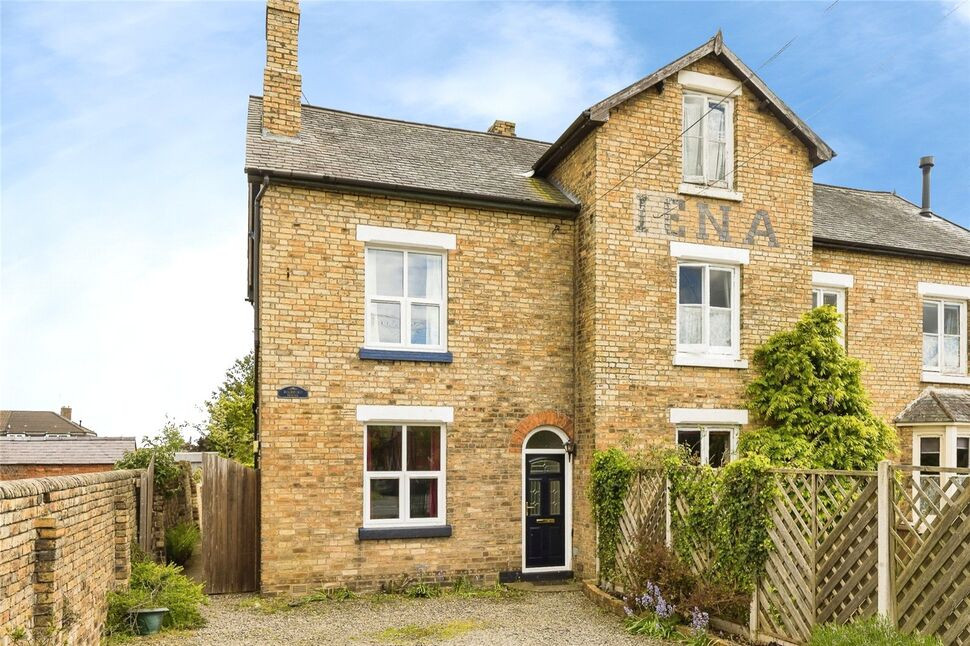
£229,950 Asking price
St. Martins Road, Gobowen, Shropshire, SY11
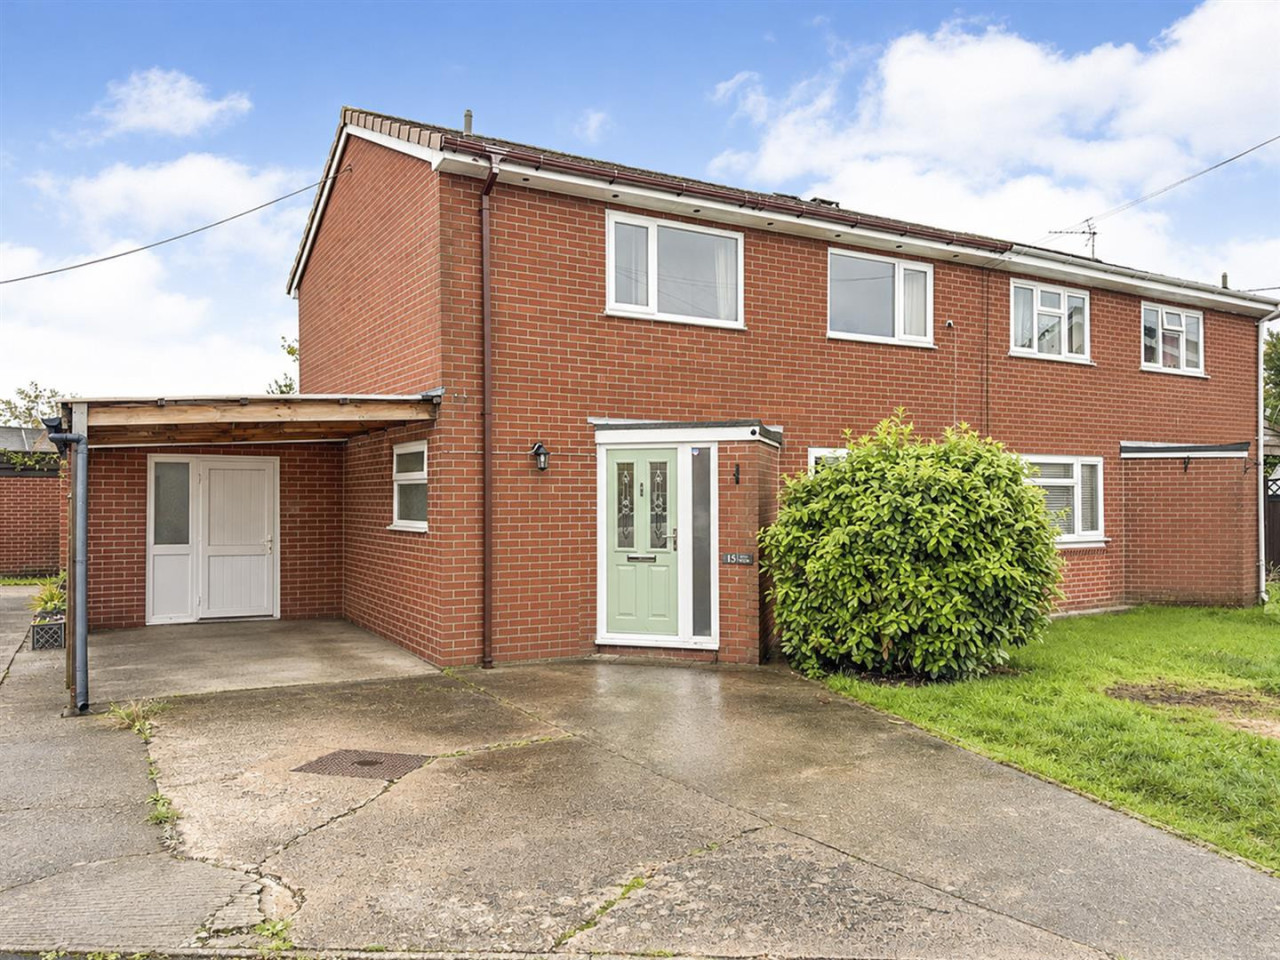
£245,000 OIRO
Foxs Field, Gobowen, Oswestry
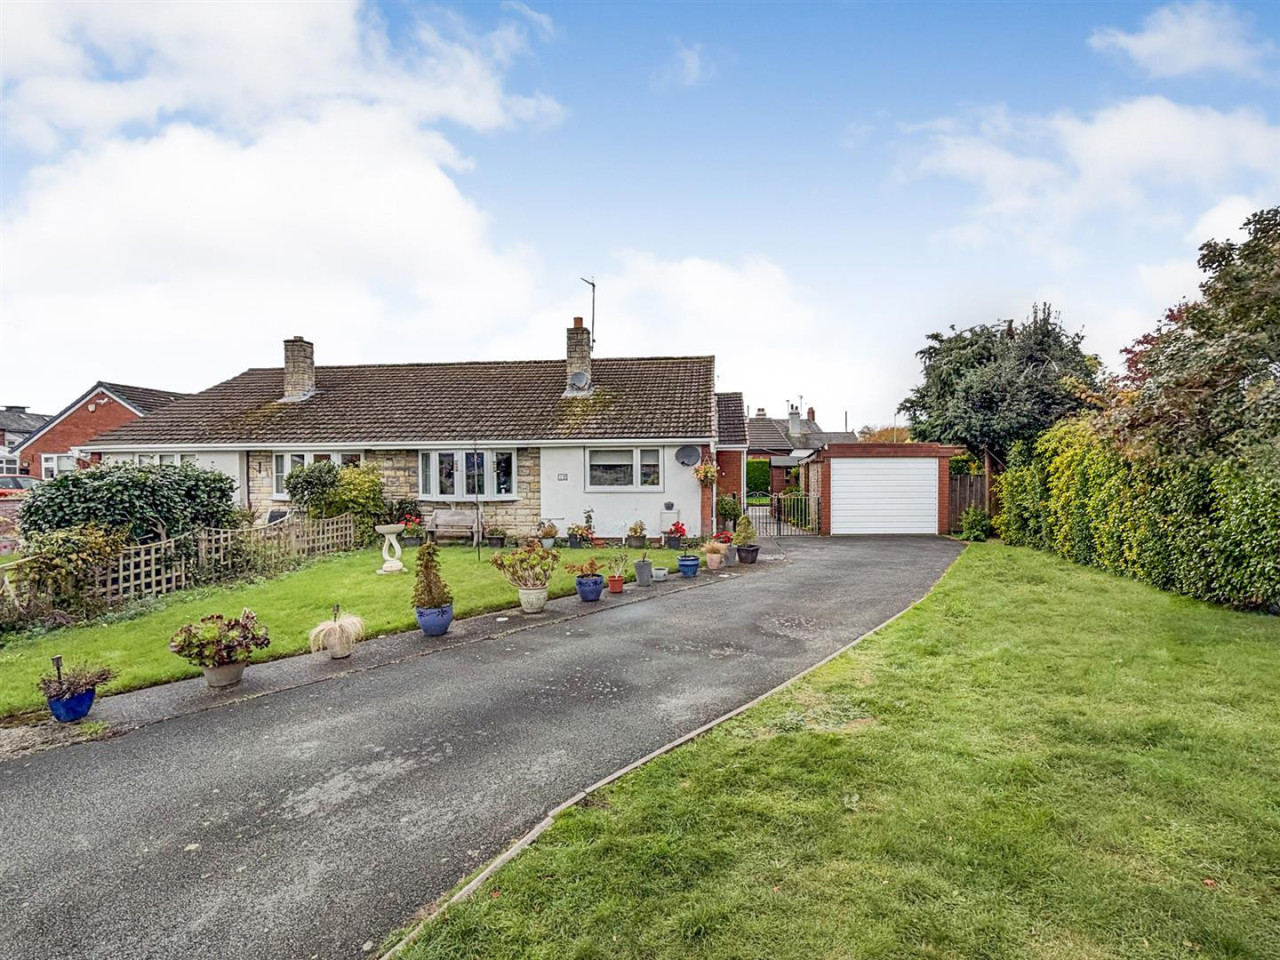
£289,950 OIRO
St. Davids Close, Gobowen, Oswestry
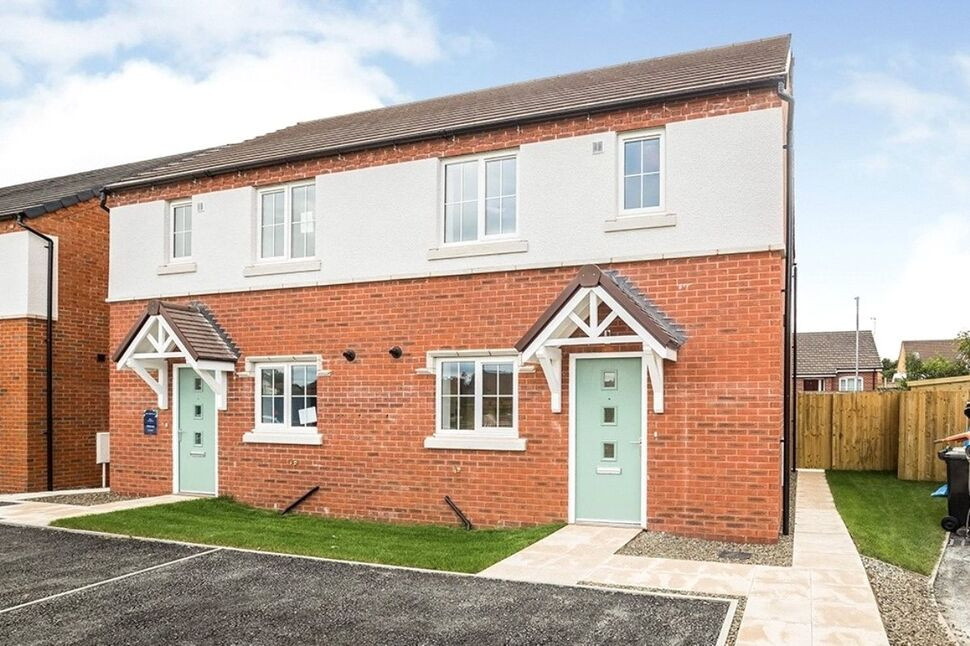
£209,950 Asking price
Comments (0)
Log in to like, comment or share to your feed.
Start the conversation about this listing.