 Available
Photo 1 of 12
£180,000
Stanley Road, Radcliffe, Greater Manchester, M26
Stanley Road, Greater Manchester, Radcliffe, M26
- 🏠 House
- 📋 For sale
- 🛏 3 beds
- 🛁 1 bath
- 👁 10 views
About this property
EPC RATING-C FREEHOLD
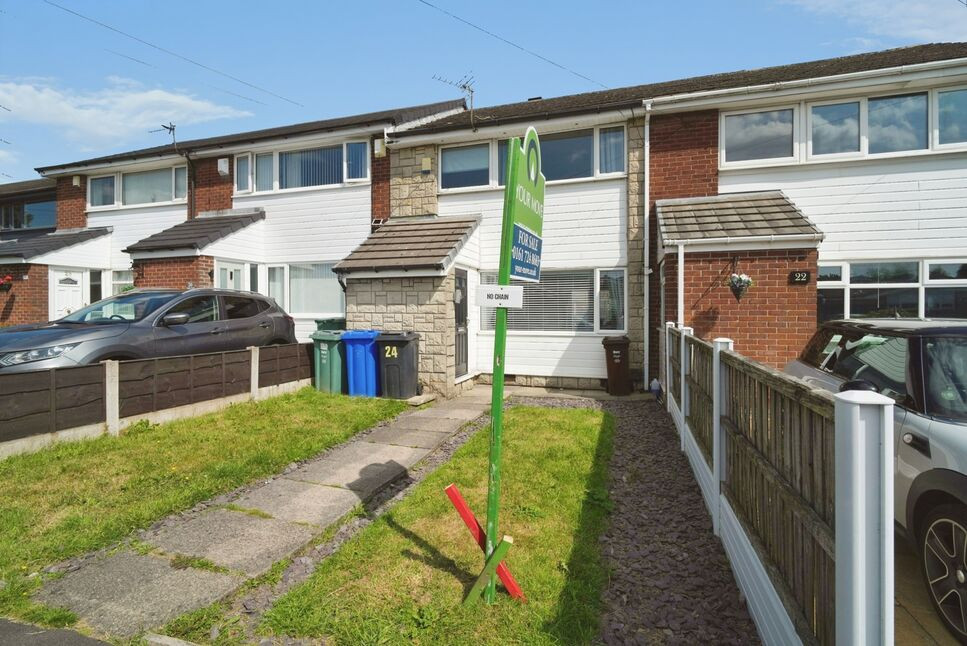
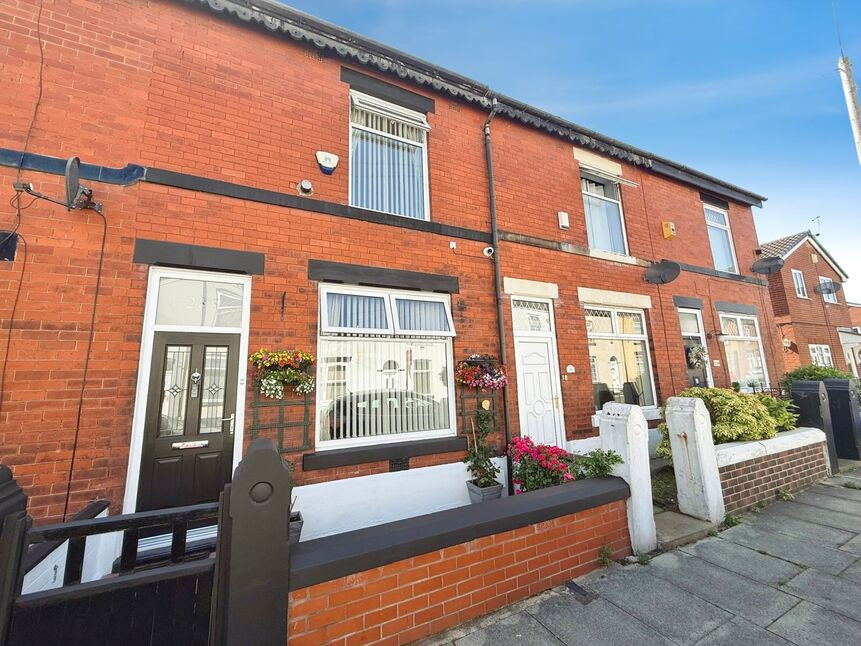
This three-bedroom terraced house is **for sale** in Radcliffe, Manchester, offering neutrally decorated accommodation with one reception room, a kitchen, and a bathroom, as well as the added benefit of a garage. The layout is practical and straightforward, giving buyers a flexible base to tailor to their own needs.
Radcliffe sits between Bury and Manchester, with a range of everyday amenities nearby, including supermarkets, local shops and cafés around the town centre. For green space, Close Park and the riverside walks along the Irwell are within easy reach, ideal for dog walking, running or family time outdoors.
Public transport links are convenient. Radcliffe Metrolink tram stop provides regular services into Manchester city centre, typically taking around 25–30 minutes, with onward connections across Greater Manchester. Bury is also easily reached by tram, opening up a wider selection of shops, leisure facilities and eateries.
Families will find a choice of primary and secondary schools in the surrounding area, with further options in both Radcliffe and nearby Bury. Road links are useful too, with access towards the M60 and M62 for commuting by car around Greater Manchester and beyond.
Council tax is currently band B, and the property is offered with no chain, which may appeal to buyers looking for a more straightforward move. This three-bedroom mid-terrace house provides a solid, well-presented base in a convenient Radcliffe location.
Living Room
16'9" x 12'10" (5.10m x 3.90m)
uPvc double glazed window to the front elevation, radiator. Stairs to the landing.
Kitchen and dining Area
16'9" x 10'6" (5.10m x 3.20m)
A range of wall and base units with a complementary work surface. Spaces for appliance's, single drainer and sink with a mixer tap, uPvc double glazed window and door to the rear elevation.
Landing
Loft access.
Main Bedroom
13'4" x 9'7" (4.06m x 2.92m)
uPvc double glazed window to the front elevation, radiator.
Bedroom
9'9" x 9'8" (2.97m x 2.95m)
uPvc double glazed window to the rear elevation, radiator.
Bedroom
10'6" x 6'11" (3.20m x 2.10m)
uPvc double glazed window to the front elevation, radiator.
Bathroom
6'10" x 6'1" (2.08m x 1.85m)
Comprising of a three piece suite, part tiled elevations, radiator, uPvc double glazed frosted window to the rear elevation.
External
To the front of the property there is a well established garden and off road parking. To the rear of the property there is a generously sized enclosed garden.
Garage
Single garage.
Tenure
FREEHOLD
Read full description
This three-bedroom terraced house is **for sale** in Radcliffe, Manchester, offering neutrally decorated accommodation with one reception room, a kitchen, and a bathroom, as well as the added benefit of a garage. The layout is practical and straightforward, giving buyers a flexible base to tailor to their own needs.
Radcliffe sits between Bury and Manchester, with a range of everyday amenities nearby, including supermarkets, local shops and cafés around the town centre. For green space, Close Park and the riverside walks along the Irwell are within easy reach, ideal for dog walking, running or family time outdoors.
Public transport links are convenient. Radcliffe Metrolink tram stop provides regular services into Manchester city centre, typically taking around 25–30 minutes, with onward connections across Greater Manchester. Bury is also easily reached by tram, opening up a wider selection of shops, leisure facilities and eateries.
Families will find a choice of primary and secondary schools in the surrounding area, with further options in both Radcliffe and nearby Bury. Road links are useful too, with access towards the M60 and M62 for commuting by car around Greater Manchester and beyond.
Council tax is currently band B, and the property is offered with no chain, which may appeal to buyers looking for a more straightforward move. This three-bedroom mid-terrace house provides a solid, well-presented base in a convenient Radcliffe location.
Living Room
16'9" x 12'10" (5.10m x 3.90m)
uPvc double glazed window to the front elevation, radiator. Stairs to the landing.
Kitchen and dining Area
16'9" x 10'6" (5.10m x 3.20m)
A range of wall and base units with a complementary work surface. Spaces for appliance's, single drainer and sink with a mixer tap, uPvc double glazed window and door to the rear elevation.
Landing
Loft access.
Main Bedroom
13'4" x 9'7" (4.06m x 2.92m)
uPvc double glazed window to the front elevation, radiator.
Bedroom
9'9" x 9'8" (2.97m x 2.95m)
uPvc double glazed window to the rear elevation, radiator.
Bedroom
10'6" x 6'11" (3.20m x 2.10m)
uPvc double glazed window to the front elevation, radiator.
Bathroom
6'10" x 6'1" (2.08m x 1.85m)
Comprising of a three piece suite, part tiled elevations, radiator, uPvc double glazed frosted window to the rear elevation.
External
To the front of the property there is a well established garden and off road parking. To the rear of the property there is a generously sized enclosed garden.
Garage
Single garage.
Tenure
FREEHOLD
Read full description
What's it like to live here?
Nearby businesses open now
More properties nearby
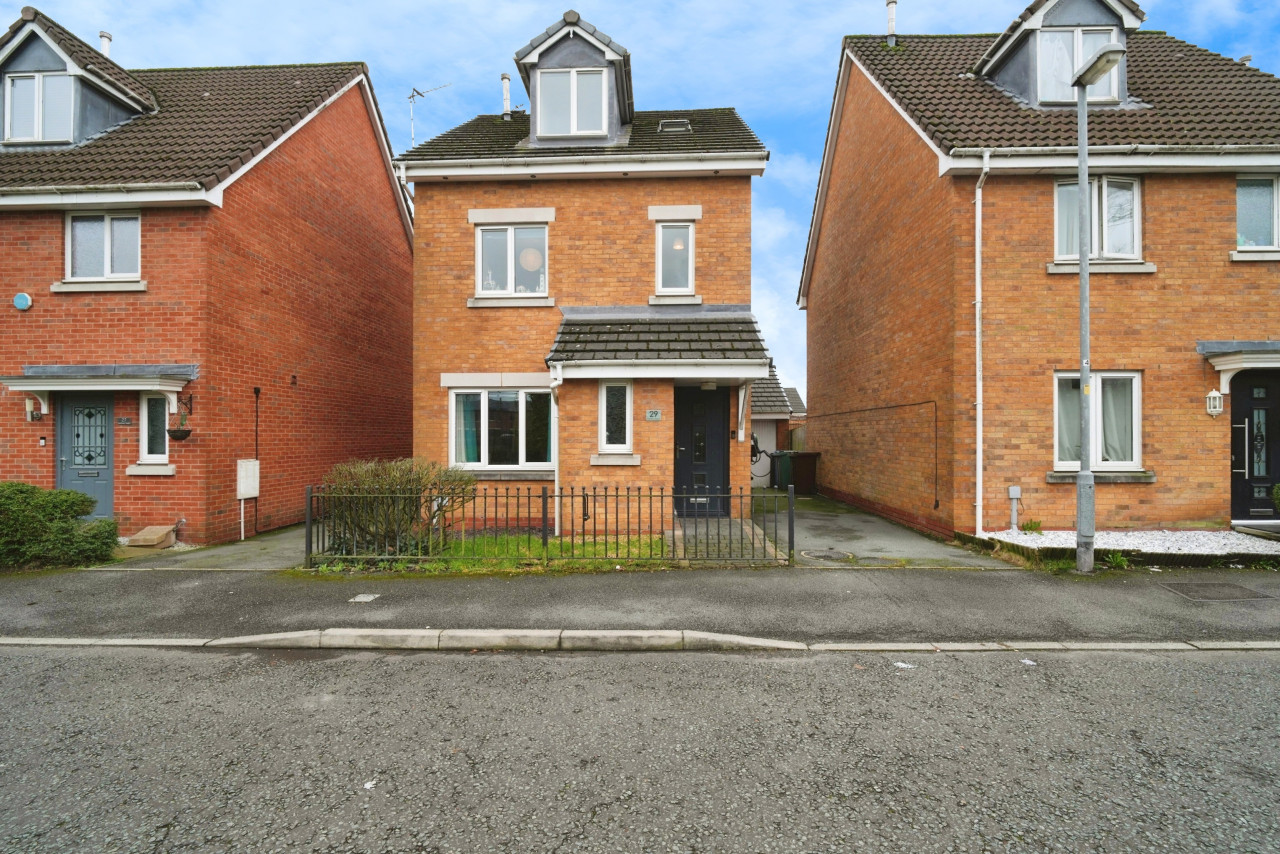
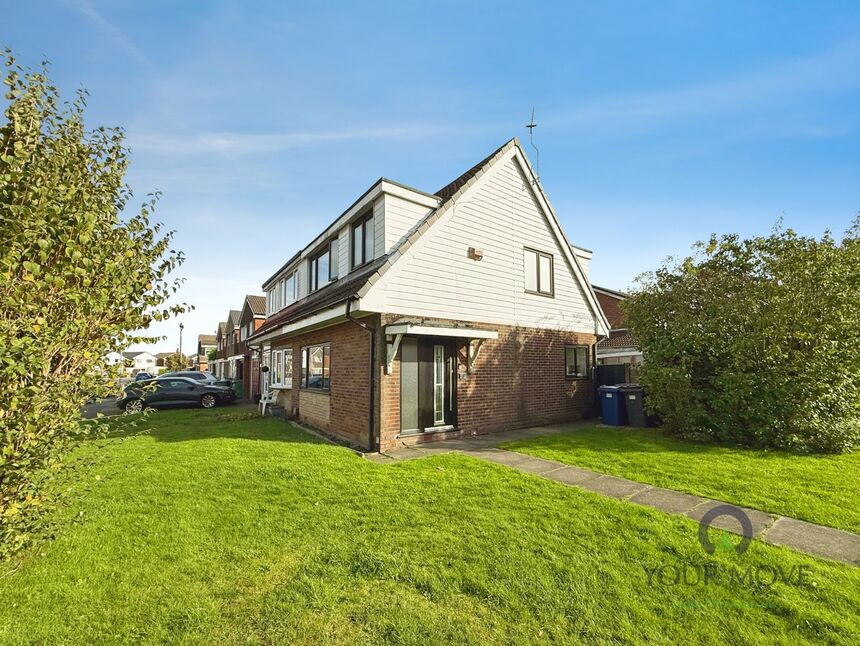
£250,000 Asking price
Meriden Close, Radcliffe, Greater Manchester, M26
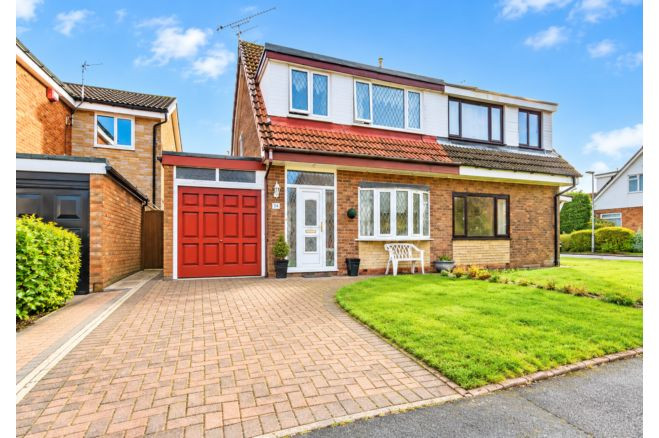
£165,000 Asking price
Comments (0)
Log in to like, comment or share to your feed.
Start the conversation about this listing.