 Available
Photo 1 of 18
£420,000 Asking price
Stoneley Road, Crewe, Cheshire, CW1
Stoneley Road, Cheshire, Crewe, CW1
- 🏠 House
- 📋 For sale
- 🛏 4 beds
- 🛁 2 baths
- 👁 7 views
About this property
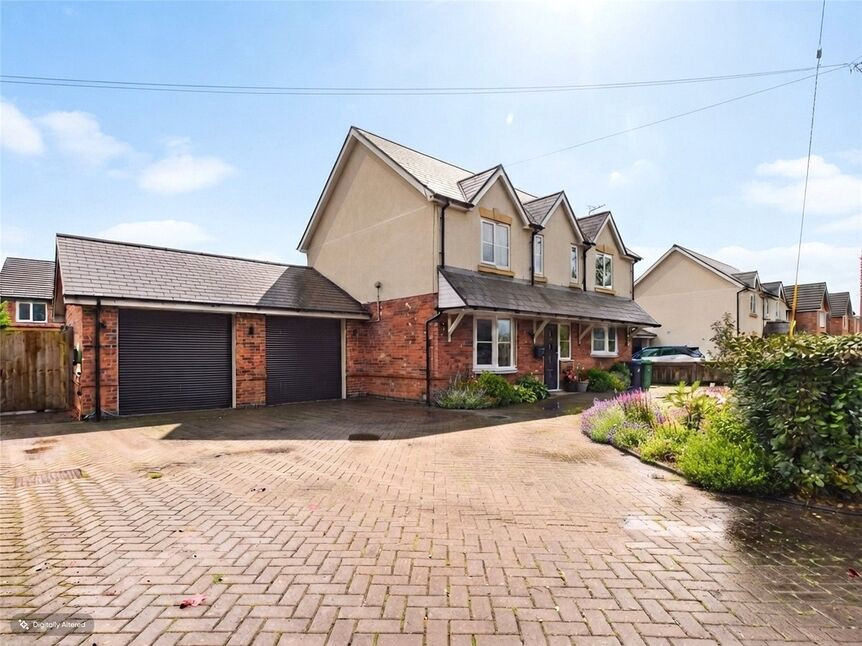
IF YOU ARE LOOKING FOR A FAMILY HOME, BUT HAVE A PREFERENCE NOT TO BE LOCATED WITHIN A LARGE RESIDENTIAL DEVELOPMENT, THEN THIS SUPERBLY PRESENTED DETACHED RESIDENCE ON STONELEY ROAD MIGHT JUST FIT THE BILL.
The property was constructed circa 2017/2018, being one of two that were built at the time, and offers buyers the opportunity to purchase a home that is ready to move into.
If off road parking is high on your list of priorities then this house certainly delivers, with the block paved driveway providing parking for a number of vehicles, perfect if you have older children with their own cars or if you have a caravan/motorhome. There is also a fitted EV charging point.
The main feature of the ground floor is undoubtedly the open plan kitchen/diner/family room, extending to almost 29 ft in length and which one can imagine being the heart of the family home, with a modern kitchen with ample storage and a dining/family area. The ground floor also offers a generous lounge with front and rear aspects and a useful cloakroom/wc.
One of the other notable features of the house is the fact that all of the bedrooms are double bedrooms, with three of them also having fitted bedroom furniture, whilst both the en-suite and family bathroom are a modern and contemporary design.
If all of that wasn't enough to encourage you to arrange a viewing, then the double garage that offers excellent storage or additional car parking space if required is another fine feature of this outstanding property.
Agents Notes
IF YOU ARE LOOKING FOR A FAMILY HOME, BUT HAVE A PREFERENCE NOT TO BE LOCATED WITHIN A LARGE RESIDENTIAL DEVELOPMENT, THEN THIS SUPERBLY PRESENTED DETACHED RESIDENCE ON STONELEY ROAD MIGHT JUST FIT THE BILL. The property was constructed circa 2017/2018, being one of two that were built at the time, and offers buyers the opportunity to purchase a home that is ready to move into. If off road parking is high on your list of priorities then this house certainly delivers, with the block paved driveway providing parking for a number of vehicles, perfect if you have older children with their own cars, or if you have a caravan/motorhome. There is also a fitted EV charging point. The main feature of the ground floor is undoubtedly the open plan kitchen/diner/family room, extending to almost 29 ft in length and which one can imagine being the heart of the family home, with a modern kitchen with ample storage and a dining/family area. The ground floor also offers a generous lounge with front and rear aspects and a useful cloakroom/wc. One of the other notable features of the house is the fact that all of the bedrooms are double bedrooms, with three of them also having fitted bedroom furniture, whilst both the en-suite and family bathroom are a modern and contemporary design. It is also worthy of note that the property has recently had new carpets installed and also been redecorated throughout. Additional to that, there is also a sound system installed, with speakers throughout the property. If all of that wasn't enough to encourage you to arrange a viewing, then the double garage that offers excellent storage or additional car parking space if required is another fine feature of this outstanding property.
Hallway
Epoxy resin flooring, stairs leading to first floor landing, built in storage cupboard,feature vertical radiator.
Downstairs Cloakroom / Wc
Fitted with a white two piece suite that includes: low level wc and pedestal wash hand basin with tiled splashback, radiator, extractor fan, epoxy resin flooring.
Lounge
Dual aspected with double glazed windows to front and double glazed French style doors to the rear leading into the garden, radiator, spotlights, large built in storage cupboard.
Open Plan Kitchen / Diner / Family Room
A superbly sized room that one can certainly imagine being the main hub of the house. The kitchen area includes an insert one and a half bowl sink and a wide range of base, drawer and wall cupboards. Integrated appliances including: fridge freezer, dishwasher and washing machine. Double glazed window to front. Feature vertical radiator. Understairs cupboard housing gas fired combination boiler. Double glazed side door. Bi-fold doors leading out to the rear garden. Radiator. Epoxy resin flooring.
Landing
Access to loft area, radiator, double glazed window to rear.
Bedroom 1
Two double glazed windows to front, radiator, fitted wardrobes and drawers. Overstairs storage cupboard.
En-Suite Shower Room
Having a shower area with rainfall shower, wash hand basin with drawers beneath and low level wc, tiled walls and flooring, heated towel rail, double glazed window to side.
Bedroom 2
Two double glazed windows to front, radiator, fitted wardrobes.
Bedroom 3
Double glazed window to rear, radiator, fitted wardrobes.
Bedroom 4
Double glazed window to rear, radiator.
Family Bathroom
Having a four piece suite that includes: shower cubicle, bath, wash hand basin and low level wc, tiled walls and flooring, heated towel rail, double glazed window to side.
Front
To the front there is a block paved driveway that offers off road parking for a number of vehicles. Side access to the garden. EV charger point.
Rear Garden
The rear garden enjoys a southerly aspect and comprises a flagged patio area and a shaped lawn. Borders including two pear trees and a plum tree along with a range of shrubbery. Chipped slate bed. Timber garden shed.
Double Garage
Twin electric roller doors, courtesy door, sink unit with built in cupboards and space for dryer.
Read full description
The property was constructed circa 2017/2018, being one of two that were built at the time, and offers buyers the opportunity to purchase a home that is ready to move into.
If off road parking is high on your list of priorities then this house certainly delivers, with the block paved driveway providing parking for a number of vehicles, perfect if you have older children with their own cars or if you have a caravan/motorhome. There is also a fitted EV charging point.
The main feature of the ground floor is undoubtedly the open plan kitchen/diner/family room, extending to almost 29 ft in length and which one can imagine being the heart of the family home, with a modern kitchen with ample storage and a dining/family area. The ground floor also offers a generous lounge with front and rear aspects and a useful cloakroom/wc.
One of the other notable features of the house is the fact that all of the bedrooms are double bedrooms, with three of them also having fitted bedroom furniture, whilst both the en-suite and family bathroom are a modern and contemporary design.
If all of that wasn't enough to encourage you to arrange a viewing, then the double garage that offers excellent storage or additional car parking space if required is another fine feature of this outstanding property.
Agents Notes
IF YOU ARE LOOKING FOR A FAMILY HOME, BUT HAVE A PREFERENCE NOT TO BE LOCATED WITHIN A LARGE RESIDENTIAL DEVELOPMENT, THEN THIS SUPERBLY PRESENTED DETACHED RESIDENCE ON STONELEY ROAD MIGHT JUST FIT THE BILL. The property was constructed circa 2017/2018, being one of two that were built at the time, and offers buyers the opportunity to purchase a home that is ready to move into. If off road parking is high on your list of priorities then this house certainly delivers, with the block paved driveway providing parking for a number of vehicles, perfect if you have older children with their own cars, or if you have a caravan/motorhome. There is also a fitted EV charging point. The main feature of the ground floor is undoubtedly the open plan kitchen/diner/family room, extending to almost 29 ft in length and which one can imagine being the heart of the family home, with a modern kitchen with ample storage and a dining/family area. The ground floor also offers a generous lounge with front and rear aspects and a useful cloakroom/wc. One of the other notable features of the house is the fact that all of the bedrooms are double bedrooms, with three of them also having fitted bedroom furniture, whilst both the en-suite and family bathroom are a modern and contemporary design. It is also worthy of note that the property has recently had new carpets installed and also been redecorated throughout. Additional to that, there is also a sound system installed, with speakers throughout the property. If all of that wasn't enough to encourage you to arrange a viewing, then the double garage that offers excellent storage or additional car parking space if required is another fine feature of this outstanding property.
Hallway
Epoxy resin flooring, stairs leading to first floor landing, built in storage cupboard,feature vertical radiator.
Downstairs Cloakroom / Wc
Fitted with a white two piece suite that includes: low level wc and pedestal wash hand basin with tiled splashback, radiator, extractor fan, epoxy resin flooring.
Lounge
Dual aspected with double glazed windows to front and double glazed French style doors to the rear leading into the garden, radiator, spotlights, large built in storage cupboard.
Open Plan Kitchen / Diner / Family Room
A superbly sized room that one can certainly imagine being the main hub of the house. The kitchen area includes an insert one and a half bowl sink and a wide range of base, drawer and wall cupboards. Integrated appliances including: fridge freezer, dishwasher and washing machine. Double glazed window to front. Feature vertical radiator. Understairs cupboard housing gas fired combination boiler. Double glazed side door. Bi-fold doors leading out to the rear garden. Radiator. Epoxy resin flooring.
Landing
Access to loft area, radiator, double glazed window to rear.
Bedroom 1
Two double glazed windows to front, radiator, fitted wardrobes and drawers. Overstairs storage cupboard.
En-Suite Shower Room
Having a shower area with rainfall shower, wash hand basin with drawers beneath and low level wc, tiled walls and flooring, heated towel rail, double glazed window to side.
Bedroom 2
Two double glazed windows to front, radiator, fitted wardrobes.
Bedroom 3
Double glazed window to rear, radiator, fitted wardrobes.
Bedroom 4
Double glazed window to rear, radiator.
Family Bathroom
Having a four piece suite that includes: shower cubicle, bath, wash hand basin and low level wc, tiled walls and flooring, heated towel rail, double glazed window to side.
Front
To the front there is a block paved driveway that offers off road parking for a number of vehicles. Side access to the garden. EV charger point.
Rear Garden
The rear garden enjoys a southerly aspect and comprises a flagged patio area and a shaped lawn. Borders including two pear trees and a plum tree along with a range of shrubbery. Chipped slate bed. Timber garden shed.
Double Garage
Twin electric roller doors, courtesy door, sink unit with built in cupboards and space for dryer.
Read full description
What's it like to live here?
Nearby businesses open now
More properties nearby
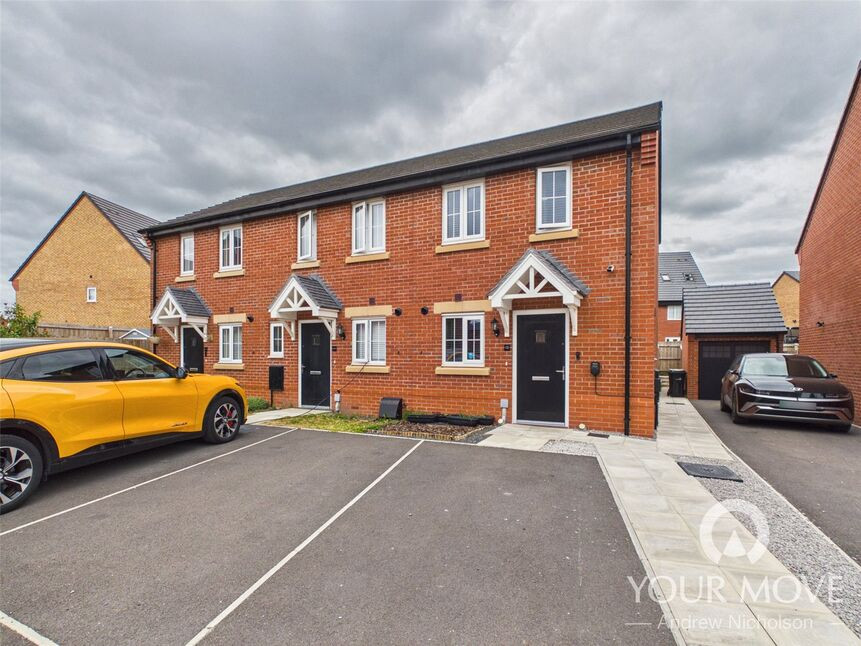
£185,000 Asking price
Purse Drive, Crewe, Cheshire, CW1
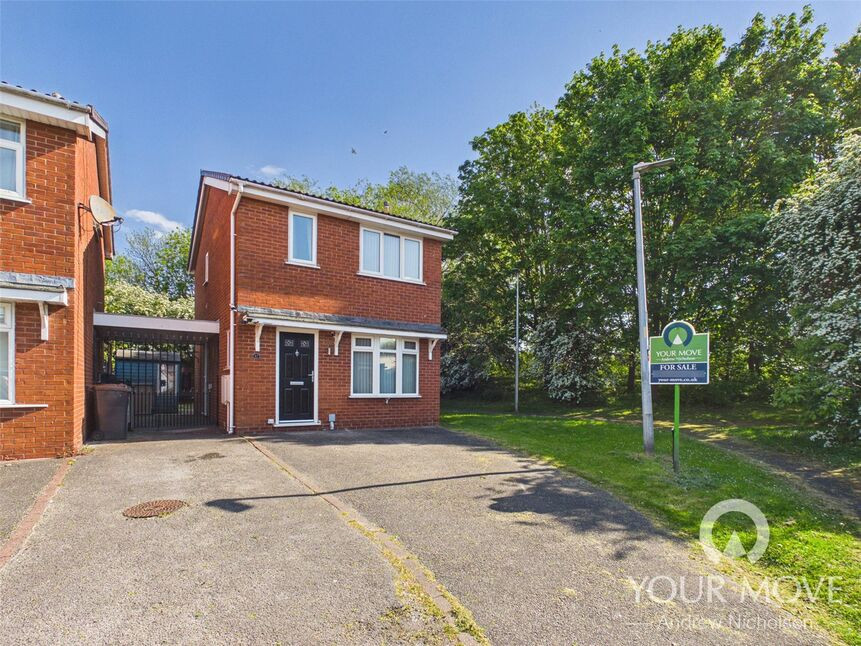
£190,000 Offers over
Padstow Close, Crewe, Cheshire, CW1
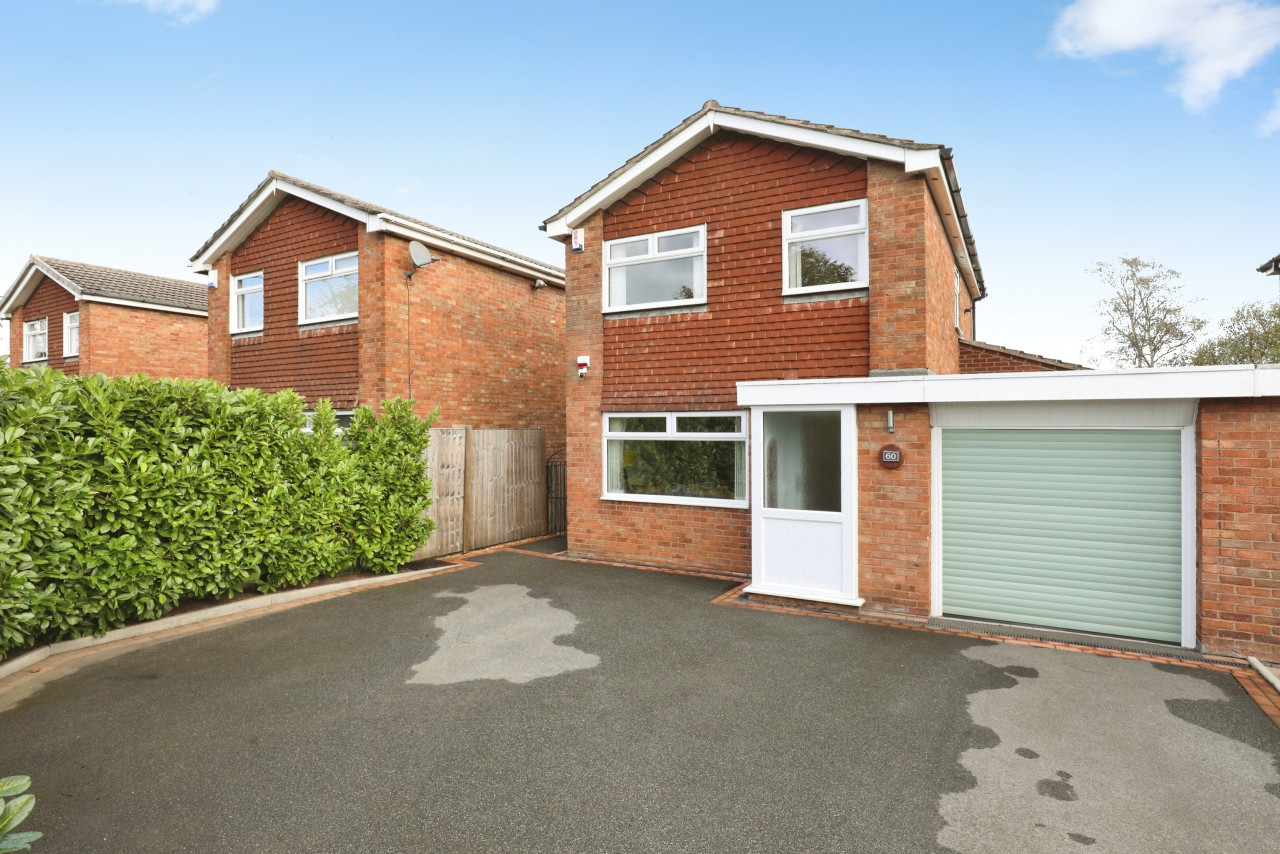
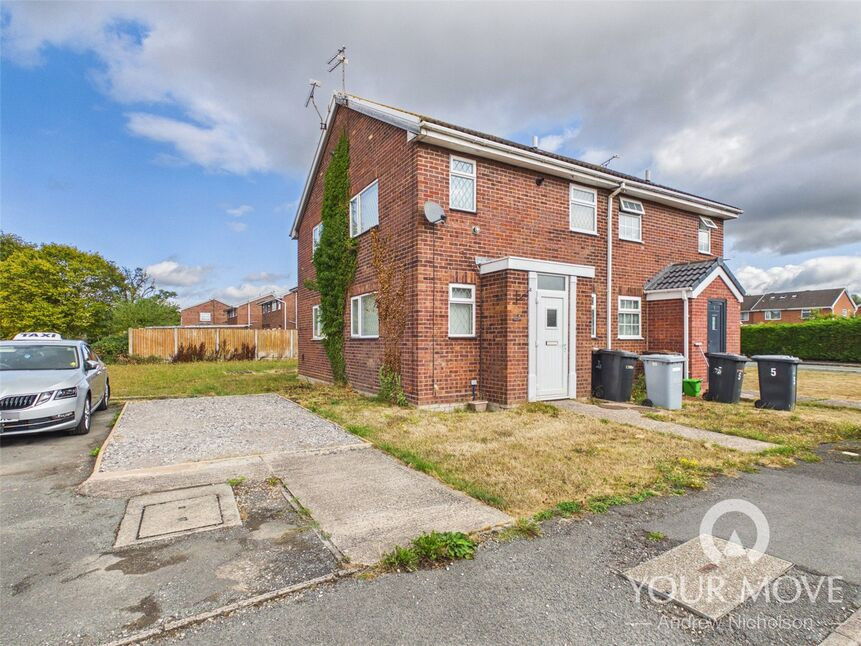
£100,000 Offers in the region of

Comments (0)
Log in to like, comment or share to your feed.
Start the conversation about this listing.