 Available
Photo 1 of 12
£200,000 Offers in the region of
Sudbury Avenue, Ilkeston, Derbyshire, DE7
Sudbury Avenue, Derbyshire, Ilkeston, DE7
- 🏠 House
- 📋 For sale
- 🛏 3 beds
- 🛁 1 bath
- 👁 5 views
About this property
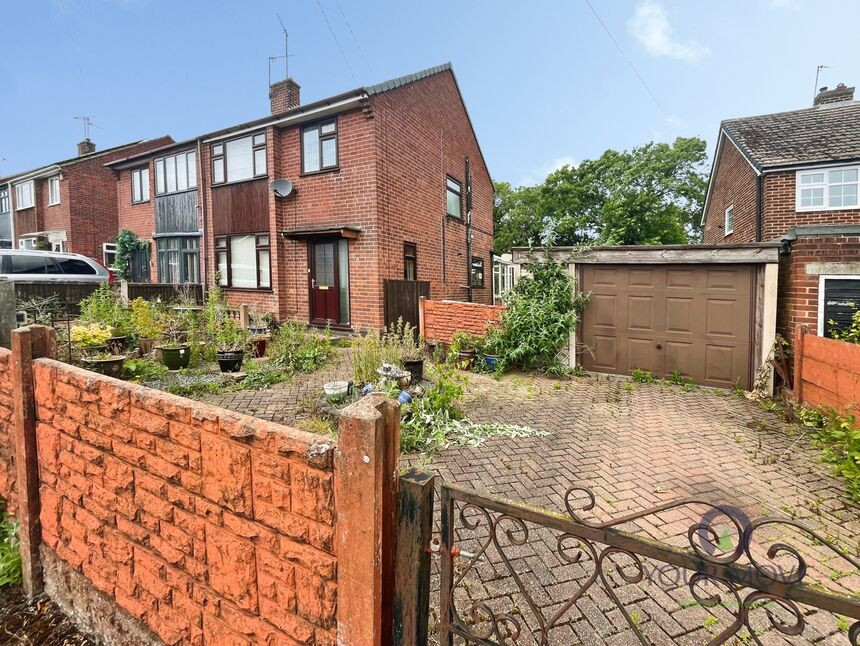
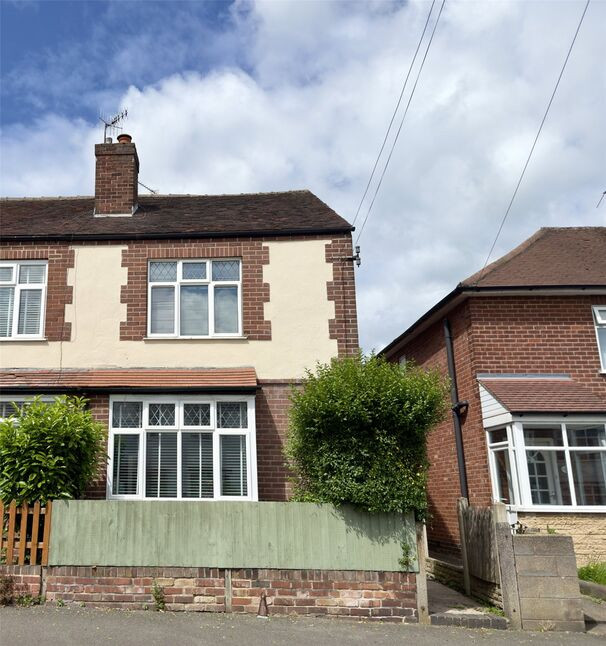
This three-bedroom semi-detached development property in Ilkeston, Derbyshire is offered for sale and represents a clear opportunity for investors. The property needs full renovation, giving buyers the chance to reconfigure and modernise to their own specification.
Inside, the layout currently offers a lounge and dining area a kitchen, three bedrooms (two doubles and one single) and a shower room. There is also additional land, which may provide scope for extending subject to the usual consents. the property or enhancing the outside space, which also stands a detached garage and double gates to parking.
The location is well placed for everyday amenities. Ilkeston town centre offers supermarkets, shops, cafés and local services, while nearby canal and green spaces provide room for walking, cycling and outdoor time. Families will appreciate access to nearby schools in the surrounding area.
Ilkeston railway station provides services towards Nottingham and Sheffield, with journey times to Nottingham typically around 20–25 minutes, making this a practical base for commuters. There are also bus links from Ilkeston to surrounding towns and Derby city, giving further connectivity across the region. Road links via the A610 and M1 are within reach for travel by car.
Overall, this three-bedroom semi-detached property, with additional land and in need of renovation, offers an appealing project for investors looking to add value in a popular Derbyshire town.
Entrance Porch
Double glazed door to front elevation.
Lounge
13'7" x 11'11" (4.14m x 3.64m)
Stone fire place with gas inset gas fire and double glazed window to front elevation. Open plan to dining room.
Dining Area
9'11" x 8'6" (3.03m x 2.59m)
Double doors to conservatory.
Entrance Hall
Stairs raising to first floor and access to lounge and kitchen .
Kitchen
9'11" x 9'0" (3.01m x 2.75m)
Fitted with a basic range of wall and base units incorporating a sink and free standing cooker.
Conservatory
11'5" x 11'2" (3.48m x 3.40m)
Double glazed with windows over looking the garden and double door leading out to rear.
Landing
Double glazed window to side elevation.
Shower Room
7'0" x 5'8" (2.14m x 1.73m)
Fitted with a basic three suite . Double glazed window to rear elevation.
Bedroom 1
11'2" x 9'7" (3.40m x 2.93m)
Fitted double wardrobes with over head storage . Double glazed window to front elevation.
Bedroom 2
10'11" x 10'6" (3.33m x 3.19m)
Double glazed window to rear elevation.
Bedroom 3
8'1" x 7'11" (2.46m x 2.42m)
Double glazed window to front elevation.
Outside
We have land registry deeds over three separate titles as extra garden plots to side and rear elevations were brought to form the house parking and land at present. There is lots of scope for development subject to planning.
Tenure
Freehold
Erewash borough Council
Band B
EPC rating
T.B.A
Read full description
Inside, the layout currently offers a lounge and dining area a kitchen, three bedrooms (two doubles and one single) and a shower room. There is also additional land, which may provide scope for extending subject to the usual consents. the property or enhancing the outside space, which also stands a detached garage and double gates to parking.
The location is well placed for everyday amenities. Ilkeston town centre offers supermarkets, shops, cafés and local services, while nearby canal and green spaces provide room for walking, cycling and outdoor time. Families will appreciate access to nearby schools in the surrounding area.
Ilkeston railway station provides services towards Nottingham and Sheffield, with journey times to Nottingham typically around 20–25 minutes, making this a practical base for commuters. There are also bus links from Ilkeston to surrounding towns and Derby city, giving further connectivity across the region. Road links via the A610 and M1 are within reach for travel by car.
Overall, this three-bedroom semi-detached property, with additional land and in need of renovation, offers an appealing project for investors looking to add value in a popular Derbyshire town.
Entrance Porch
Double glazed door to front elevation.
Lounge
13'7" x 11'11" (4.14m x 3.64m)
Stone fire place with gas inset gas fire and double glazed window to front elevation. Open plan to dining room.
Dining Area
9'11" x 8'6" (3.03m x 2.59m)
Double doors to conservatory.
Entrance Hall
Stairs raising to first floor and access to lounge and kitchen .
Kitchen
9'11" x 9'0" (3.01m x 2.75m)
Fitted with a basic range of wall and base units incorporating a sink and free standing cooker.
Conservatory
11'5" x 11'2" (3.48m x 3.40m)
Double glazed with windows over looking the garden and double door leading out to rear.
Landing
Double glazed window to side elevation.
Shower Room
7'0" x 5'8" (2.14m x 1.73m)
Fitted with a basic three suite . Double glazed window to rear elevation.
Bedroom 1
11'2" x 9'7" (3.40m x 2.93m)
Fitted double wardrobes with over head storage . Double glazed window to front elevation.
Bedroom 2
10'11" x 10'6" (3.33m x 3.19m)
Double glazed window to rear elevation.
Bedroom 3
8'1" x 7'11" (2.46m x 2.42m)
Double glazed window to front elevation.
Outside
We have land registry deeds over three separate titles as extra garden plots to side and rear elevations were brought to form the house parking and land at present. There is lots of scope for development subject to planning.
Tenure
Freehold
Erewash borough Council
Band B
EPC rating
T.B.A
Read full description
What's it like to live here?
Nearby businesses open now
More properties nearby
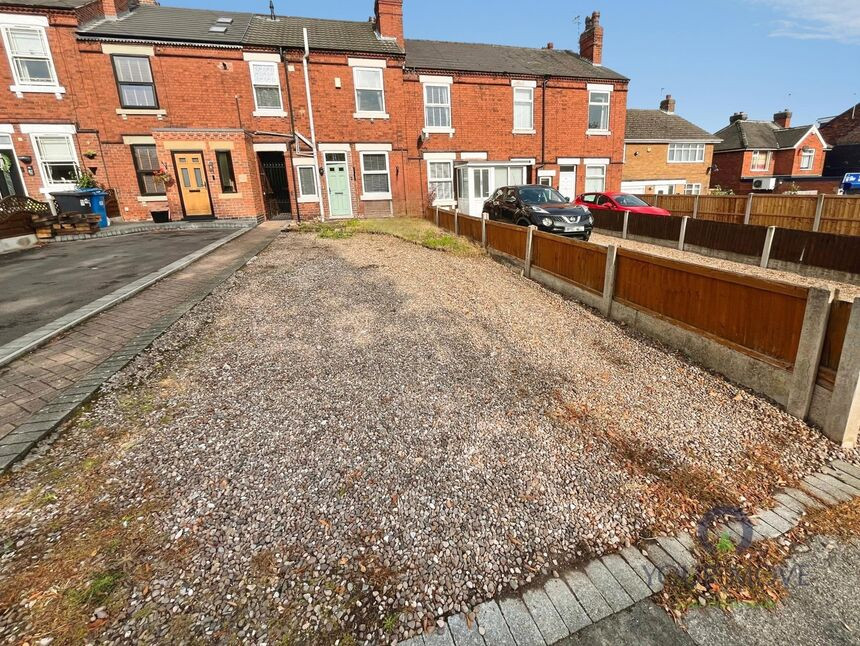
£230,000 Asking price
Green Lane, Ilkeston, Derbyshire, DE7
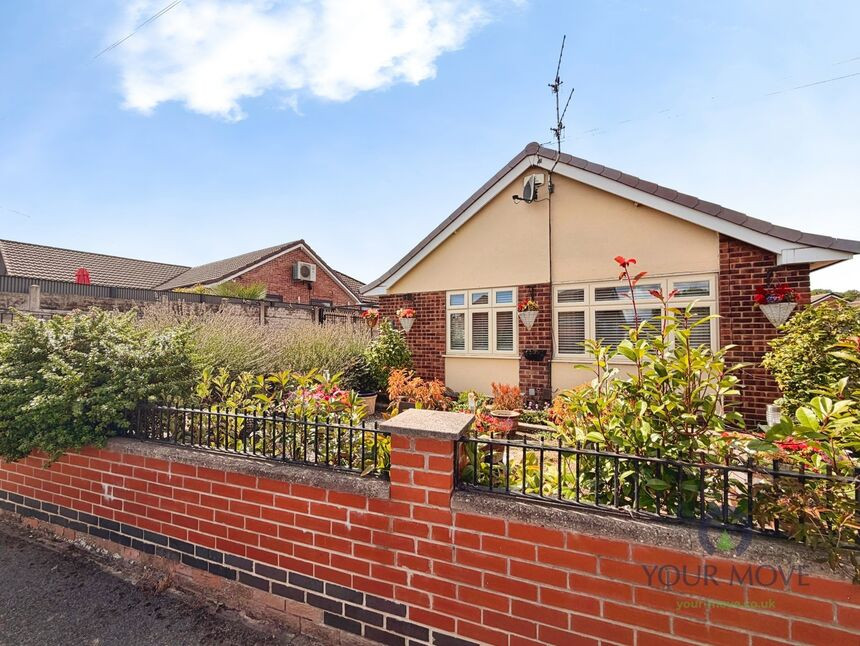
£265,000 Asking price
Wortley Close, Ilkeston, Derbyshire, DE7
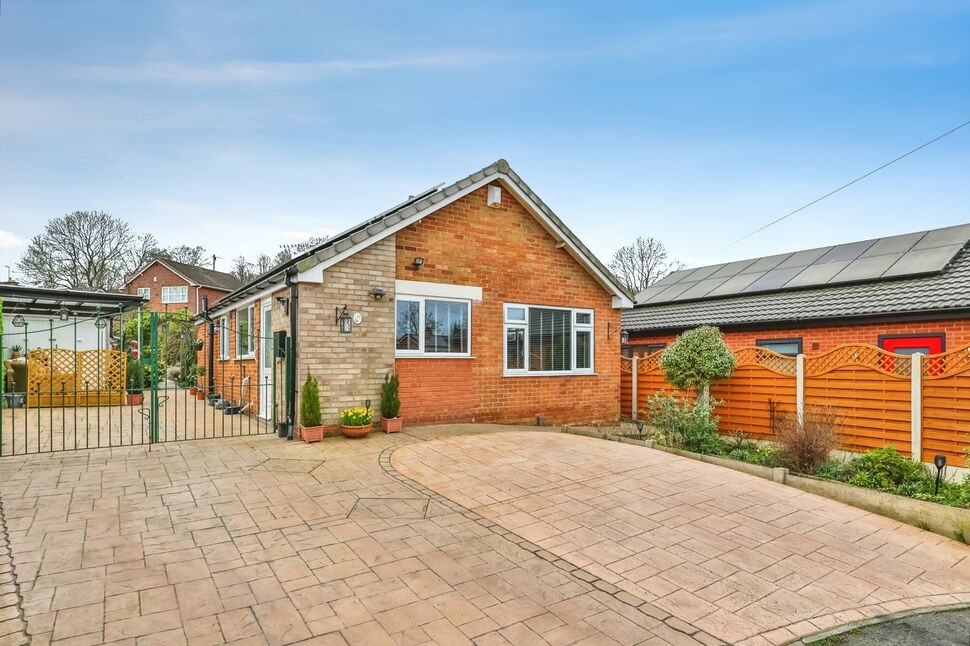
£240,000 Offers over
Farm Close, Ilkeston, Derbyshire, DE7
£160,000 Asking price
Comments (0)
Log in to like, comment or share to your feed.
Start the conversation about this listing.