 Available
Photo 1 of 16
£450,000 Offers over
Sunloch Close, Burbage, Leicestershire, LE10
Sunloch Close, Leicestershire, Burbage, LE10
- 🏠 House
- 📋 For sale
- 🛏 4 beds
- 🛁 3 baths
- 👁 3 views
About this property
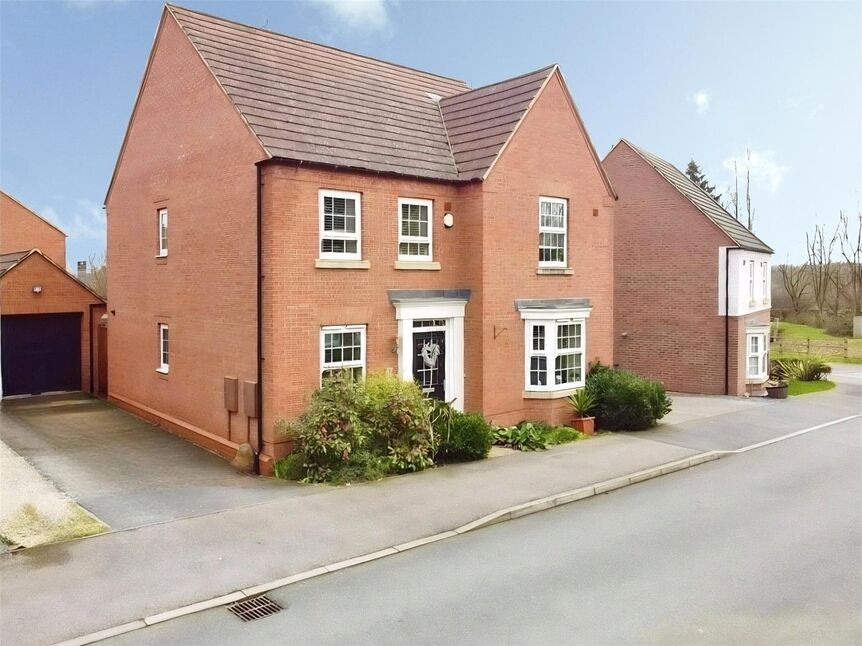
Fabulous executive detached home in a superb location! Situated in the Three Pots area of Burbage close to the road network for the busy commuter. Built by David Wilson homes and still covered by the NHBC guarantee with high spec kitchen and bathroom suites too. This exclusive development was built on a beautiful plot of land surrounded by trees on the southern edge of Burbage. Deceptively spacious and with to much to offer to list you are advised to hurry to secure your viewing before this lovely home and location gets snapped up.
Property
Accommodation comprises Reception Hall, Cloakroom/WC, Lounge, Study, Open Plan Living Kitchen, Utility Room, Landing, Master Bedroom, En-Suite, Bedroom Two, Bedroom Three, Bedroom Four and Family Bathroom. Externally the property has a double drive to front leading to the detached garage with gardens to front and rear.
Cloakroom / WC
4'12" x 5'7" (1.52m x 1.70m)
Lounge
12'4" x 19'6" (3.75m x 5.95m)
Study
7'8" x 7'5" (2.34m x 2.26m)
Open Plan Living Kitchen
20'0" x 16'11" (6.10m x 5.15m)
Utility Room
4'12" x 8'4" (1.52m x 2.54m)
Master Bedroom
11'11" x 13'5" (3.63m x 4.08m)
En-Suite
4'5" x 7'1" (1.35m x 2.15m)
Bedroom 2
11'11" x 12'8" (3.63m x 3.85m)
Bedroom 3
13'1" x 9'3" (4.00m x 2.81m)
Bedroom 4
7'8" x 10'3" (2.34m x 3.12m)
Family Bathroom
7'5" x 8'10" (2.27m x 2.68m)
Read full description
Property
Accommodation comprises Reception Hall, Cloakroom/WC, Lounge, Study, Open Plan Living Kitchen, Utility Room, Landing, Master Bedroom, En-Suite, Bedroom Two, Bedroom Three, Bedroom Four and Family Bathroom. Externally the property has a double drive to front leading to the detached garage with gardens to front and rear.
Cloakroom / WC
4'12" x 5'7" (1.52m x 1.70m)
Lounge
12'4" x 19'6" (3.75m x 5.95m)
Study
7'8" x 7'5" (2.34m x 2.26m)
Open Plan Living Kitchen
20'0" x 16'11" (6.10m x 5.15m)
Utility Room
4'12" x 8'4" (1.52m x 2.54m)
Master Bedroom
11'11" x 13'5" (3.63m x 4.08m)
En-Suite
4'5" x 7'1" (1.35m x 2.15m)
Bedroom 2
11'11" x 12'8" (3.63m x 3.85m)
Bedroom 3
13'1" x 9'3" (4.00m x 2.81m)
Bedroom 4
7'8" x 10'3" (2.34m x 3.12m)
Family Bathroom
7'5" x 8'10" (2.27m x 2.68m)
Read full description
What's it like to live here?
Nearby businesses open now
More properties nearby
£400,000 Asking price
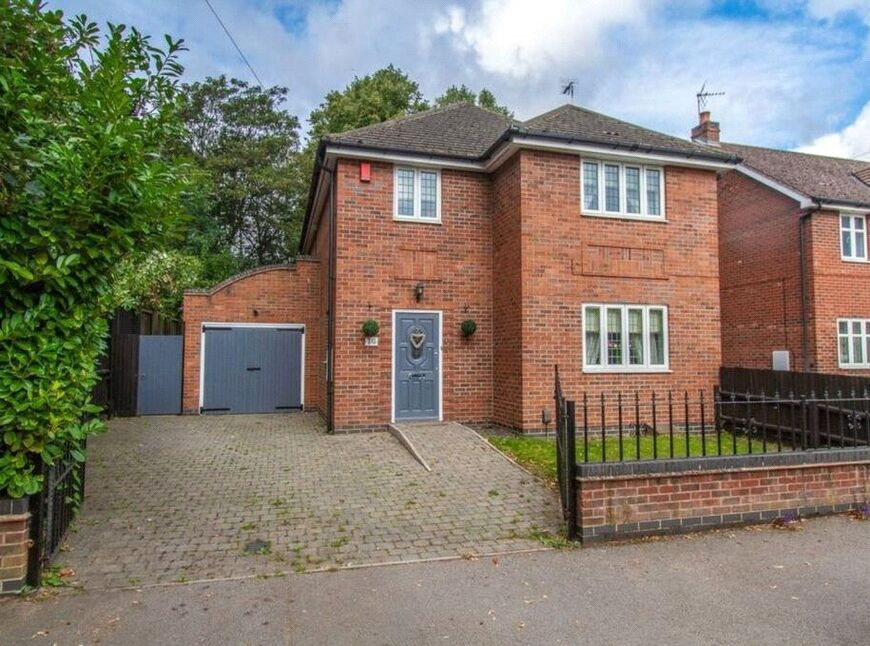
Welbeck Avenue, Burbage, Leicestershire, LE10
£475,000 Asking price
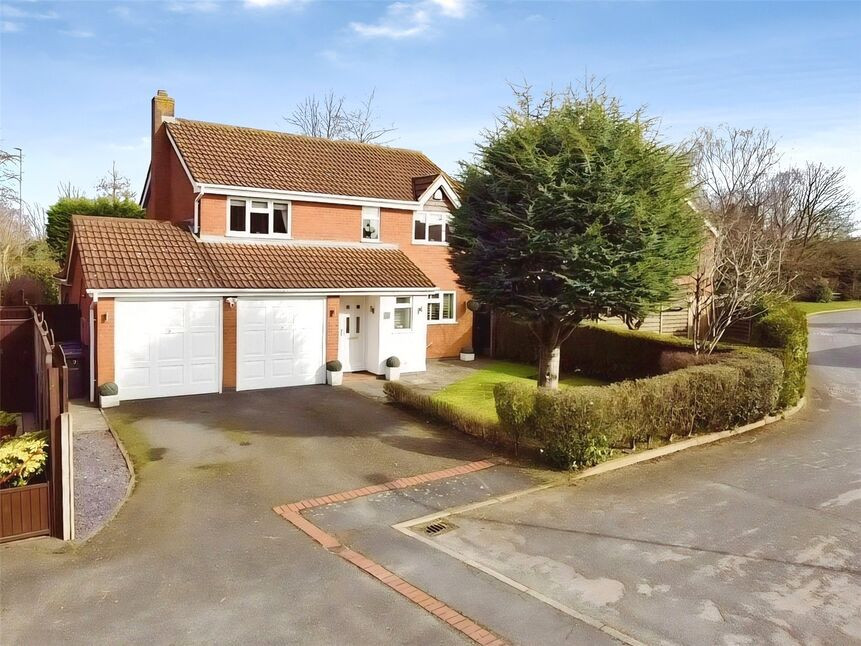
Beaufort Close, Burbage, Leicestershire, LE10
£350,000 Offers over
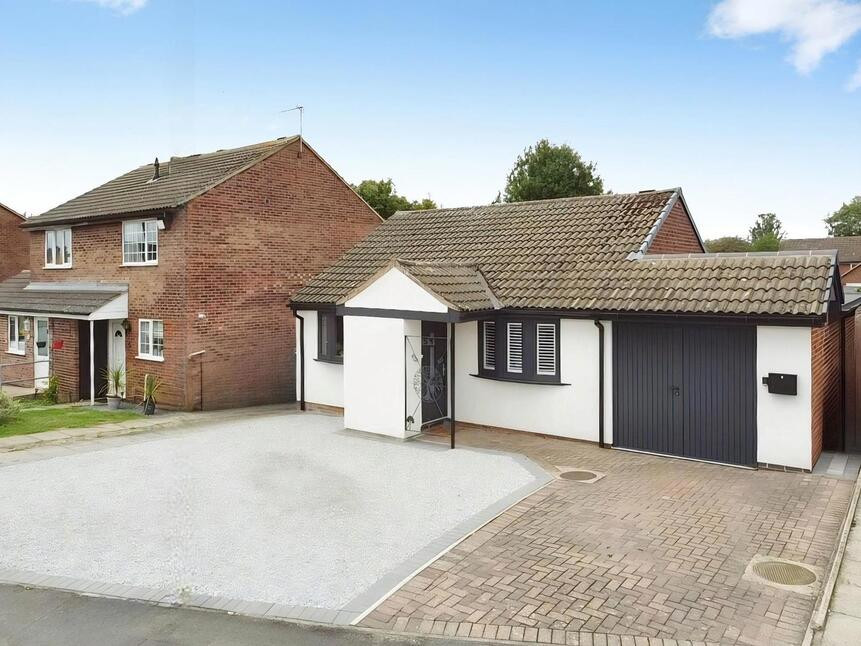
Grange Drive, Burbage, Leicestershire, LE10
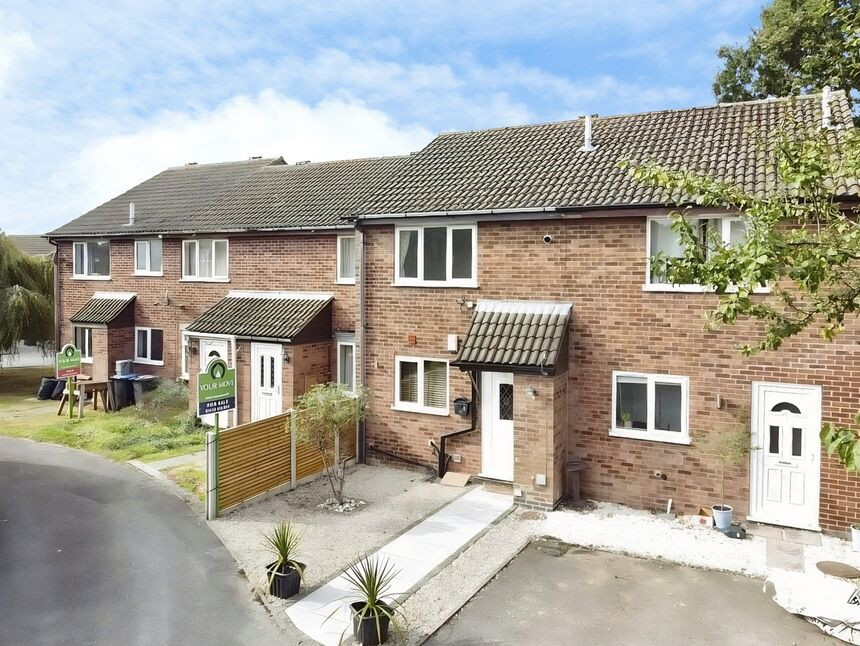
£210,000 Offers over
Comments (0)
Log in to like, comment or share to your feed.
Start the conversation about this listing.