 Available
Photo 1 of 18
£365,000 Offers in the region of
Swallowood Court, Brampton Bierlow, South Yorkshire, S63
Swallowood Court, South Yorkshire, Brampton Bierlow, S63
- 🏠 House
- 📋 For sale
- 🛏 4 beds
- 🛁 2 baths
- 👁 8 views
About this property
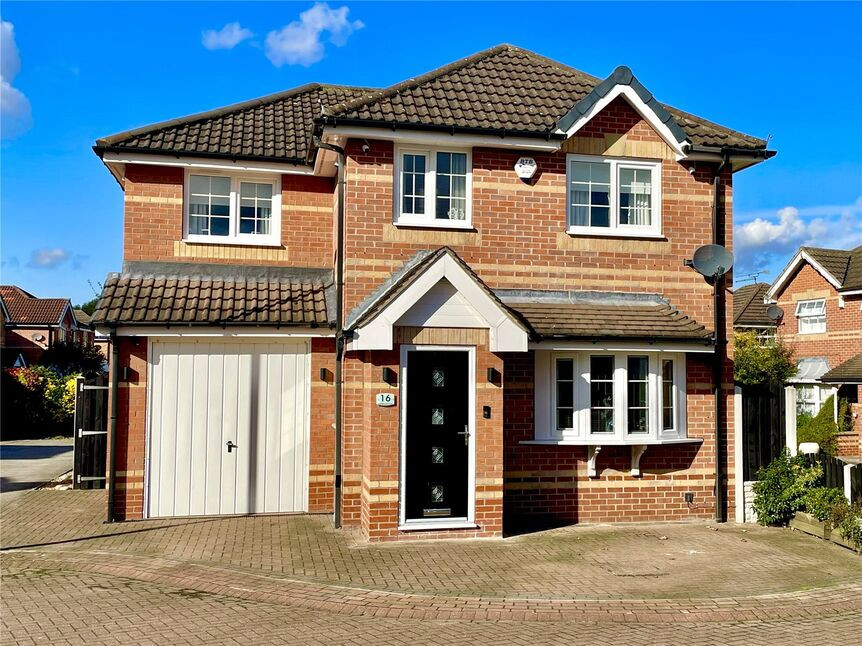
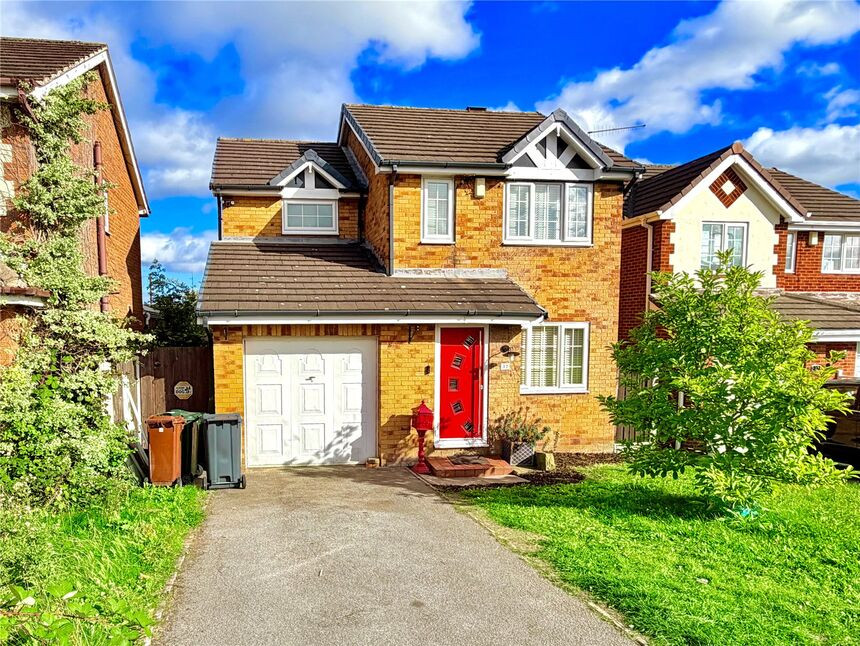
Your Move are delighted to bring to open market this extended and much improved, four bedroom, detached family home.
Located on this sought after, quiet cul-de-sac the property benefits from programme of refurbishment throughout by its current owners making it ideal to move straight into without any work., making an early inspection essential to fully appreciate. Ideally situated for easy access to the M1 motorway network and close open countryside and the charming village of Wentworth. The property has a gas central heating and uPVC double glazing Outside is an area of block paving offering off road parking, and to the rear is a lovely enclosed and landscaped garden.
EPC - TBC
Overview
Your Move are delighted to bring to open market this extended and much improved, four bedroom, detached family home.Located on this sought after, quiet cul-de-sac the property benefits from programme of refurbishment throughout by its current owners making it ideal to move straight into without any work., making an early inspection essential to fully appreciate. Ideally situated for easy access to the M1 motorway network and close open countryside and the charming village of Wentworth. The property has a gas central heating and uPVC double glazing Outside is an area of block paving offering off road parking, and to the rear is a lovely enclosed and landscaped garden.
Entrance Hall
A front door opens into the hallway with stairs rising to the first floor and access to the living room.
Living Room
4.54 x 3.52
A pleasant main reception room with a front facing window and useful under stairs store.
Dining Kitchen
4.53 x 2.97
A fantastic Kitchen, fitted with an extensive range of wall and base units with ample worktop space. Integrated into the units are an induction hob, extractor hood, split level double oven and sink set beneath a rear facing window.An opening leads into the conservatory.
Conservatory
3.42 x 2.56
Leading off the kitchen and featuring side and rear facing windows and french doors. There are two skylights allowing ample natural light.
Utility Room
2.52 x 2.53
A spacious and useful room with a side facing external and door. The room is fitted with wall and base units plus space and plumbing for a washing machine.
Ground Floor Wc
Leading off the utility room and comprising a low flush wc, basin and side facing window.
Bedroom 1
4.20 x 2.57
A great size master bedroom with a front facing window and extensive range of fitted wardrobe and storage space.
En-Suite
Leading off the master bedroom this well appointed facility comprises: corner shower cubicle, low flush wc and basin. There is a side facing window and heated towel rail.
Bedroom 2
5.06 x 2.45
Another double size bedroom of excellent proportion with a front facing window.
Bedroom 3
2.57 x 2.64
With a rear facing window and fitted wardrobe.
Bedroom 4
2.76 x 1.92
With a front facing window and fitted wardrobe.
Family Bathroom
1.70 x 1.88
A stylishly appointed family bathroom fitted with a bath complete with shoer above, a vanity unit housing a low flush wc and basin. There is a rear facing window and heated towel rail.
Garden
To the rear of the property is a beautiful garden which offers wonderful outdoor entertaining. Mainly set to an attractive patio area and featuring a timber arbour with power supply. There is an outdoor store and lawn area with well stocked borders.
Parking
To the front of the property is a block paved drive and up and over door allowing access to a useful storage space.
Read full description
Located on this sought after, quiet cul-de-sac the property benefits from programme of refurbishment throughout by its current owners making it ideal to move straight into without any work., making an early inspection essential to fully appreciate. Ideally situated for easy access to the M1 motorway network and close open countryside and the charming village of Wentworth. The property has a gas central heating and uPVC double glazing Outside is an area of block paving offering off road parking, and to the rear is a lovely enclosed and landscaped garden.
EPC - TBC
Overview
Your Move are delighted to bring to open market this extended and much improved, four bedroom, detached family home.Located on this sought after, quiet cul-de-sac the property benefits from programme of refurbishment throughout by its current owners making it ideal to move straight into without any work., making an early inspection essential to fully appreciate. Ideally situated for easy access to the M1 motorway network and close open countryside and the charming village of Wentworth. The property has a gas central heating and uPVC double glazing Outside is an area of block paving offering off road parking, and to the rear is a lovely enclosed and landscaped garden.
Entrance Hall
A front door opens into the hallway with stairs rising to the first floor and access to the living room.
Living Room
4.54 x 3.52
A pleasant main reception room with a front facing window and useful under stairs store.
Dining Kitchen
4.53 x 2.97
A fantastic Kitchen, fitted with an extensive range of wall and base units with ample worktop space. Integrated into the units are an induction hob, extractor hood, split level double oven and sink set beneath a rear facing window.An opening leads into the conservatory.
Conservatory
3.42 x 2.56
Leading off the kitchen and featuring side and rear facing windows and french doors. There are two skylights allowing ample natural light.
Utility Room
2.52 x 2.53
A spacious and useful room with a side facing external and door. The room is fitted with wall and base units plus space and plumbing for a washing machine.
Ground Floor Wc
Leading off the utility room and comprising a low flush wc, basin and side facing window.
Bedroom 1
4.20 x 2.57
A great size master bedroom with a front facing window and extensive range of fitted wardrobe and storage space.
En-Suite
Leading off the master bedroom this well appointed facility comprises: corner shower cubicle, low flush wc and basin. There is a side facing window and heated towel rail.
Bedroom 2
5.06 x 2.45
Another double size bedroom of excellent proportion with a front facing window.
Bedroom 3
2.57 x 2.64
With a rear facing window and fitted wardrobe.
Bedroom 4
2.76 x 1.92
With a front facing window and fitted wardrobe.
Family Bathroom
1.70 x 1.88
A stylishly appointed family bathroom fitted with a bath complete with shoer above, a vanity unit housing a low flush wc and basin. There is a rear facing window and heated towel rail.
Garden
To the rear of the property is a beautiful garden which offers wonderful outdoor entertaining. Mainly set to an attractive patio area and featuring a timber arbour with power supply. There is an outdoor store and lawn area with well stocked borders.
Parking
To the front of the property is a block paved drive and up and over door allowing access to a useful storage space.
Read full description
What's it like to live here?
Nearby businesses open now
More properties nearby
£220,000 Asking price
Rainborough Court, Brampton Bierlow, South Yorkshire, S63
£240,000 Offers in the region of
Rotherham Road, Wath-upon-Dearne, South Yorkshire, S63
£124,500
Firth Road, Wath upon Dearne, S63
£290,000 Asking price
Comments (0)
Log in to like, comment or share to your feed.
Start the conversation about this listing.