 Available
Photo 1 of 17
£220,000 Asking price
Rainborough Court, Brampton Bierlow, South Yorkshire, S63
Rainborough Court, South Yorkshire, Brampton Bierlow, S63
- 🏠 House
- 📋 For sale
- 🛏 3 beds
- 🛁 1 bath
- 👁 11 views
About this property
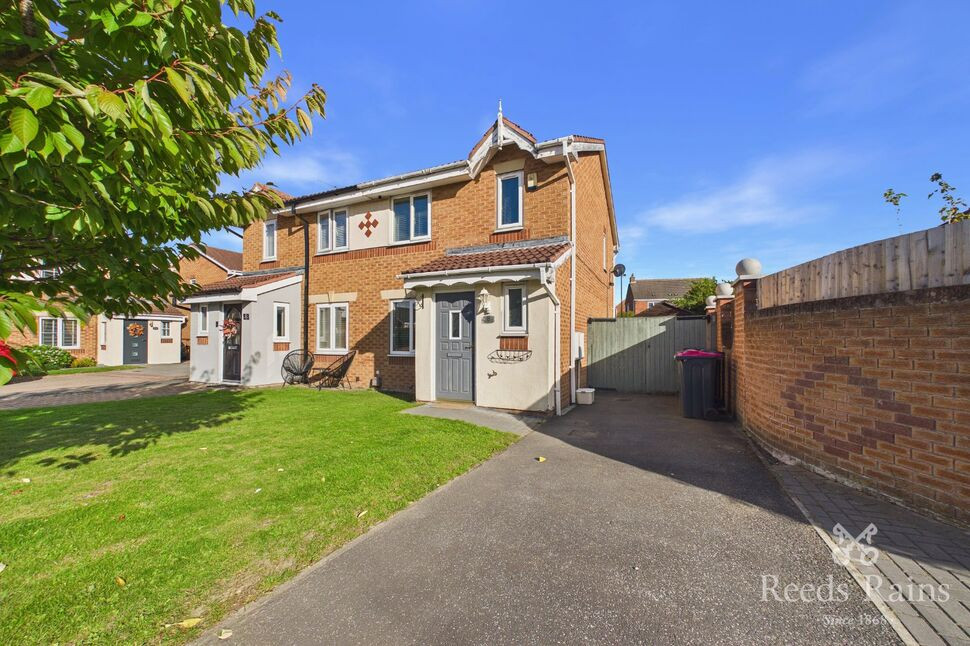
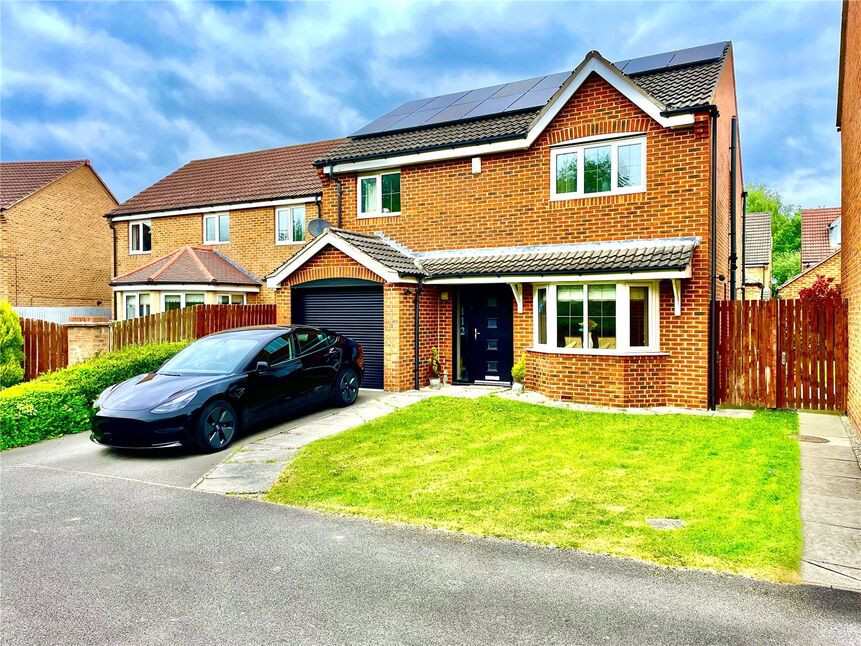
This well-maintained three-bedroom semi-detached property offers practical and spacious accommodation in a popular residential location.
Situated close to local amenities, well-regarded schools and excellent transport links. Currently occupied by a tenant paying £900 pcm, the property presents an excellent turnkey investment opportunity.
The ground floor comprises a generous kitchen/diner with modern fittings and plenty of space for family dining. To the rear, a large conservatory provides valuable additional living space, ideal as a second sitting room, playroom or home office. A downstairs WC adds further convenience, while the enclosed rear garden offers a private outdoor space.
Upstairs, there are three bedrooms, including two doubles and a single room, all benefiting from good natural light and space for storage. A family bathroom serves the first-floor accommodation.
Outside, the property benefits from a private driveway providing off road parking, together with an enclosed rear garden. The home also enjoys gas central heating throughout.
Entrance Hall
PVCu entrance door, laminate flooring, radiator and access to the ground floor accommodation and WC.
WC
Ground floor WC and wash hand basin.
Living Room
15'6" x 14'6" (4.72m x 4.43m)
Laminate flooring, radiators, stairs to the first floor and access to the kitchen/diner.
Kitchen / Diner
8'3" x 14'6" (2.52m x 4.41m)
Fitted kitchen with space for appliances, gas cooker and hob, boiler, space for dining furniture, under-stairs storage and access to the conservatory.
Conservatory
12'3" x 11'4" (3.74m x 3.45m)
Conservatory continuing with the laminate flooring, with PVC roof panels, PVC windows and PVC doors, allowing access to the rear garden.
Landing
Fitted carpet, side-facing window, loft access and doors leading to all bedrooms and the family bathroom.
Bedroom 1
13'4" x 8'5" (4.06m x 2.57m)
Front facing double bedroom with fitted carpet and radiator.
Bedroom 2
10'4" x 8'1" (3.15m x 2.46m)
Rear facing double bedroom with fitted carpet and radiator.
Bedroom 3
7'2" x 5'9" (2.18m x 1.76m)
Front facing single bedroom with fitted carpet and radiator.
Bathroom
Laminate flooring with a white suite comprising a bath with shower over, WC and wash hand basin.
Exterior
Private rear garden incorporating a paved patio area, lawned section and side gate access. With a shared front garden area with a driveway providing off-road parking for two vehicles.
Agents Notes
To be able to purchase a property in the United Kingdom all agents have a legal requirement to conduct Identity checks on all customers involved in the transaction to fulfil their obligations under Anti Money Laundering regulations. We outsource this check to a third party and a charge will apply. Ask the branch for further details.
Read full description
Situated close to local amenities, well-regarded schools and excellent transport links. Currently occupied by a tenant paying £900 pcm, the property presents an excellent turnkey investment opportunity.
The ground floor comprises a generous kitchen/diner with modern fittings and plenty of space for family dining. To the rear, a large conservatory provides valuable additional living space, ideal as a second sitting room, playroom or home office. A downstairs WC adds further convenience, while the enclosed rear garden offers a private outdoor space.
Upstairs, there are three bedrooms, including two doubles and a single room, all benefiting from good natural light and space for storage. A family bathroom serves the first-floor accommodation.
Outside, the property benefits from a private driveway providing off road parking, together with an enclosed rear garden. The home also enjoys gas central heating throughout.
Entrance Hall
PVCu entrance door, laminate flooring, radiator and access to the ground floor accommodation and WC.
WC
Ground floor WC and wash hand basin.
Living Room
15'6" x 14'6" (4.72m x 4.43m)
Laminate flooring, radiators, stairs to the first floor and access to the kitchen/diner.
Kitchen / Diner
8'3" x 14'6" (2.52m x 4.41m)
Fitted kitchen with space for appliances, gas cooker and hob, boiler, space for dining furniture, under-stairs storage and access to the conservatory.
Conservatory
12'3" x 11'4" (3.74m x 3.45m)
Conservatory continuing with the laminate flooring, with PVC roof panels, PVC windows and PVC doors, allowing access to the rear garden.
Landing
Fitted carpet, side-facing window, loft access and doors leading to all bedrooms and the family bathroom.
Bedroom 1
13'4" x 8'5" (4.06m x 2.57m)
Front facing double bedroom with fitted carpet and radiator.
Bedroom 2
10'4" x 8'1" (3.15m x 2.46m)
Rear facing double bedroom with fitted carpet and radiator.
Bedroom 3
7'2" x 5'9" (2.18m x 1.76m)
Front facing single bedroom with fitted carpet and radiator.
Bathroom
Laminate flooring with a white suite comprising a bath with shower over, WC and wash hand basin.
Exterior
Private rear garden incorporating a paved patio area, lawned section and side gate access. With a shared front garden area with a driveway providing off-road parking for two vehicles.
Agents Notes
To be able to purchase a property in the United Kingdom all agents have a legal requirement to conduct Identity checks on all customers involved in the transaction to fulfil their obligations under Anti Money Laundering regulations. We outsource this check to a third party and a charge will apply. Ask the branch for further details.
Read full description
What's it like to live here?
Nearby businesses open now
More properties nearby
£365,000 Offers in the region of
Swallowood Court, Brampton Bierlow, South Yorkshire, S63
£124,500
Firth Road, Wath upon Dearne, S63
£240,000 Offers in the region of
Rotherham Road, Wath-upon-Dearne, South Yorkshire, S63
£270,000 Asking price
Comments (0)
Log in to like, comment or share to your feed.
Start the conversation about this listing.