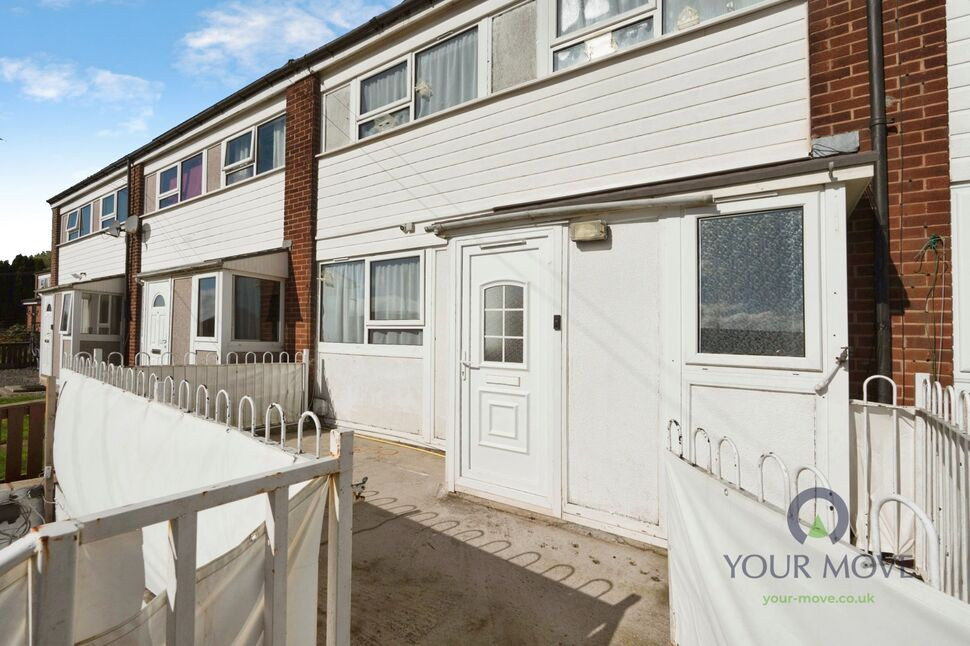
 Available
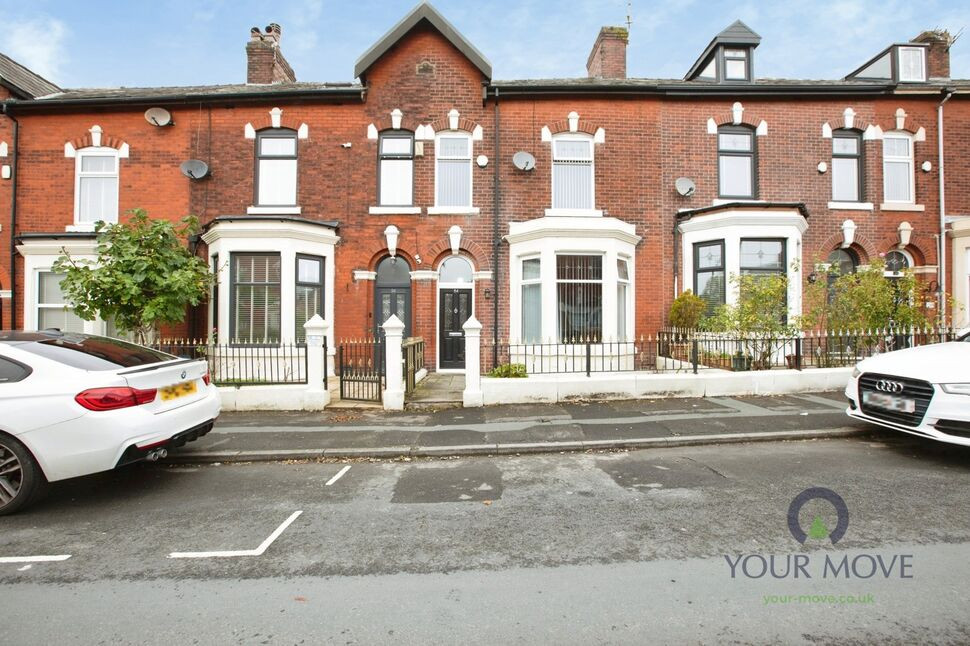
Photo 1 of 10
£170,000 Asking price
Tenby Close, Blackburn, Blackburn With Darwen, BB1
Tenby Close, Blackburn With Darwen, Blackburn, BB1
- 🏠 House
- 📋 For sale
- 🛏 2 beds
- 🛁 1 bath
- 👁 10 views
About this property
A well-proportioned two-bedroom home offering spacious and versatile accommodation, ideal for first-time buyers, investors or those looking to downsize.
The property welcomes you through an entrance porch leading into a generously sized living room, providing plenty of space for both lounge and dining furniture. To the rear is a separate kitchen, fitted with a range of wall and base units and offering ample worktop and storage space.
A particularly useful feature of the ground floor is the additional reception room, offering excellent flexibility and lending itself perfectly to use as a dining room, home office, playroom or occasional bedroom. A convenient ground floor WC completes the accommodation on this level.
To the first floor are two well-proportioned bedrooms, including an impressive main bedroom, which was formerly two bedrooms, together with the family bathroom.
The property is neutrally presented throughout, providing a fantastic blank canvas for its next owner to put their own stamp on. Conveniently positioned for local amenities, schools and transport links, this is a property that should appeal to a wide range of purchasers.
Early viewing is highly recommended to appreciate the space and potential this home has to offer.
Entrance Porch
Entrance porch providing access into the main living accommodation.
Reception 1
14'1" x 10'8" (4.30m x 3.25m)
A generously proportioned reception room with plenty of space for comfortable seating and additional furniture. A bright and versatile room with a window allowing plenty of natural light.
Reception 2
24'7" x 8'2" (7.50m x 2.50m)
A useful second reception room offering flexible accommodation. Ideal as a separate dining room, home office, playroom or additional sitting room, with access towards the rear of the property open to the kitchen, fitted with a range of wall and base units with contrasting work surfaces and tiled elevations.
Ground Floor WC
Conveniently positioned on the ground floor and fitted with a WC and wash hand basin.
First Floor Landing
Providing access to both bedrooms and the family bathroom.
Bedroom 1
19'10" x 13'10" (6.05m x 4.22m)
An impressive double bedroom offering excellent proportions and plenty of space for bedroom furniture. Dual windows create a particularly light and airy feel. This was previously Two Bedrooms that have been opened up and could easily be reconfigured to restore this to a Three Bedroom Property.
Bedroom 2
10'6" x 6'11" (3.20m x 2.10m)
A well-proportioned second bedroom with space for bedroom furniture, making it suitable as a bedroom, guest room or home office.
Family Bathroom
Fitted with a panelled bath with shower over, wash hand basin and wc and complementary tiled surrounds.
Read full description
The property welcomes you through an entrance porch leading into a generously sized living room, providing plenty of space for both lounge and dining furniture. To the rear is a separate kitchen, fitted with a range of wall and base units and offering ample worktop and storage space.
A particularly useful feature of the ground floor is the additional reception room, offering excellent flexibility and lending itself perfectly to use as a dining room, home office, playroom or occasional bedroom. A convenient ground floor WC completes the accommodation on this level.
To the first floor are two well-proportioned bedrooms, including an impressive main bedroom, which was formerly two bedrooms, together with the family bathroom.
The property is neutrally presented throughout, providing a fantastic blank canvas for its next owner to put their own stamp on. Conveniently positioned for local amenities, schools and transport links, this is a property that should appeal to a wide range of purchasers.
Early viewing is highly recommended to appreciate the space and potential this home has to offer.
Entrance Porch
Entrance porch providing access into the main living accommodation.
Reception 1
14'1" x 10'8" (4.30m x 3.25m)
A generously proportioned reception room with plenty of space for comfortable seating and additional furniture. A bright and versatile room with a window allowing plenty of natural light.
Reception 2
24'7" x 8'2" (7.50m x 2.50m)
A useful second reception room offering flexible accommodation. Ideal as a separate dining room, home office, playroom or additional sitting room, with access towards the rear of the property open to the kitchen, fitted with a range of wall and base units with contrasting work surfaces and tiled elevations.
Ground Floor WC
Conveniently positioned on the ground floor and fitted with a WC and wash hand basin.
First Floor Landing
Providing access to both bedrooms and the family bathroom.
Bedroom 1
19'10" x 13'10" (6.05m x 4.22m)
An impressive double bedroom offering excellent proportions and plenty of space for bedroom furniture. Dual windows create a particularly light and airy feel. This was previously Two Bedrooms that have been opened up and could easily be reconfigured to restore this to a Three Bedroom Property.
Bedroom 2
10'6" x 6'11" (3.20m x 2.10m)
A well-proportioned second bedroom with space for bedroom furniture, making it suitable as a bedroom, guest room or home office.
Family Bathroom
Fitted with a panelled bath with shower over, wash hand basin and wc and complementary tiled surrounds.
Read full description
Comments (0)
Log in to like, comment or share to your feed.
Start the conversation about this listing.