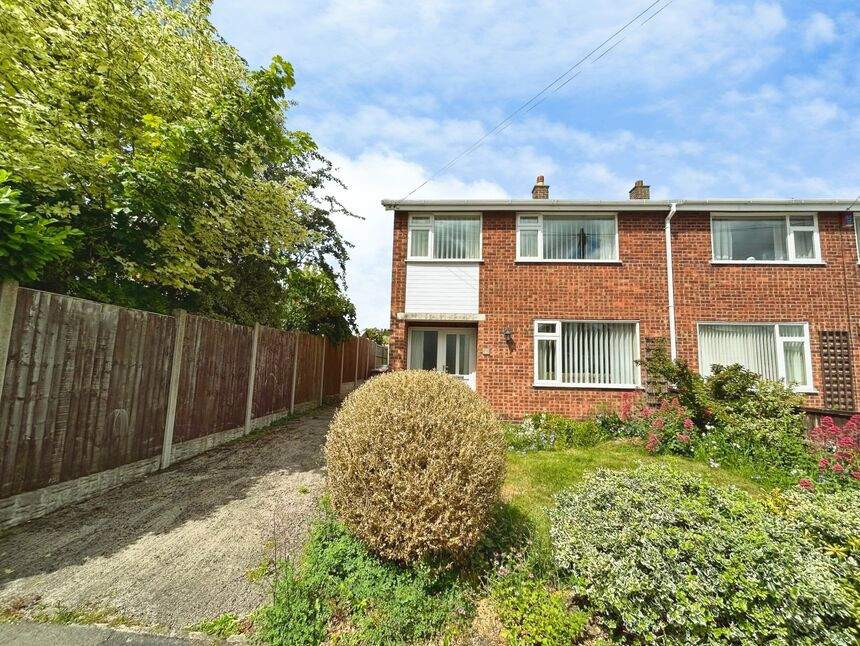
 Available
Photo 1 of 17
£170,000 Asking price
The Croft, Newhall, Derbyshire, DE11
The Croft, Derbyshire, Newhall, DE11
- 🏠 House
- 📋 For sale
- 🛏 3 beds
- 🛁 1 bath
- 👁 11 views
About this property
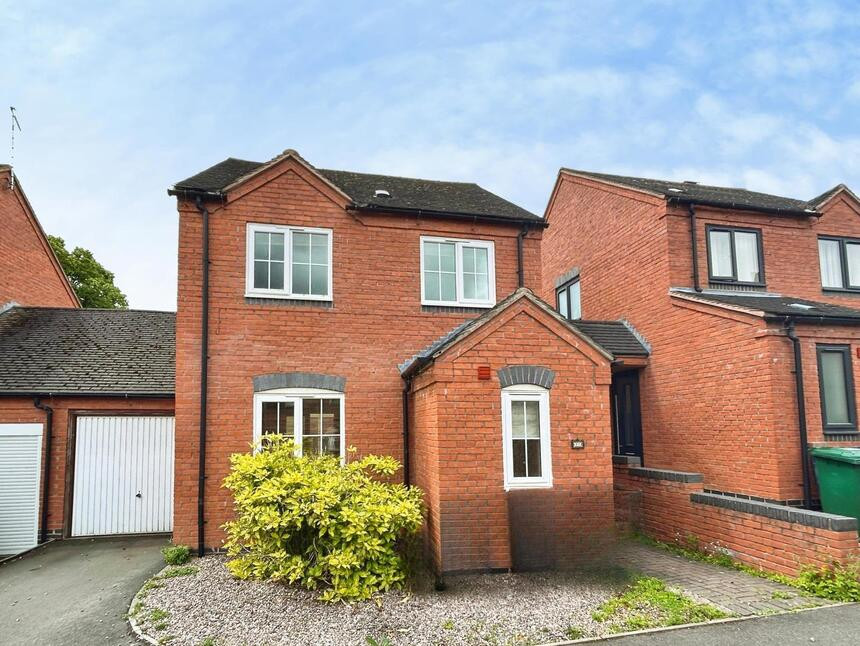
This three-bedroom semi-detached house is offered for sale in Newhall, Swadlincote, and is well suited to first-time buyers and families. The property includes a kitchen, dining room, lounge and a family bathroom, together with parking and a single garage. Bedroom accommodation comprises two double bedrooms and one single bedroom.
Located in a residential area of Newhall, the property benefits from convenient access to local amenities in Swadlincote, including supermarkets, shops, and leisure facilities. Families will appreciate the choice of nearby schools serving the area, with both primary and secondary education options available within a short distance.
Newhall is close to several green spaces and parks around Swadlincote, offering opportunities for walks, children’s play areas, and outdoor recreation. The local high street in Swadlincote town centre provides further everyday services, cafés, and independent retailers.
Public transport links are accessible, with regular bus services connecting Newhall to Swadlincote town centre and surrounding Derbyshire locations. For rail connections, Burton-on-Trent station can typically be reached in around 20 minutes by car, offering services towards Birmingham and Derby, making regional commuting feasible.
The property is offered with no chain, which may support a more straightforward purchase for prospective buyers. Overall, this semi-detached house presents a practical layout with off-road parking and a garage in a well-connected residential setting.
Entrance Hall
11'7" x 5'7" (3.53m x 1.70m)
Entrance hallway with stairs leading off to the first floor.
Kitchen
9'8" x 9'5" (2.95m x 2.87m)
The kitchen is fitted with wall and base units with space for appliances.
Dining Room
9'4" x 8'12" (2.84m x 2.74m)
Formal dining room.
Lounge
13'4" x 13'3" (4.06m x 4.04m)
The lounge is located to the front elevation of the property.
Main Bedroom
11'7" x 10'12" (3.53m x 3.35m)
Main double bedroom with a built in cupboard.
Bedroom 2
10'6" x 9'6" (3.20m x 2.90m)
Double bedroom.
Bedroom 3
9'1" x 8'0" (2.77m x 2.44m)
Single bedroom.
Bathroom
8'4" x 5'3" (2.54m x 1.60m)
The bathroom has a three piece suite,and also contains the central boiler the boiler.
Outside
There is a driveway to the side of the property providing off road parking leading to a garage.
Garden
There is patio area for entertaining, greenhouse and a shed.
Read full description
Located in a residential area of Newhall, the property benefits from convenient access to local amenities in Swadlincote, including supermarkets, shops, and leisure facilities. Families will appreciate the choice of nearby schools serving the area, with both primary and secondary education options available within a short distance.
Newhall is close to several green spaces and parks around Swadlincote, offering opportunities for walks, children’s play areas, and outdoor recreation. The local high street in Swadlincote town centre provides further everyday services, cafés, and independent retailers.
Public transport links are accessible, with regular bus services connecting Newhall to Swadlincote town centre and surrounding Derbyshire locations. For rail connections, Burton-on-Trent station can typically be reached in around 20 minutes by car, offering services towards Birmingham and Derby, making regional commuting feasible.
The property is offered with no chain, which may support a more straightforward purchase for prospective buyers. Overall, this semi-detached house presents a practical layout with off-road parking and a garage in a well-connected residential setting.
Entrance Hall
11'7" x 5'7" (3.53m x 1.70m)
Entrance hallway with stairs leading off to the first floor.
Kitchen
9'8" x 9'5" (2.95m x 2.87m)
The kitchen is fitted with wall and base units with space for appliances.
Dining Room
9'4" x 8'12" (2.84m x 2.74m)
Formal dining room.
Lounge
13'4" x 13'3" (4.06m x 4.04m)
The lounge is located to the front elevation of the property.
Main Bedroom
11'7" x 10'12" (3.53m x 3.35m)
Main double bedroom with a built in cupboard.
Bedroom 2
10'6" x 9'6" (3.20m x 2.90m)
Double bedroom.
Bedroom 3
9'1" x 8'0" (2.77m x 2.44m)
Single bedroom.
Bathroom
8'4" x 5'3" (2.54m x 1.60m)
The bathroom has a three piece suite,and also contains the central boiler the boiler.
Outside
There is a driveway to the side of the property providing off road parking leading to a garage.
Garden
There is patio area for entertaining, greenhouse and a shed.
Read full description
What's it like to live here?
Nearby businesses open now
More properties nearby
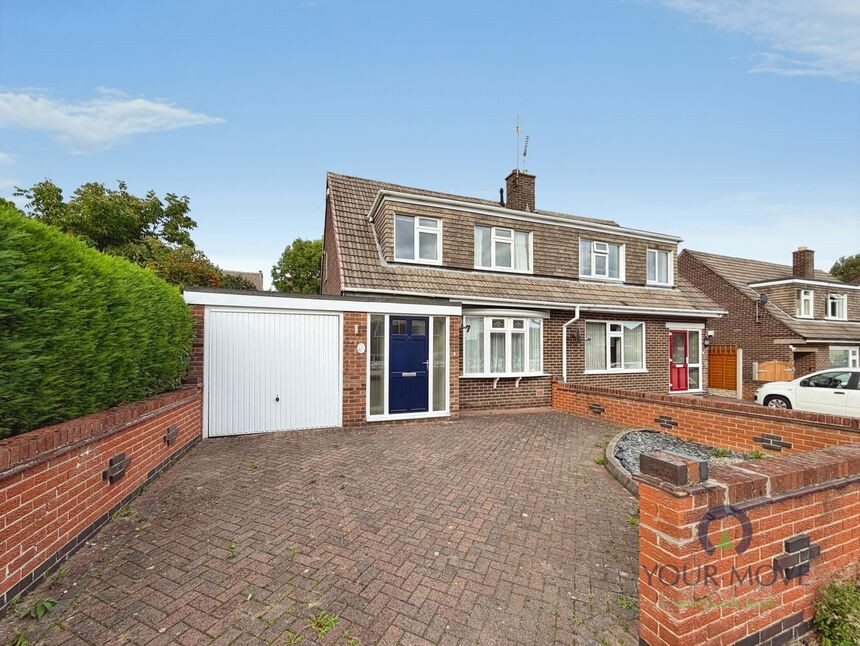
£180,000 Offers in excess of
New Road, Newhall, Derbyshire, DE11
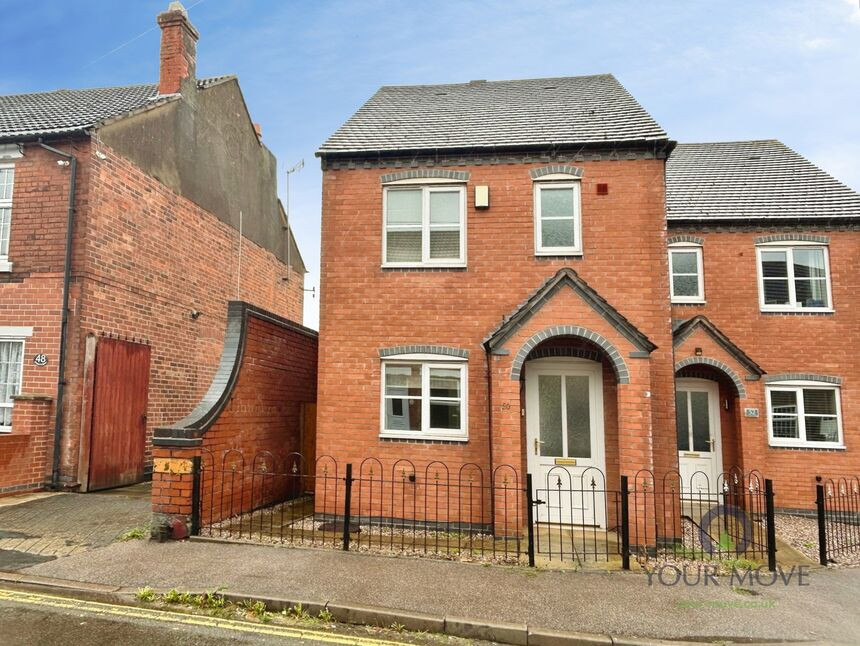
£140,000 Asking price
Oversetts Road, Newhall, Derbyshire, DE11
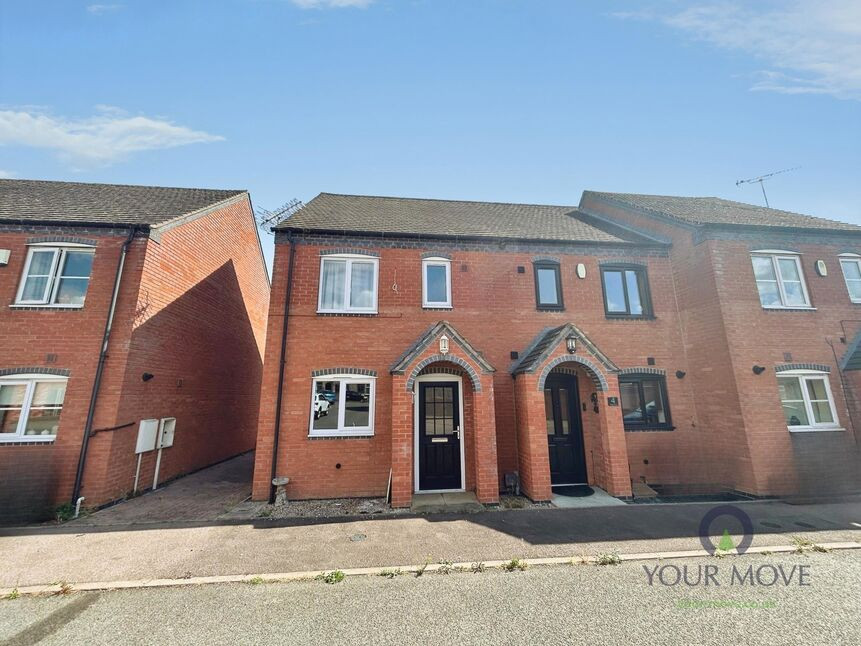
£100,000 Guide price
Swans Rest, Newhall, Derbyshire, DE11
£174,995 Asking price
Comments (0)
Log in to like, comment or share to your feed.
Start the conversation about this listing.