 Available
Photo 1 of 14
£175,000 Asking price
The Fairways, Low Utley, West Yorkshire, BD20
The Fairways, West Yorkshire, Low Utley, BD20
- 🏠 House
- 📋 For sale
- 🛏 3 beds
- 🛁 1 bath
- 👁 10 views
About this property
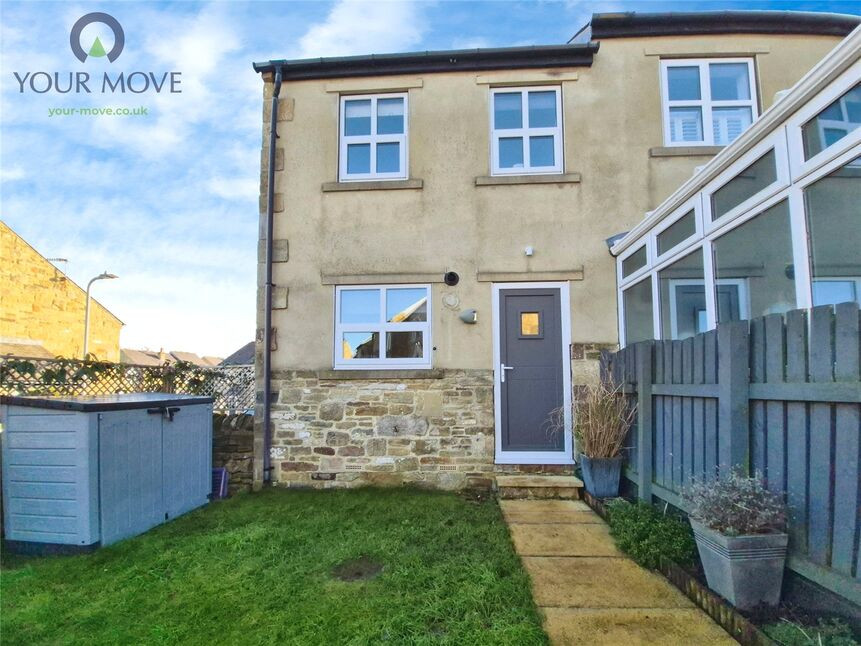
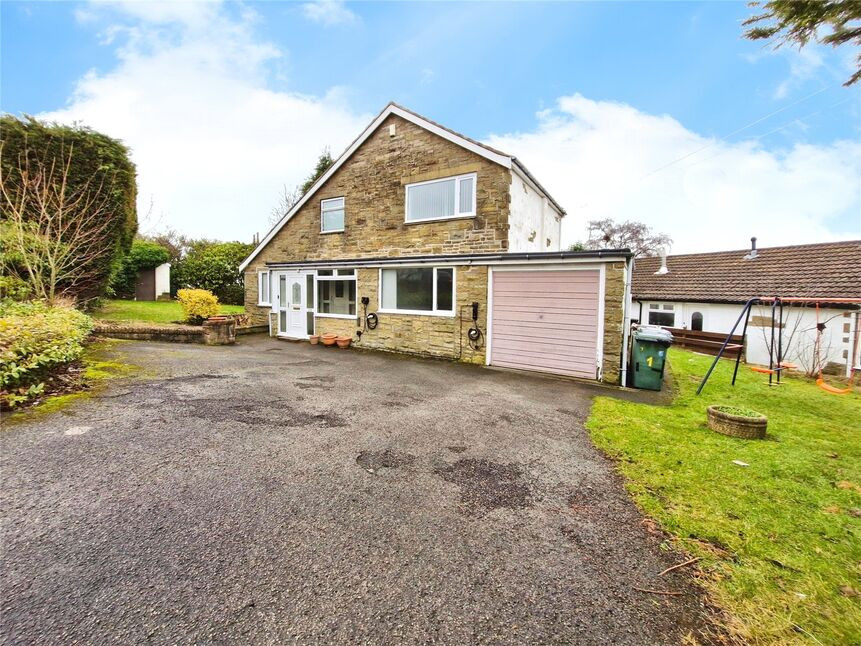
This three-bedroom semi-detached house is offered for sale in Low Utley, near Keighley, and is well suited to first-time buyers seeking a practical home with outdoor space and parking.
Internally, the property provides an open-plan kitchen diner, creating a central hub for cooking and dining. There is one reception room featuring a fireplace, offering a defined living area separate from the kitchen space. The bedrooms comprise one double bedroom and two single bedrooms, providing flexibility for family living, guests, or home working. The property also benefits from a garden, together with parking.
Low Utley sits on the edge of Keighley, giving access to a range of everyday amenities in the town centre, including supermarkets, local shops and services. Keighley is also known as a gateway to the Yorkshire Dales, with nearby countryside walks and open green spaces a short drive away.
For rail travel, Keighley railway station provides services to Leeds and Bradford, with typical journey times of around 30–40 minutes to Leeds and approximately 25–30 minutes to Bradford Forster Square, making commuting into the cities feasible. Local bus routes from the Keighley area also connect to surrounding villages and neighbouring towns.
Schooling options in and around Keighley include a choice of primary and secondary schools, and there are further education facilities within the town. A range of cafés, pubs and restaurants can be found in Keighley and the surrounding villages, offering additional leisure and social amenities within easy reach of the property.
Lounge
14 x3.76m
A good sized living room with a focal point fireplace and a door leading to the kitchen diner.
Kitchen Diner
9'8" x 12'4" (2.95m x 3.76m)
The kitchen diner is located at the rear of the property with access to the rear garden.
Bedroom 1
9'2" x 12'3" (2.80m x 3.73m)
The master bedroom is located at the front of the property.
Bedroom 2
9'1" x 6'4" (2.77m x 1.93m)
A single room located at the rear of the property, currently utilised as a dressing room.
Bedroom 3
5'1" x 8'5" (1.55m x 2.57m)
An L shaped single room at the rear of the property.
Bathroom
5'6" x 6'4" (1.68m x 1.93m)
The house bathroom is equipped with a bath with shower above, basin and toilet.
Read full description
Internally, the property provides an open-plan kitchen diner, creating a central hub for cooking and dining. There is one reception room featuring a fireplace, offering a defined living area separate from the kitchen space. The bedrooms comprise one double bedroom and two single bedrooms, providing flexibility for family living, guests, or home working. The property also benefits from a garden, together with parking.
Low Utley sits on the edge of Keighley, giving access to a range of everyday amenities in the town centre, including supermarkets, local shops and services. Keighley is also known as a gateway to the Yorkshire Dales, with nearby countryside walks and open green spaces a short drive away.
For rail travel, Keighley railway station provides services to Leeds and Bradford, with typical journey times of around 30–40 minutes to Leeds and approximately 25–30 minutes to Bradford Forster Square, making commuting into the cities feasible. Local bus routes from the Keighley area also connect to surrounding villages and neighbouring towns.
Schooling options in and around Keighley include a choice of primary and secondary schools, and there are further education facilities within the town. A range of cafés, pubs and restaurants can be found in Keighley and the surrounding villages, offering additional leisure and social amenities within easy reach of the property.
Lounge
14 x3.76m
A good sized living room with a focal point fireplace and a door leading to the kitchen diner.
Kitchen Diner
9'8" x 12'4" (2.95m x 3.76m)
The kitchen diner is located at the rear of the property with access to the rear garden.
Bedroom 1
9'2" x 12'3" (2.80m x 3.73m)
The master bedroom is located at the front of the property.
Bedroom 2
9'1" x 6'4" (2.77m x 1.93m)
A single room located at the rear of the property, currently utilised as a dressing room.
Bedroom 3
5'1" x 8'5" (1.55m x 2.57m)
An L shaped single room at the rear of the property.
Bathroom
5'6" x 6'4" (1.68m x 1.93m)
The house bathroom is equipped with a bath with shower above, basin and toilet.
Read full description
What's it like to live here?
Nearby businesses open now
More properties nearby
Guide Price £220,000
Comments (0)
Log in to like, comment or share to your feed.
Start the conversation about this listing.