 Available
Photo 1 of 12
£827 pcm
The Marshes, Skellingthorpe, Lincolnshire, LN6
The Marshes, Lincolnshire, Skellingthorpe, LN6
- 🏠 House
- 📋 To let
- 🛏 2 beds
- 🛁 1 bath
- 👁 12 views
About this property
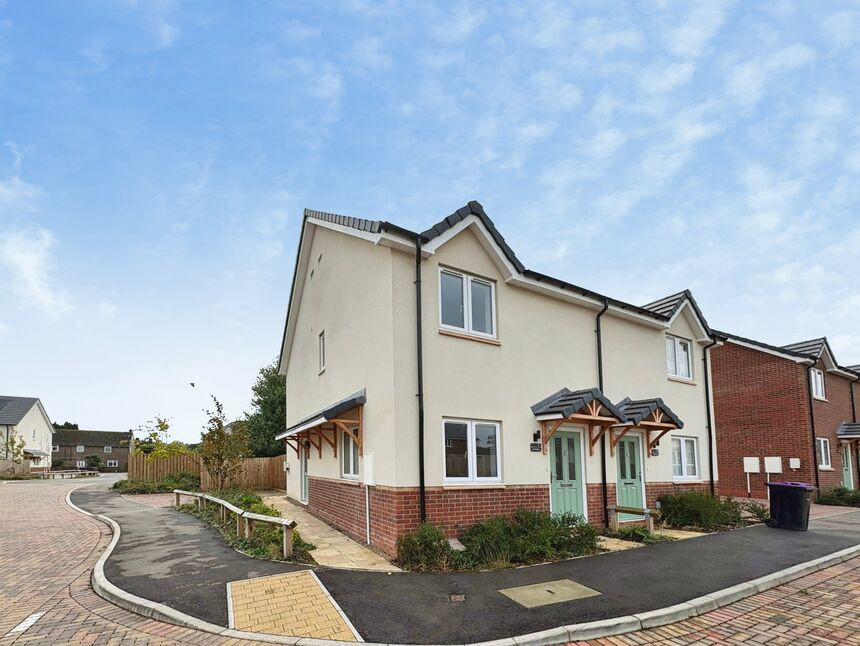
To Let on a Rent to Buy basis, this immaculate two-bedroom semi-detached new home in Skellingthorpe offers modern, efficient living with an EPC rating of A and council tax band B. The light, neutral décor throughout provides a blank canvas, with a generous reception room opening to the rear garden. The stylish fitted kitchen features contemporary units, wood-effect worktops and space for dining, with French doors to the patio and lawned garden. Upstairs are two well-proportioned bedrooms and a fresh white bathroom.
Skellingthorpe is a popular village west of Lincoln, offering local shops, primary school and pleasant walks along the old railway line and surrounding countryside. Regular buses run to Lincoln city centre, with its wider shopping, leisure and university facilities, while Lincoln train station provides connections to Newark and London Kings Cross (from around 1 hour 20 via Newark). Ideal for those seeking an energy-efficient home with village amenities close by.
Rent To Buy Informstion
In order to qualify for Rent to Buy you have to be a working household with the intention of buying your own home. We will carry out an affordability assessment to ensure that you can afford full market rent, and can therefore save towards a future deposit. To be eligible for Rent to Buy, tenants must be first time buyers having not previously owned their own home. An exception to this is where an applicant is looking to return to home ownership following a relationship breakdown. Rent will be payable in advance, the amount will be dependent on when your tenancy begins. The monthly rent is set initially at 80% of market rent. Rent increases are normally applied annually and are limited to 1% + the Consumer Price Index (CPI). The amount of deposit needed will depend on the value of the property at the time of sale, the type of lending product available at the time of the sale and your personal financial circumstance. You will also need to consider costs associated with a property purchase such as legal fees, stamp duty, survey etc. We recommend you seek independent financial advice for further guidance on purchasing a home.
Entrance Hallway
Enter through the main access door into the hallway having stairs to the first floor and window to thw side elevation.
Lounge
15'2" x 9'3" (4.62m x 2.82m)
A bright and spacious reception room having under stairs storage cupboard, radiator and windows to the front and rear elevations.
Kitchen
7'9" x 12'2" (2.36m x 3.70m)
Having a range of fitted wall and base units with worktops over and inset stainless steel sink drainer. Space for freestanding cooker and fridge freezer. Radiator and French doors opening onto the rear garden.
Utility Room
4'1" x 5'6" (1.24m x 1.68m)
Having space and plumbing for a washing machine with worktop over and door opening to the side elevation.
Cloakroom
4'1" x 5'9" (1.24m x 1.75m)
Having a low flush wc and wash hand basin.
Stairs and Landing
Having a window to the side elevation and storage cupboard.
Bedroom 1
12'8" x 10'3" (3.86m x 3.12m)
A great size double room having a radiator and window to the front elevation.
Bedroom 2
12'9" x 8'9" (3.89m x 2.67m)
A further good size double room having a radiator and window to the rear elevation.
Bathroom
5'8" x 7'4" (1.73m x 2.24m)
A contemporary suite comprising low flush wc, wash hand basin and panelled bath with shower over. Part tiled walls, heated towel rail and window to the rear elevation.
Rear Garden
An enclosed garden laid mainly to lawn with paved patio area and side access gate.
Parking
Ample off road parking is provided to the side of the property with a block paved driveway. benefiting from an electric car charging point.
EPC
EPC rating is A
Read full description
Skellingthorpe is a popular village west of Lincoln, offering local shops, primary school and pleasant walks along the old railway line and surrounding countryside. Regular buses run to Lincoln city centre, with its wider shopping, leisure and university facilities, while Lincoln train station provides connections to Newark and London Kings Cross (from around 1 hour 20 via Newark). Ideal for those seeking an energy-efficient home with village amenities close by.
Rent To Buy Informstion
In order to qualify for Rent to Buy you have to be a working household with the intention of buying your own home. We will carry out an affordability assessment to ensure that you can afford full market rent, and can therefore save towards a future deposit. To be eligible for Rent to Buy, tenants must be first time buyers having not previously owned their own home. An exception to this is where an applicant is looking to return to home ownership following a relationship breakdown. Rent will be payable in advance, the amount will be dependent on when your tenancy begins. The monthly rent is set initially at 80% of market rent. Rent increases are normally applied annually and are limited to 1% + the Consumer Price Index (CPI). The amount of deposit needed will depend on the value of the property at the time of sale, the type of lending product available at the time of the sale and your personal financial circumstance. You will also need to consider costs associated with a property purchase such as legal fees, stamp duty, survey etc. We recommend you seek independent financial advice for further guidance on purchasing a home.
Entrance Hallway
Enter through the main access door into the hallway having stairs to the first floor and window to thw side elevation.
Lounge
15'2" x 9'3" (4.62m x 2.82m)
A bright and spacious reception room having under stairs storage cupboard, radiator and windows to the front and rear elevations.
Kitchen
7'9" x 12'2" (2.36m x 3.70m)
Having a range of fitted wall and base units with worktops over and inset stainless steel sink drainer. Space for freestanding cooker and fridge freezer. Radiator and French doors opening onto the rear garden.
Utility Room
4'1" x 5'6" (1.24m x 1.68m)
Having space and plumbing for a washing machine with worktop over and door opening to the side elevation.
Cloakroom
4'1" x 5'9" (1.24m x 1.75m)
Having a low flush wc and wash hand basin.
Stairs and Landing
Having a window to the side elevation and storage cupboard.
Bedroom 1
12'8" x 10'3" (3.86m x 3.12m)
A great size double room having a radiator and window to the front elevation.
Bedroom 2
12'9" x 8'9" (3.89m x 2.67m)
A further good size double room having a radiator and window to the rear elevation.
Bathroom
5'8" x 7'4" (1.73m x 2.24m)
A contemporary suite comprising low flush wc, wash hand basin and panelled bath with shower over. Part tiled walls, heated towel rail and window to the rear elevation.
Rear Garden
An enclosed garden laid mainly to lawn with paved patio area and side access gate.
Parking
Ample off road parking is provided to the side of the property with a block paved driveway. benefiting from an electric car charging point.
EPC
EPC rating is A
Read full description
Comments (0)
Log in to like, comment or share to your feed.
Start the conversation about this listing.