 Available
Photo 1 of 12
£600,000
The Parklands, Wolverhampton, West Midlands, WV3
The Parklands, West Midlands, Wolverhampton, WV3
- 🏠 House
- 📋 For sale
- 🛏 4 beds
- 🛁 3 baths
- 👁 8 views
About this property
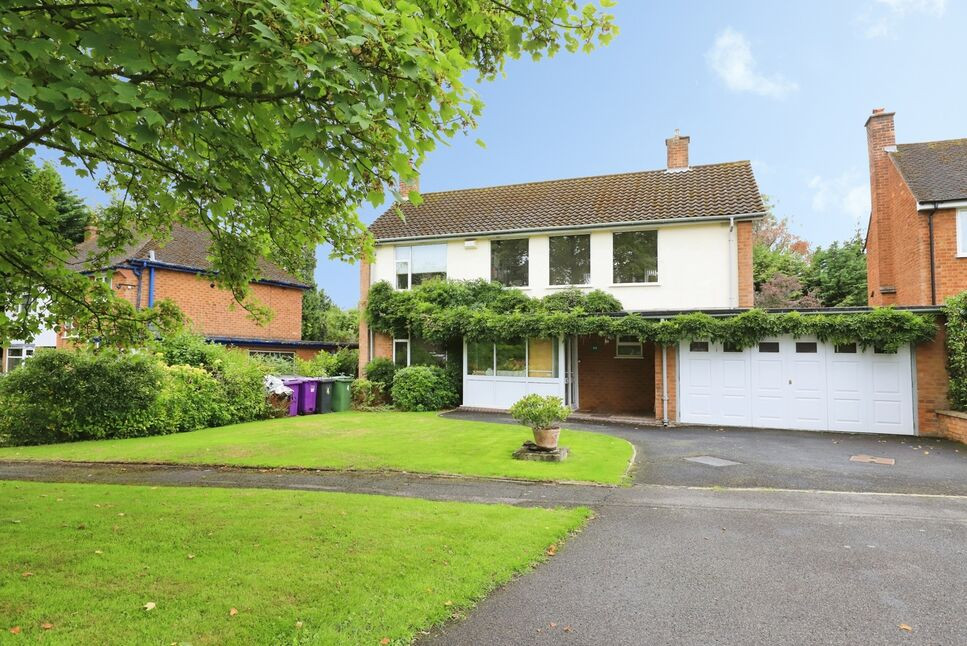
For sale: an immaculate four-bedroom detached house situated in a leafy cul-de-sac in Finchfield, Wolverhampton. Set on a generous plot with a double garage, this home offers three reception rooms and a well-appointed kitchen featuring a gas-fired Aga. The main lounge includes a log burner, providing an attractive focal point and a comfortable space for everyday living.
The three bathrooms support practical family living, with the layout suited to both day-to-day use and visiting guests. The overall accommodation benefits from spacious rooms throughout, offering flexibility for separate living, dining and family areas as required.
Finchfield is a well-regarded residential area to the south-west of Wolverhampton, with local shops, cafés and everyday amenities available along Finchfield Road and nearby surroundings. Residents have access to a choice of green spaces, including parks and playing fields within a short drive, providing opportunities for walking and recreation.
Wolverhampton city centre is accessible by road, offering a wider range of retail, leisure and cultural facilities. From Wolverhampton railway station, services run to Birmingham, Shrewsbury, London and other major destinations, with typical journey times to Birmingham New Street from around 20–25 minutes. Local bus routes in and around Finchfield provide connections towards the city centre and neighbouring districts.
EPC awaited and Council tax band F. This detached house in Finchfield represents a substantial family home in an established residential setting, combining generous internal accommodation with a cul-de-sac position and double garage.
Entrance Porch
2.97m x 1.63m max.
Irregular shape. Of UPVC and double-glazed construction with twin entrance doors, door to entrance hall, and terrazzo-style flooring.
Entrance Hall
4.85m x 3.05m max.
With doors to lounge, dining-room,, kitchen, and shower room / W.C, and having stairs rising to first-floor accommodation and having parquet flooring.
Shower Room / WC
3.07m x 2.06m max.
With obscured double-glazed windows to front, centrally-heated towel rail, and fitted with a contemporary three-piece shower suite comprising shower cubicle with tempered glass door and feature tiled enclosure, close-coupled W.C/cistern, and wash-basin set into a storage cupboard, the whole having parquet flooring.
Lounge
6.45m x 3.8m max.
This is a charming and spacious dual-aspect room with double-glazed window to front, twin double-glazed doors with complementary side windows and transoms and leading to the garden, feature log burner with complementary hearth, and wood-effect flooring.
Dining Room
3.35m x 3.28m max.
With double-glazed window to rear and wood-effect flooring.
Kitchen
3.96m x 3.25m max.
With double-glazed window to rear, door to utility room and door to snug/sitting room, and fitted with a range of matching wall and base units with complementary work-surfaces and tiled splash-backs, inset ceramic Belfast-style sink with mixer tap over, hatch to dining room, gas-fired Aga cooking range, and having wood-effect flooring and inset ceiling spot lights.
Utility Room
2.08m x 1.57m max.
With double-glazed door to outside, plumbing and space for a washing machine, dryer, and fridge-freezer, and having wood-effect flooring.
Snug / Sitting Room
4.34m x 1.93m max.
With double-glazed windows to rear and side and twin double-glazed doors to garden.
Bedroom 1
4.17m x 3.89m max
With double-glazed window to rear and door to en-suite.
En-Suite Shower / WC
2.1m x 1.27m max.
Fitted with a three-piece shower suite comprising shower cubicle with tempered glass screen, close-coupled W.C/ cistern, wash-basin set into a storage unit, centrally-heated towel rail, and tiled walls and floor.
Bedroom 2
4.2m x 2.72m max
With double-glazed window to rear and fitted with a wash-basin
Bedroom 3
3.96m x 3.25m max.
With double-glazed window to rear and built-in storage cupboard.
Bedroom 4
3.76m x 2.1m max.
Wit double-glazed window to front.
Bathroom / WC
3m x 1.8m max.
With obscured double-glazed window to front and fitted with a contemporary three-piece bathroom suite comprising panelled bath with tempered glass shower screen, and concealed cistern W.C and wash-basin set into storage unit, the whole having tiled flooring and tiled walls.
Frontage
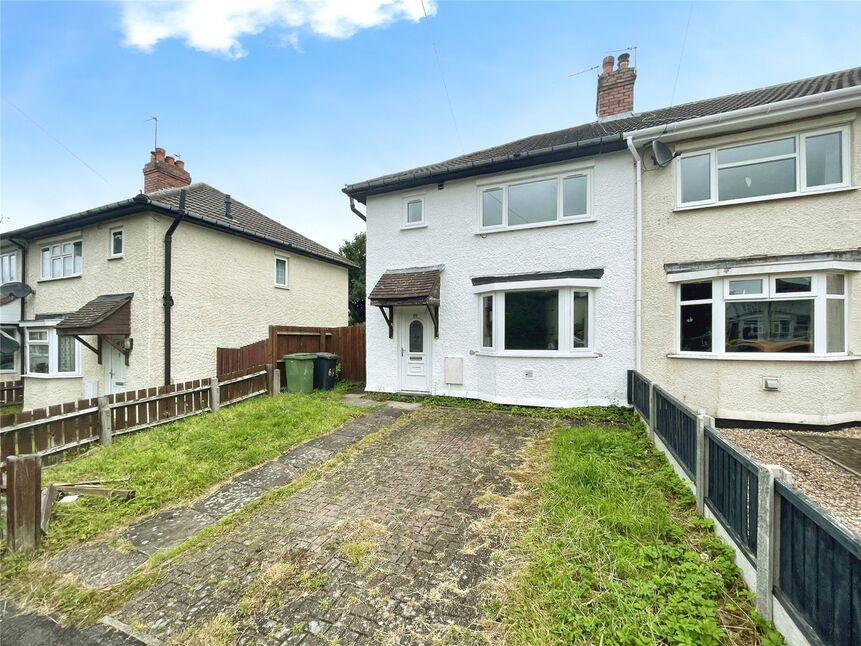
The property is set well-back from the road with a driveway providing off-road parking for several vehicles, access to the double garage, and a shaped lawn with borders.
Garage
5.49m x 4.67m max.
With up-and-over door to front, and personal doors to side and to the rear garden.
Rear Garden
The property has a large and private rear garden with patio behind the house, a large lawn, and various planted borders, the whole having fenced boundaries.
Read full description
The three bathrooms support practical family living, with the layout suited to both day-to-day use and visiting guests. The overall accommodation benefits from spacious rooms throughout, offering flexibility for separate living, dining and family areas as required.
Finchfield is a well-regarded residential area to the south-west of Wolverhampton, with local shops, cafés and everyday amenities available along Finchfield Road and nearby surroundings. Residents have access to a choice of green spaces, including parks and playing fields within a short drive, providing opportunities for walking and recreation.
Wolverhampton city centre is accessible by road, offering a wider range of retail, leisure and cultural facilities. From Wolverhampton railway station, services run to Birmingham, Shrewsbury, London and other major destinations, with typical journey times to Birmingham New Street from around 20–25 minutes. Local bus routes in and around Finchfield provide connections towards the city centre and neighbouring districts.
EPC awaited and Council tax band F. This detached house in Finchfield represents a substantial family home in an established residential setting, combining generous internal accommodation with a cul-de-sac position and double garage.
Entrance Porch
2.97m x 1.63m max.
Irregular shape. Of UPVC and double-glazed construction with twin entrance doors, door to entrance hall, and terrazzo-style flooring.
Entrance Hall
4.85m x 3.05m max.
With doors to lounge, dining-room,, kitchen, and shower room / W.C, and having stairs rising to first-floor accommodation and having parquet flooring.
Shower Room / WC
3.07m x 2.06m max.
With obscured double-glazed windows to front, centrally-heated towel rail, and fitted with a contemporary three-piece shower suite comprising shower cubicle with tempered glass door and feature tiled enclosure, close-coupled W.C/cistern, and wash-basin set into a storage cupboard, the whole having parquet flooring.
Lounge
6.45m x 3.8m max.
This is a charming and spacious dual-aspect room with double-glazed window to front, twin double-glazed doors with complementary side windows and transoms and leading to the garden, feature log burner with complementary hearth, and wood-effect flooring.
Dining Room
3.35m x 3.28m max.
With double-glazed window to rear and wood-effect flooring.
Kitchen
3.96m x 3.25m max.
With double-glazed window to rear, door to utility room and door to snug/sitting room, and fitted with a range of matching wall and base units with complementary work-surfaces and tiled splash-backs, inset ceramic Belfast-style sink with mixer tap over, hatch to dining room, gas-fired Aga cooking range, and having wood-effect flooring and inset ceiling spot lights.
Utility Room
2.08m x 1.57m max.
With double-glazed door to outside, plumbing and space for a washing machine, dryer, and fridge-freezer, and having wood-effect flooring.
Snug / Sitting Room
4.34m x 1.93m max.
With double-glazed windows to rear and side and twin double-glazed doors to garden.
Bedroom 1
4.17m x 3.89m max
With double-glazed window to rear and door to en-suite.
En-Suite Shower / WC
2.1m x 1.27m max.
Fitted with a three-piece shower suite comprising shower cubicle with tempered glass screen, close-coupled W.C/ cistern, wash-basin set into a storage unit, centrally-heated towel rail, and tiled walls and floor.
Bedroom 2
4.2m x 2.72m max
With double-glazed window to rear and fitted with a wash-basin
Bedroom 3
3.96m x 3.25m max.
With double-glazed window to rear and built-in storage cupboard.
Bedroom 4
3.76m x 2.1m max.
Wit double-glazed window to front.
Bathroom / WC
3m x 1.8m max.
With obscured double-glazed window to front and fitted with a contemporary three-piece bathroom suite comprising panelled bath with tempered glass shower screen, and concealed cistern W.C and wash-basin set into storage unit, the whole having tiled flooring and tiled walls.
Frontage
The property is set well-back from the road with a driveway providing off-road parking for several vehicles, access to the double garage, and a shaped lawn with borders.
Garage
5.49m x 4.67m max.
With up-and-over door to front, and personal doors to side and to the rear garden.
Rear Garden
The property has a large and private rear garden with patio behind the house, a large lawn, and various planted borders, the whole having fenced boundaries.
Read full description
What's it like to live here?
Nearby businesses open now
More properties nearby
£230,000 Asking price
White Oak Drive, Wolverhampton, West Midlands, WV3
£750 PCM
High Meadows, Wolverhampton, WV6
£1,150 pcm
Comments (0)
Log in to like, comment or share to your feed.
Start the conversation about this listing.