 Available
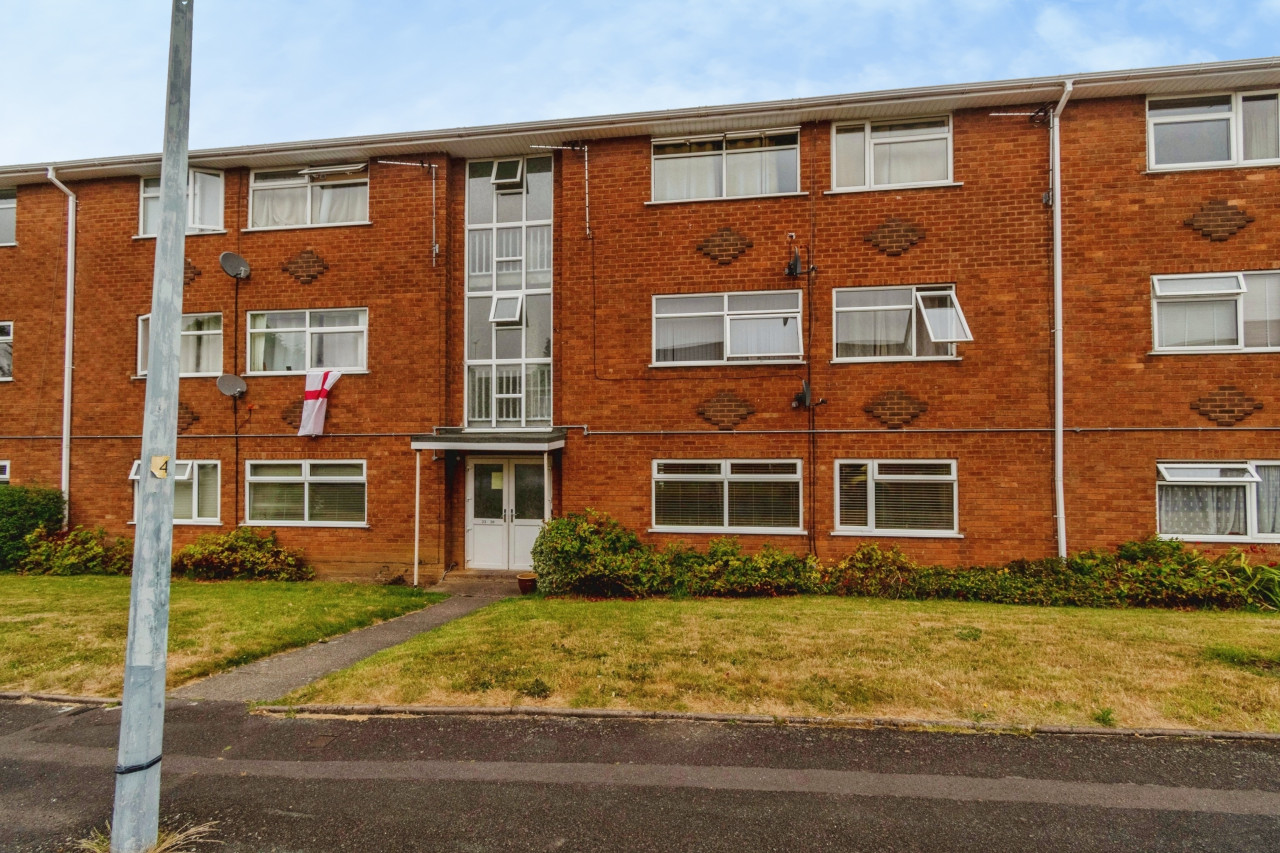
Photo 1 of 12
£230,000 Asking price
White Oak Drive, Wolverhampton, West Midlands, WV3
White Oak Drive, West Midlands, Wolverhampton, WV3
- 🏠 House
- 📋 For sale
- 🛏 3 beds
- 🛁 1 bath
- 👁 8 views
About this property
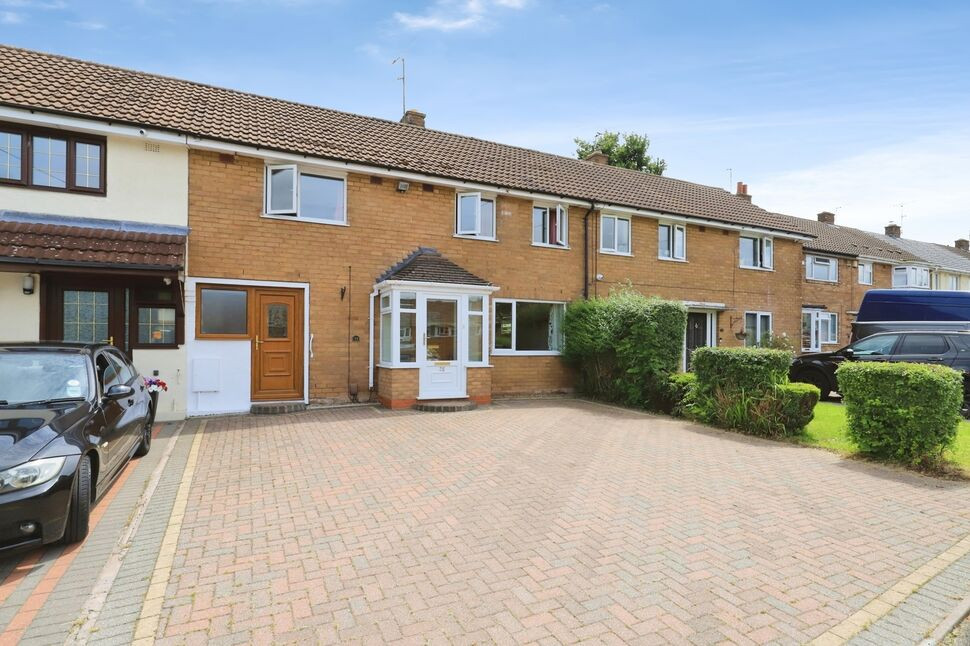
For sale: a three-bedroom terraced house in a sought-after residential area of Wolverhampton, well placed for public transport, schools and local amenities.
Neutrally decorated, and well-maintained throughout, the property offers a dual-aspect reception room with large windows and a fireplace, creating a bright central living space. A conservatory leads directly from the reception room, providing an additional sitting or dining area with views over the garden.
The kitchen benefits from good natural light, a breakfast area and direct access to the garden, with a separate utility room providing useful additional storage and appliance space. There are three double bedrooms, offering versatile accommodation for families, first-time buyers or investors. The bathroom includes a two-piece shower suite and there is a separated W.C. The home has an EPC rating of C and falls within Council Tax Band A. Externally, there is a rear garden and a large driveway to the front, providing off-road parking.
The property is conveniently located for Wolverhampton city centre, with bus routes available nearby. Wolverhampton railway station, accessible by a short drive or bus journey, offers services to Birmingham in around 20–25 minutes and direct trains to London in approximately 1 hour 45 minutes.
The area benefits from nearby schools, local shops and everyday amenities, with further facilities available in Wolverhampton city centre. Residents also have access to green spaces and parks in the surrounding area, providing opportunities for walking and outdoor recreation. This three-bedroom terraced house offers practical, well-arranged accommodation in a well-connected Wolverhampton location.
Entrance Porch
1.3m x 0.91m max.
Of brick and UPVC double-glazed construction with pitched, tiled roof and double-glazed entrance door.
Entrance Hall
2.51m x 1.02m max.
With UPVC obscured double-glazed entrance door with complementary side panels, stairs rising to first-floor accommodation, understairs cupboard, doors to living room and to kitchen, and having wood-effect flooring.
Living Room
5.56m x 3.1m max.
With double-glazed window to front, double-glazed sliding door to conservatory, coving to ceiling, feature electric coal-effect fire with timber surround and marble-effect hearth and insert, and having wood-effect flooring.
Conservatory
2.8m x 2.16m max.
Of UPVC and double-glazed construction wit opaque roof, twin double-glazed doors to garden, ceiling fan, and tiled flooring.
Kitchen
4.65m x 2.72m max.
With double-glazed window and door to rear, doors to hall and utility room, and fitted with a comprehensive and matching range of wall and base units with complementary work-surfaces and tiled splash-backs, inset one-and-a-half bowl sink-drainer unit with mixer tap over, built-in oven and grill, inset gas hob with integrated extractor above, space and plumbing for an appliance, and having a breakfast bar and tile-effect flooring.
Utility Room
2.7m x 2.62m max.
With double-glazed window and door to front and fitted with a range of wall and base units with complementary work-surface and having tile-effect flooring.
Bedroom 1
4.1m x 3.3m max.
With two double-glazed windows to front.
Bedroom 2
3.66m x 2.72m max.
With double-glazed window to front and built-in over-stairs cupboard.
Bedroom 3
3.12m x 2.13m max.
With two double-glazed windows to rear.
Shower Room
1.75m x 1.55m max.
With obscured double-glazed window to rear and fitted with a two-piece modern shower suite comprising corner shower cubicle with tempered-glass enclosure and sliding doors and a wash-basin set into a storage unit , with wall-hung mirror above, and the whole having tiled walls and tiled flooring.
Separate WC
1.37m x 0.81m max.
With obscured double-glazed window to rear and fitted with a modern close-coupled W.C/cistern, and having tiled walls and flooring.
Frontage
The property has a very substantial block-paved driveway to the front offering off-road parking for several vehicles.
Rear Garden
Generously-proportioned, with a patio area directly behind the house with two steps up to a pathway between two lawns with dwarf retaining wall to the front with various borders and fenced boundaries.
Read full description
Neutrally decorated, and well-maintained throughout, the property offers a dual-aspect reception room with large windows and a fireplace, creating a bright central living space. A conservatory leads directly from the reception room, providing an additional sitting or dining area with views over the garden.
The kitchen benefits from good natural light, a breakfast area and direct access to the garden, with a separate utility room providing useful additional storage and appliance space. There are three double bedrooms, offering versatile accommodation for families, first-time buyers or investors. The bathroom includes a two-piece shower suite and there is a separated W.C. The home has an EPC rating of C and falls within Council Tax Band A. Externally, there is a rear garden and a large driveway to the front, providing off-road parking.
The property is conveniently located for Wolverhampton city centre, with bus routes available nearby. Wolverhampton railway station, accessible by a short drive or bus journey, offers services to Birmingham in around 20–25 minutes and direct trains to London in approximately 1 hour 45 minutes.
The area benefits from nearby schools, local shops and everyday amenities, with further facilities available in Wolverhampton city centre. Residents also have access to green spaces and parks in the surrounding area, providing opportunities for walking and outdoor recreation. This three-bedroom terraced house offers practical, well-arranged accommodation in a well-connected Wolverhampton location.
Entrance Porch
1.3m x 0.91m max.
Of brick and UPVC double-glazed construction with pitched, tiled roof and double-glazed entrance door.
Entrance Hall
2.51m x 1.02m max.
With UPVC obscured double-glazed entrance door with complementary side panels, stairs rising to first-floor accommodation, understairs cupboard, doors to living room and to kitchen, and having wood-effect flooring.
Living Room
5.56m x 3.1m max.
With double-glazed window to front, double-glazed sliding door to conservatory, coving to ceiling, feature electric coal-effect fire with timber surround and marble-effect hearth and insert, and having wood-effect flooring.
Conservatory
2.8m x 2.16m max.
Of UPVC and double-glazed construction wit opaque roof, twin double-glazed doors to garden, ceiling fan, and tiled flooring.
Kitchen
4.65m x 2.72m max.
With double-glazed window and door to rear, doors to hall and utility room, and fitted with a comprehensive and matching range of wall and base units with complementary work-surfaces and tiled splash-backs, inset one-and-a-half bowl sink-drainer unit with mixer tap over, built-in oven and grill, inset gas hob with integrated extractor above, space and plumbing for an appliance, and having a breakfast bar and tile-effect flooring.
Utility Room
2.7m x 2.62m max.
With double-glazed window and door to front and fitted with a range of wall and base units with complementary work-surface and having tile-effect flooring.
Bedroom 1
4.1m x 3.3m max.
With two double-glazed windows to front.
Bedroom 2
3.66m x 2.72m max.
With double-glazed window to front and built-in over-stairs cupboard.
Bedroom 3
3.12m x 2.13m max.
With two double-glazed windows to rear.
Shower Room
1.75m x 1.55m max.
With obscured double-glazed window to rear and fitted with a two-piece modern shower suite comprising corner shower cubicle with tempered-glass enclosure and sliding doors and a wash-basin set into a storage unit , with wall-hung mirror above, and the whole having tiled walls and tiled flooring.
Separate WC
1.37m x 0.81m max.
With obscured double-glazed window to rear and fitted with a modern close-coupled W.C/cistern, and having tiled walls and flooring.
Frontage
The property has a very substantial block-paved driveway to the front offering off-road parking for several vehicles.
Rear Garden
Generously-proportioned, with a patio area directly behind the house with two steps up to a pathway between two lawns with dwarf retaining wall to the front with various borders and fenced boundaries.
Read full description
What's it like to live here?
Nearby businesses open now
More properties nearby
£500,000 Asking price
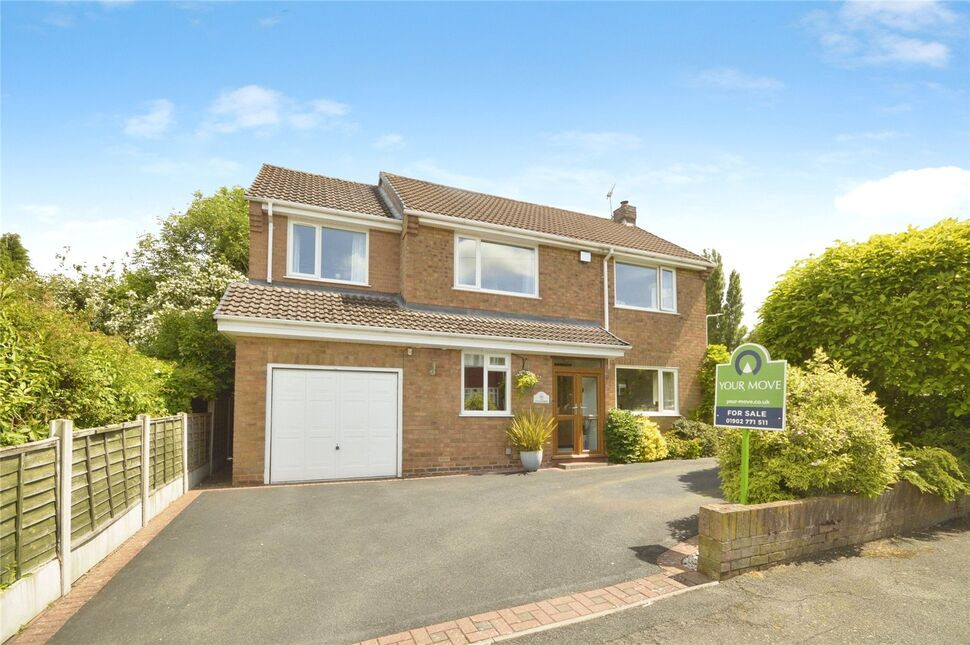
Farm Road, Wolverhampton, WV3
£750 PCM
Comments (0)
Log in to like, comment or share to your feed.
Start the conversation about this listing.