 Available
Photo 1 of 17
£500,000 Asking price
Farm Road, Wolverhampton, WV3
Farm Road, Wolverhampton, WV3
- 🏠 House
- 📋 For sale
- 🛏 4 beds
- 🛁 2 baths
- 👁 8 views
About this property
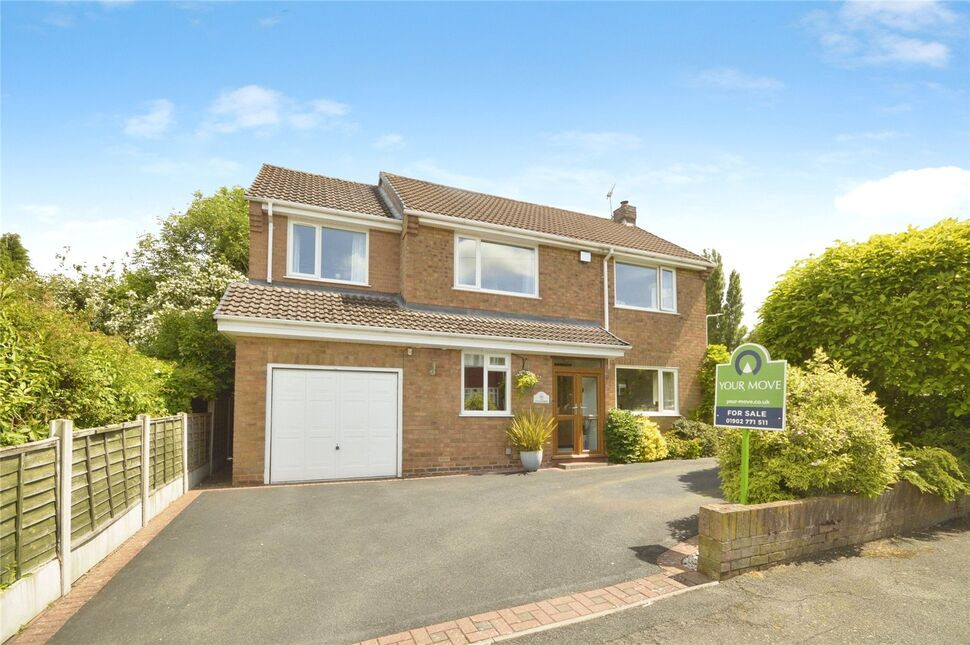
This immaculate four-bedroom detached house is offered **for sale** in a sought-after residential area of Wolverhampton, ideal for families and owner occupiers.
The property provides extended accommodation, including three reception rooms. The main reception features large windows, a fireplace, garden views and direct access to the garden, creating an inviting space for everyday living. A second reception room also enjoys large windows, separate dining and seating areas, garden views and garden access, while a third reception offers built-in storage and works well as a study/office.
The open-plan kitchen is fitted with modern units and benefits from an adjoining utility room. A downstairs W.C./cloakroom adds further practicality. Upstairs, the principal double bedroom includes an en-suite and built-in wardrobes. Three additional double bedrooms also feature built-in wardrobes. The family bathroom offers a separate bath and shower, while a further shower room includes a shower cubicle and heated towel rail. There is a large loft that could be easily converted to further bedroom accommodation, subject to any necessary permissions.
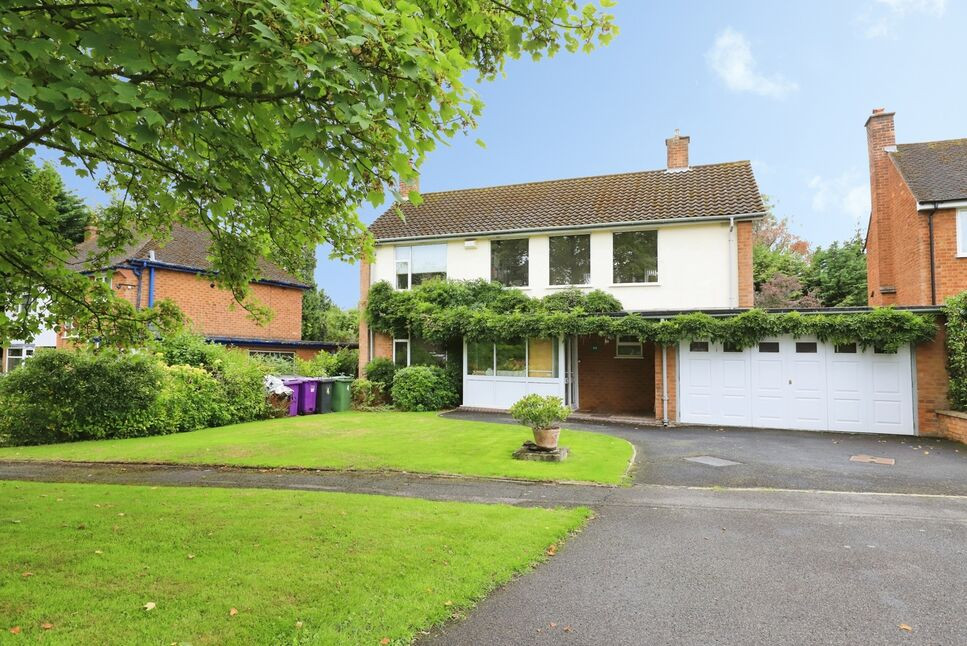
Externally, the property occupies a large corner plot with a garden and summerhouse, complemented by a garage and car port providing useful parking and storage. The EPC rating is D and the council tax band is D.
The location offers convenient access to local amenities, well-regarded nearby schools and attractive nearby parks. Wolverhampton city centre is easily reached, providing a range of shops, restaurants and cultural venues. Public transport links are available via nearby bus routes and Wolverhampton railway station, which offers services to Birmingham in around 20 minutes and to London in approximately 1 hour 50 minutes, subject to timetable.
Entrance Porch
1.4m x 0.66m max
Of UPVC and double-glazed construction with twin double-glazed entrance doors and door to entrance hall.
Entrance Hall
3.38m x 1.37m max.
With timber entrance door with inset feature windows, doors to lounge, study, kitchen, and W.C/ cloakroom, stairs rising to first-floor accommodation, coving to ceiling, and parquet flooring.
Cloakroom / WC
2m x 1.35m max.
With two-piece cloakroom suite, coat hooks, chrome-effect heated towel rail, and wood-effect flooring.
Study / Office
2.5m x 2.13m max.
With double-glazed window to front, storage units, and carpeted flooring.
Lounge
6.38m x 3.78m max.
Dual-aspect with double-glazed window to front and double-glazed patio doors to rear garden, Portland stone fireplace with inset fire, and parquet flooring.
Kitchen Area
4.1m x 2.7m max.
Open-plan to the dining/ family room, and with doors to pantry housing fridge-freezer and to the utility room, and fitted with a range of matching modern wall and base units with complementary granite-effect work-surfaces and tiled splash-backs, inset win bowl sink-drainer with mixer tap over, double electric oven/grill, induction hob with granite-effect splash-back and extractor hood above, ceiling track spotlights, and the whole having wood-effect flooring.
Family Room / Dining room
5.84m x 4.3m max.
This is a lovely room with two double-glazed windows to rear overlooking the garden, and double-glazed doors to side, also with garden aspect and access, and having a separate dining area with wood-effect flooring and a skylight, and a cosy carpeted family seating area with media wall and storage.
Utility Room
2.64m x 1.6m max.
With door to garage and fitted with a range of matching wall and base units with complementary work-surfaces and tiled splash-backs, inset sink drainer and plumbing and space for a washing machine, a dryer, and other appliances, and having wood-effect flooring.
Bedroom 1
4.32m x 2.62m max.
With double-glazed window to front and door to en-suite and built-in wardrobes.
En-Suite Shower / WC
2.62m x 1.22m max.
With obscure double-glazed window to rear and fitted with a modern shower suite comprising shower cubicle with tempered glass enclosure and W.C and wash basin set into storage unit, chrome-effect heated towel rail, tiled splash-backs and tile-effect flooring.
Bedroom 2
3.68m x 3.66m max.
Currently used as the main bedroom, with double-glazed window to front and side and with extensive built in wardrobes.
Bedroom 3
3.63m x 2.72m max.
With double-glazed windows to side and rear and with built-in wardrobes.
Bedroom 4
3.56m x 2.5m max.
With double-glazed window to front and fitted wardrobes.
Bathroom / Shower Room / WC
3.28m x 1.8m max.
With obscured double-glazed window to rear and fitted with a four-piece suite comprising panelled bath, separate shower cubicle, concealed cistern W.C, wash basin set into storage unit, and having an extractor fan, part-tiled walls, and vinyl flooring.
Garage
4.88m x 2.77m max.
With window to side, up and over garage door to front, and personal door to the utility room.
Frontage
There is a large driveway to the front of the property with dwarf wall to part, and providing off-road parking, and access to the garage and car port.
Car Port
5.7m x 2.41m max.
With opaque canopy roofing.
Gardens
This is a corner plot with large well-kept gardens with decked seating area, large lawn, various borders and ornamental plants and shrubs, summerhouse, and timber shed, the whole having fenced boundaries.
Read full description
The property provides extended accommodation, including three reception rooms. The main reception features large windows, a fireplace, garden views and direct access to the garden, creating an inviting space for everyday living. A second reception room also enjoys large windows, separate dining and seating areas, garden views and garden access, while a third reception offers built-in storage and works well as a study/office.
The open-plan kitchen is fitted with modern units and benefits from an adjoining utility room. A downstairs W.C./cloakroom adds further practicality. Upstairs, the principal double bedroom includes an en-suite and built-in wardrobes. Three additional double bedrooms also feature built-in wardrobes. The family bathroom offers a separate bath and shower, while a further shower room includes a shower cubicle and heated towel rail. There is a large loft that could be easily converted to further bedroom accommodation, subject to any necessary permissions.
Externally, the property occupies a large corner plot with a garden and summerhouse, complemented by a garage and car port providing useful parking and storage. The EPC rating is D and the council tax band is D.
The location offers convenient access to local amenities, well-regarded nearby schools and attractive nearby parks. Wolverhampton city centre is easily reached, providing a range of shops, restaurants and cultural venues. Public transport links are available via nearby bus routes and Wolverhampton railway station, which offers services to Birmingham in around 20 minutes and to London in approximately 1 hour 50 minutes, subject to timetable.
Entrance Porch
1.4m x 0.66m max
Of UPVC and double-glazed construction with twin double-glazed entrance doors and door to entrance hall.
Entrance Hall
3.38m x 1.37m max.
With timber entrance door with inset feature windows, doors to lounge, study, kitchen, and W.C/ cloakroom, stairs rising to first-floor accommodation, coving to ceiling, and parquet flooring.
Cloakroom / WC
2m x 1.35m max.
With two-piece cloakroom suite, coat hooks, chrome-effect heated towel rail, and wood-effect flooring.
Study / Office
2.5m x 2.13m max.
With double-glazed window to front, storage units, and carpeted flooring.
Lounge
6.38m x 3.78m max.
Dual-aspect with double-glazed window to front and double-glazed patio doors to rear garden, Portland stone fireplace with inset fire, and parquet flooring.
Kitchen Area
4.1m x 2.7m max.
Open-plan to the dining/ family room, and with doors to pantry housing fridge-freezer and to the utility room, and fitted with a range of matching modern wall and base units with complementary granite-effect work-surfaces and tiled splash-backs, inset win bowl sink-drainer with mixer tap over, double electric oven/grill, induction hob with granite-effect splash-back and extractor hood above, ceiling track spotlights, and the whole having wood-effect flooring.
Family Room / Dining room
5.84m x 4.3m max.
This is a lovely room with two double-glazed windows to rear overlooking the garden, and double-glazed doors to side, also with garden aspect and access, and having a separate dining area with wood-effect flooring and a skylight, and a cosy carpeted family seating area with media wall and storage.
Utility Room
2.64m x 1.6m max.
With door to garage and fitted with a range of matching wall and base units with complementary work-surfaces and tiled splash-backs, inset sink drainer and plumbing and space for a washing machine, a dryer, and other appliances, and having wood-effect flooring.
Bedroom 1
4.32m x 2.62m max.
With double-glazed window to front and door to en-suite and built-in wardrobes.
En-Suite Shower / WC
2.62m x 1.22m max.
With obscure double-glazed window to rear and fitted with a modern shower suite comprising shower cubicle with tempered glass enclosure and W.C and wash basin set into storage unit, chrome-effect heated towel rail, tiled splash-backs and tile-effect flooring.
Bedroom 2
3.68m x 3.66m max.
Currently used as the main bedroom, with double-glazed window to front and side and with extensive built in wardrobes.
Bedroom 3
3.63m x 2.72m max.
With double-glazed windows to side and rear and with built-in wardrobes.
Bedroom 4
3.56m x 2.5m max.
With double-glazed window to front and fitted wardrobes.
Bathroom / Shower Room / WC
3.28m x 1.8m max.
With obscured double-glazed window to rear and fitted with a four-piece suite comprising panelled bath, separate shower cubicle, concealed cistern W.C, wash basin set into storage unit, and having an extractor fan, part-tiled walls, and vinyl flooring.
Garage
4.88m x 2.77m max.
With window to side, up and over garage door to front, and personal door to the utility room.
Frontage
There is a large driveway to the front of the property with dwarf wall to part, and providing off-road parking, and access to the garage and car port.
Car Port
5.7m x 2.41m max.
With opaque canopy roofing.
Gardens
This is a corner plot with large well-kept gardens with decked seating area, large lawn, various borders and ornamental plants and shrubs, summerhouse, and timber shed, the whole having fenced boundaries.
Read full description
What's it like to live here?
Nearby businesses open now
More properties nearby
£230,000 Asking price
Comments (0)
Log in to like, comment or share to your feed.
Start the conversation about this listing.