 Available
Photo 1 of 47
£325,000 Offers over
Thorne Road, Doncaster, South Yorkshire, DN1
Thorne Road, South Yorkshire, Doncaster, DN1
- 🏠 House
- 📋 For sale
- 🛏 4 beds
- 🛁 3 baths
- 👁 10 views
About this property
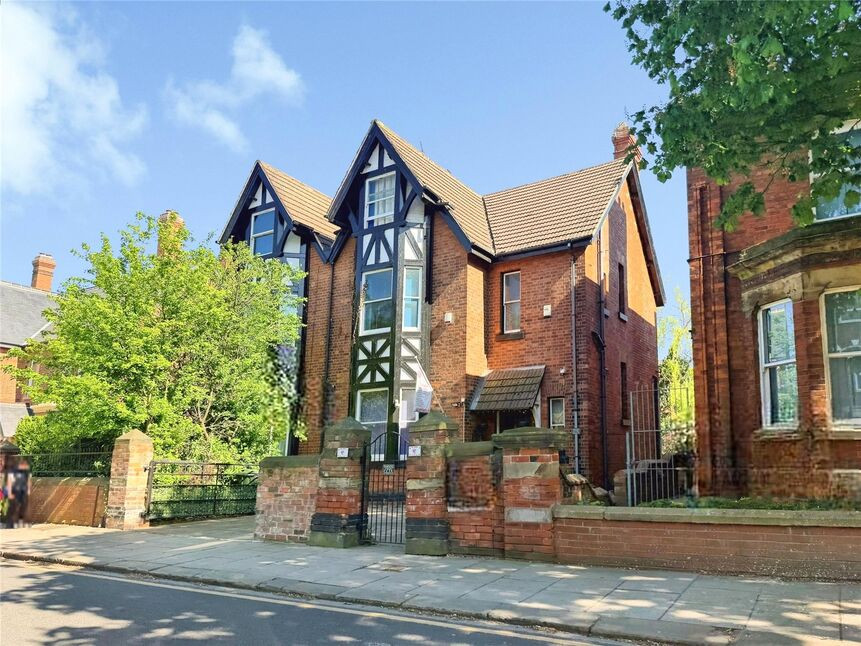
Proud to market for sale, this stunning period feature four storey, four double bedroom semi detached family home, situated close to the city centre. Offering three versatile reception rooms, a modern kitchen with utility, three bathrooms, period features, a rear garden outlook and excellent access to local amenities, schools and rail links to major cities. A viewing is highly recommended EPC Rating D
Entrance Hall
4.28m max x 2.63m
Stunning welcoming entrance hallway.
Lounge
13'11" x 12'10" (4.25m x 3.91m)
Light and airy open plan lounge with views over the garden and a feature fireplace.
Dining Room
14'1" x 13'12" (4.28m x 4.26m)
Fabulous spacious formal dining room with bay window to the front.
Salon
9'11" x 9'9" (3.01m x 2.98m)
Currently used as a salon, ideal for working from home.
Kitchen
9'11" x 9'8" (3.02m x 2.94m)
Modern, beautiful kitchen with access to the rear garden and a superb range style double oven.
Utility Area
8'7" x 5'10" (2.61m x 1.79m)
Matching the style of the kitchen with plumbing and space for a washing machine and dryer.
Studio
13'4" x 9'5" (4.06m x 2.87m)
Currently used as a music room / playroom.
Separate WC
A separate w/c
Sitting Room
13'7" x 12'8" (4.15m x 3.85m)
Cosy sitting room with a feature fireplace and window seat looking into the rear garden.
1st Floor Landing
Bespoke turning staircase.
Bedroom 1
13'11" x 12'9" (4.25m x 3.89m)
Spacious double bedroom to the front.
Bedroom 2
16'4" x 14'0" (4.97m x 4.27m)
Used as the gym, the 2nd bedroom has built in wardrobes.
Family Bathroom
9'10" x 9'11" (3.00m x 3.02m)
Fabulous for piece suite
Shower Room
6'5" x 5'3" (1.96m x 1.60m)
Separate shower room
Separate WC
5'9" x 2'9" (1.75m x 0.84m)
Separate w/c
Bedroom 3
16'6" x 11'9" (5.04m x 3.57m)
Third double bedroom
Bedroom 4
11'9" x 10'4" (3.58m x 3.16m)
Fourth double bedroom
Nursery
9'2" x 5'7" (2.79m x 1.69m)
Store room, used as the nursery
Frontage
Wall enclosed, offering of road parking with electric gates.
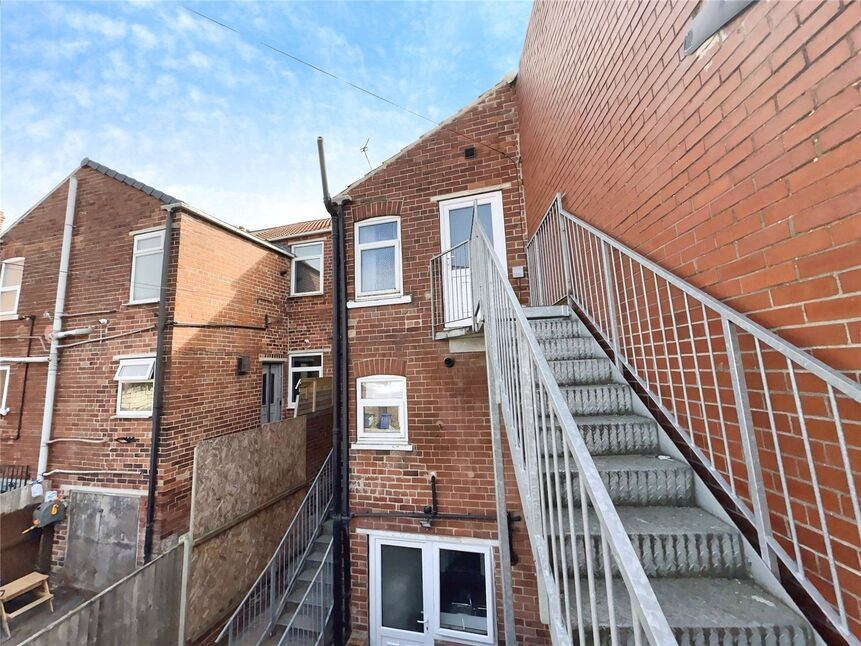
Rear Garden
Mature rear garden, being mainly laid to lawn with outbuildings and wild area. There is vehicular access onto the garden from the road, if the vegetation was removed.
Tenure
Freehold
EPC Rating
D Rated
Read full description
Entrance Hall
4.28m max x 2.63m
Stunning welcoming entrance hallway.
Lounge
13'11" x 12'10" (4.25m x 3.91m)
Light and airy open plan lounge with views over the garden and a feature fireplace.
Dining Room
14'1" x 13'12" (4.28m x 4.26m)
Fabulous spacious formal dining room with bay window to the front.
Salon
9'11" x 9'9" (3.01m x 2.98m)
Currently used as a salon, ideal for working from home.
Kitchen
9'11" x 9'8" (3.02m x 2.94m)
Modern, beautiful kitchen with access to the rear garden and a superb range style double oven.
Utility Area
8'7" x 5'10" (2.61m x 1.79m)
Matching the style of the kitchen with plumbing and space for a washing machine and dryer.
Studio
13'4" x 9'5" (4.06m x 2.87m)
Currently used as a music room / playroom.
Separate WC
A separate w/c
Sitting Room
13'7" x 12'8" (4.15m x 3.85m)
Cosy sitting room with a feature fireplace and window seat looking into the rear garden.
1st Floor Landing
Bespoke turning staircase.
Bedroom 1
13'11" x 12'9" (4.25m x 3.89m)
Spacious double bedroom to the front.
Bedroom 2
16'4" x 14'0" (4.97m x 4.27m)
Used as the gym, the 2nd bedroom has built in wardrobes.
Family Bathroom
9'10" x 9'11" (3.00m x 3.02m)
Fabulous for piece suite
Shower Room
6'5" x 5'3" (1.96m x 1.60m)
Separate shower room
Separate WC
5'9" x 2'9" (1.75m x 0.84m)
Separate w/c
Bedroom 3
16'6" x 11'9" (5.04m x 3.57m)
Third double bedroom
Bedroom 4
11'9" x 10'4" (3.58m x 3.16m)
Fourth double bedroom
Nursery
9'2" x 5'7" (2.79m x 1.69m)
Store room, used as the nursery
Frontage
Wall enclosed, offering of road parking with electric gates.
Rear Garden
Mature rear garden, being mainly laid to lawn with outbuildings and wild area. There is vehicular access onto the garden from the road, if the vegetation was removed.
Tenure
Freehold
EPC Rating
D Rated
Read full description
What's it like to live here?
Nearby businesses open now
More properties nearby
£475,000 Asking price
Comments (0)
Log in to like, comment or share to your feed.
Start the conversation about this listing.