 Available
Photo 1 of 27
£475,000 Asking price
Town Moor Avenue, Doncaster, South Yorkshire, DN2
Town Moor Avenue, South Yorkshire, Doncaster, DN2
- 🏠 House
- 📋 For sale
- 🛏 6 beds
- 🛁 4 baths
- 👁 11 views
About this property
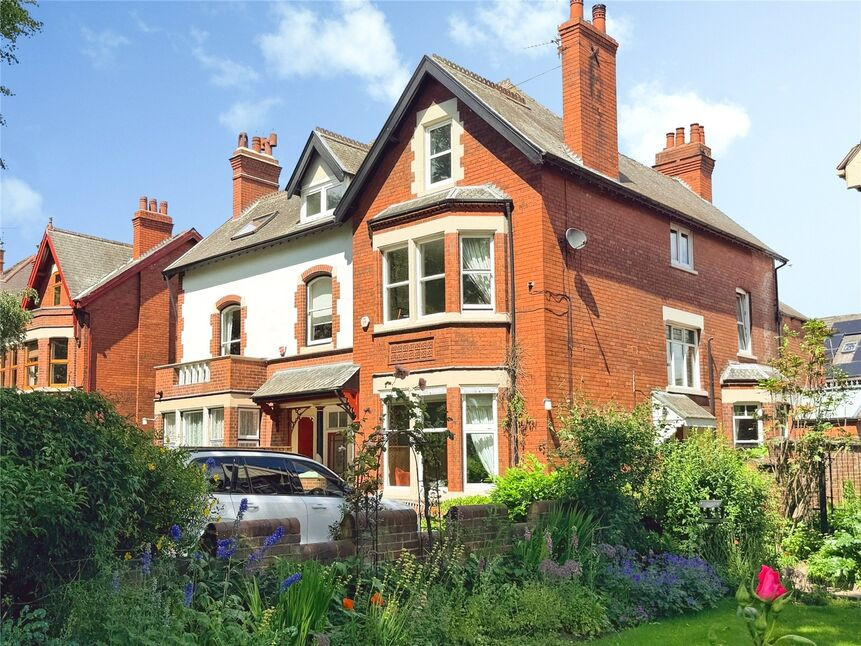
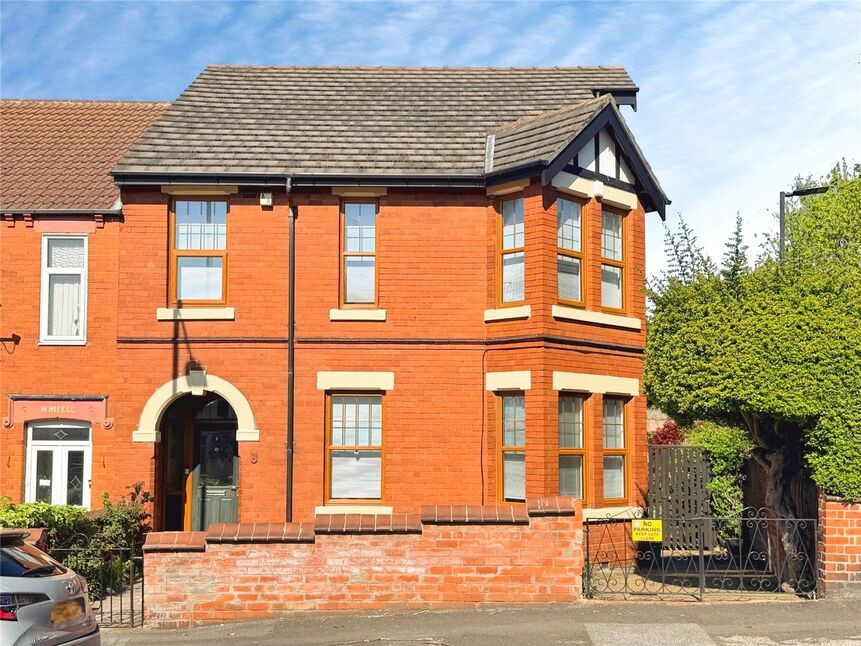
Stunning period large family home, close to City centre with fantastic views over town fields, boasting well presented spacious accommodation with modern fittings and period features throughout. Must view to appreciate this stunning beautiful home, book your viewing today. EPC Rating E
Location
Town Moor is a very popular suburb of Doncaster with a good range of local amenities and is within close proximity of the City centre. There are excellent transport links such as bus routes and the property is less than three miles to the M18.
Entrance Hall
Having elegant stairs to first & second floors, high ceiling, picture rail, central heating radiator and feature Minton tiled floor.
Storage Cellar
Useful storage area with two rooms and gas central heating boiler.
Lounge
5.18m x 4.11m + Bay
Having front facing double glazed bay window, feature fire surround with back & hearth, feature coving, picture rail, central heating radiator and timber floor.
Dining Room
13'7" x 13'7" (4.14m x 4.14m)
Having side facing double glazed bay window, feature fire surround with back & hearth, feature coving, picture & dado rail and a central heating radiator.
Kitchen
12'4" x 18'6" (3.76m x 5.64m)
Having side facing double glazed window, with a good range of modern fitted units work top surfaces inset stainless steel sink and mixer taps. Integral appliances include five ring gas hob with feature extractor over & two single electric ovens, microwave, dishwasher. Plumbing & recess for a large fridge freezer, wall mounted radiator and french doors to rear garden.
Dining Area
5'8" x 11'5" (1.73m x 3.48m)
Shower RoomWc
Having rear facing double glazed window, two piece modern white suite comprising of shower area with electric shower, hand wash basin with vanity unit and low level Wc. Part tiling to walls, tiled floor and a heated towel rail.
First Floor Landing
With stairs to second floor.
Bedroom 1
5.18m x 4.11m + Bay
Having front facing double glazed bay window, feature fire surround with back & hearth, feature coving, picture rail, central heating radiator and timber floor.
En-Suite Shower / Wc
2.4m x 1.42m Max
Having rear facing double glazed window, three piece modern white suite comprising of shower cubicle, hand wash basin with vanity unit and low level Wc. Tiling to walls, tiled floor and a central heating radiator.
Bedroom 3
13'7" x 13'7" (4.14m x 4.14m)
Having side facing double glazed window, feature coving, picture rail and a central heating radiator.
Bedroom 4
4.04m x 3.66m + Bay
Having rear facing double glazed bay window, with coving to ceiling and a central heating radiator
Bathroom / Wc
3.86m x 2.9m Max
Having rear facing double glazed window, four piece modern white suite comprising of feature free standing bath, shower area with screen, hand wash basin with vanity unit, low level Wc and bidet. Part tiling to walls, tiled floor and a wall mounted heated towel rail.
Shower Room / Wc
1.17mx 2.06m
Three piece modern white suite comprising of shower cubicle, hand wash basin with vanity unit and low level Wc. Tiling to walls, tiled floor and a heated towel rail.
Bedroom 2
17'3" x 13'6" (5.26m x 4.11m)
Having front facing double glazed window, useful built in cupboard and a central hearting radiator.
Bedroom 5
9'6" x 15'5" (2.90m x 4.70m)
Having front facing double glazed window and a central heating radiator.
Bedroom 6
4.6m x 4.14m Max
Having rear facing double glazed window, built in wardrobe and a central heating radiator.
Gardens
The property enjoys well maintained mature gardens to both front & rear, with an enclosed front garden with mature shrubbery and flagged side gated access to the rear. The rear garden is wall enclosed & paved for easy maintenance with rear access gate.
Off Street Parking
Accessed via double gates resin laid drive/off street parking for several vehicles.
Tenure
Freehold
EPC Rating
E Rated
Read full description
Location
Town Moor is a very popular suburb of Doncaster with a good range of local amenities and is within close proximity of the City centre. There are excellent transport links such as bus routes and the property is less than three miles to the M18.
Entrance Hall
Having elegant stairs to first & second floors, high ceiling, picture rail, central heating radiator and feature Minton tiled floor.
Storage Cellar
Useful storage area with two rooms and gas central heating boiler.
Lounge
5.18m x 4.11m + Bay
Having front facing double glazed bay window, feature fire surround with back & hearth, feature coving, picture rail, central heating radiator and timber floor.
Dining Room
13'7" x 13'7" (4.14m x 4.14m)
Having side facing double glazed bay window, feature fire surround with back & hearth, feature coving, picture & dado rail and a central heating radiator.
Kitchen
12'4" x 18'6" (3.76m x 5.64m)
Having side facing double glazed window, with a good range of modern fitted units work top surfaces inset stainless steel sink and mixer taps. Integral appliances include five ring gas hob with feature extractor over & two single electric ovens, microwave, dishwasher. Plumbing & recess for a large fridge freezer, wall mounted radiator and french doors to rear garden.
Dining Area
5'8" x 11'5" (1.73m x 3.48m)
Shower RoomWc
Having rear facing double glazed window, two piece modern white suite comprising of shower area with electric shower, hand wash basin with vanity unit and low level Wc. Part tiling to walls, tiled floor and a heated towel rail.
First Floor Landing
With stairs to second floor.
Bedroom 1
5.18m x 4.11m + Bay
Having front facing double glazed bay window, feature fire surround with back & hearth, feature coving, picture rail, central heating radiator and timber floor.
En-Suite Shower / Wc
2.4m x 1.42m Max
Having rear facing double glazed window, three piece modern white suite comprising of shower cubicle, hand wash basin with vanity unit and low level Wc. Tiling to walls, tiled floor and a central heating radiator.
Bedroom 3
13'7" x 13'7" (4.14m x 4.14m)
Having side facing double glazed window, feature coving, picture rail and a central heating radiator.
Bedroom 4
4.04m x 3.66m + Bay
Having rear facing double glazed bay window, with coving to ceiling and a central heating radiator
Bathroom / Wc
3.86m x 2.9m Max
Having rear facing double glazed window, four piece modern white suite comprising of feature free standing bath, shower area with screen, hand wash basin with vanity unit, low level Wc and bidet. Part tiling to walls, tiled floor and a wall mounted heated towel rail.
Shower Room / Wc
1.17mx 2.06m
Three piece modern white suite comprising of shower cubicle, hand wash basin with vanity unit and low level Wc. Tiling to walls, tiled floor and a heated towel rail.
Bedroom 2
17'3" x 13'6" (5.26m x 4.11m)
Having front facing double glazed window, useful built in cupboard and a central hearting radiator.
Bedroom 5
9'6" x 15'5" (2.90m x 4.70m)
Having front facing double glazed window and a central heating radiator.
Bedroom 6
4.6m x 4.14m Max
Having rear facing double glazed window, built in wardrobe and a central heating radiator.
Gardens
The property enjoys well maintained mature gardens to both front & rear, with an enclosed front garden with mature shrubbery and flagged side gated access to the rear. The rear garden is wall enclosed & paved for easy maintenance with rear access gate.
Off Street Parking
Accessed via double gates resin laid drive/off street parking for several vehicles.
Tenure
Freehold
EPC Rating
E Rated
Read full description
What's it like to live here?
Nearby businesses open now
More properties nearby
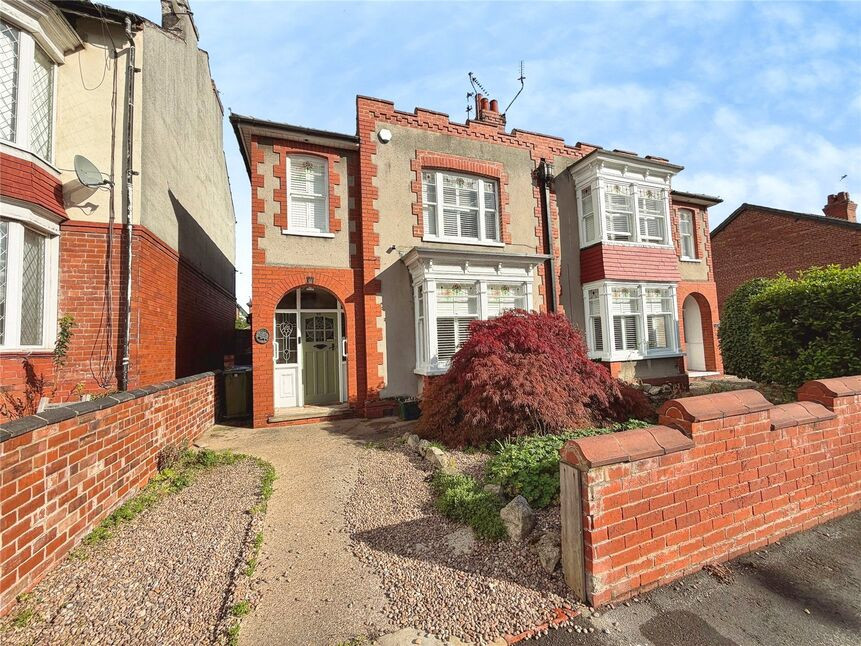
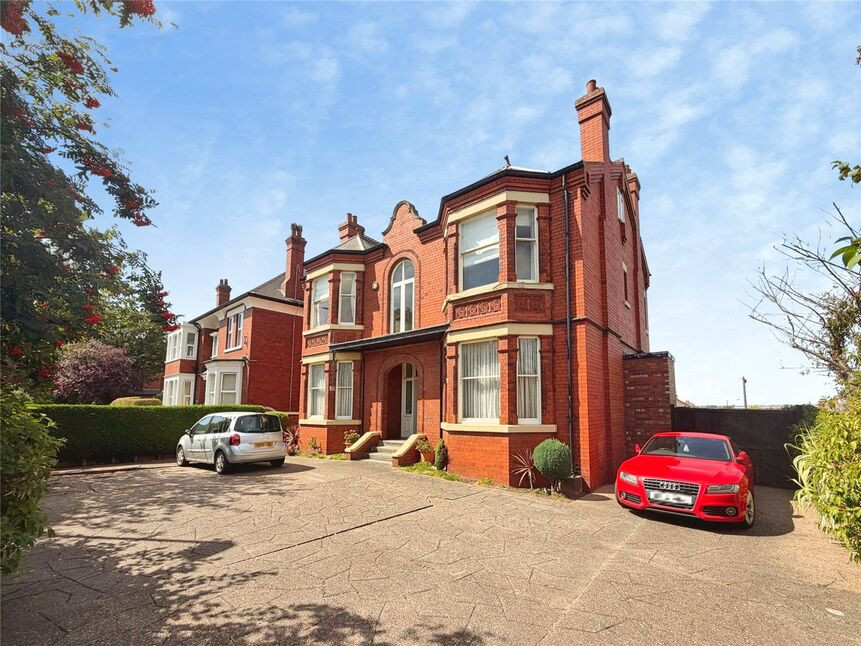
£495,000 Asking price
Thorne Road, Doncaster, South Yorkshire, DN2
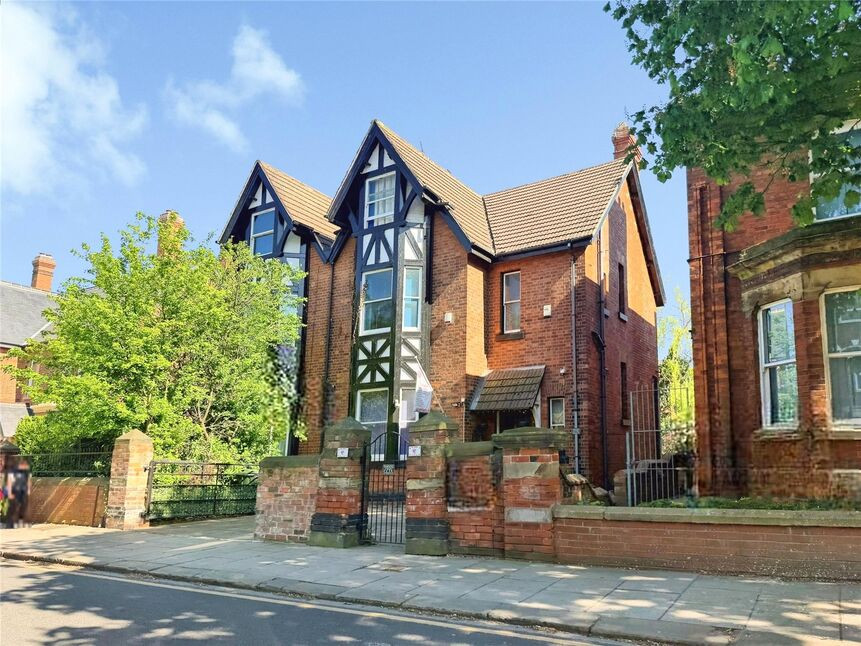
£325,000 Offers over
Thorne Road, Doncaster, South Yorkshire, DN1
£250,000 Asking price
Comments (0)
Log in to like, comment or share to your feed.
Start the conversation about this listing.