 Available
Photo 1 of 21
£340,000 Offers over
Thornfields, Crewe, Cheshire, CW1
Thornfields, Cheshire, Crewe, CW1
- 🏠 House
- 📋 For sale
- 🛏 4 beds
- 🛁 2 baths
- 👁 10 views
About this property
IF YOU ARE LOOKING FOR A HOME TO SUIT THE FAMILY NEEDS WITHIN THE CONFINES OF A WELL REGARDED LOCATION, THEN THIS HOME ON THORNFIELDS IS DEFINITELY ONE THAT YOU SHOULD ARRANGE TO VIEW!!
The property is tucked away towards the bottom of this pleasant development off Parkers Road, very handy for people who work at Leighton Hospital or at Bentley Motors and also within a handy distance of well regarded Primary Schools.
One of the most striking features of the property is the generous orangery that has been added on which provides a superb additional reception room, perfect for families and having bi-fold doors that open out into the garden.
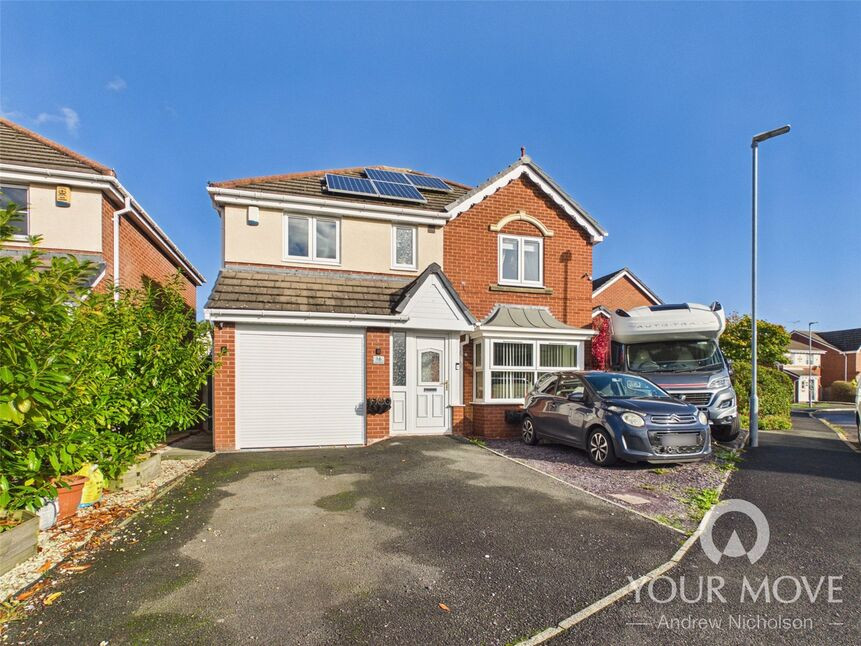
Further features of this property include having solar panels, an EV Charger point and also that all of the windows except for those in the orangery are triple glazed.
Neatly presented throughout, the rest of the ground floor accommodation includes: porch, hall, lounge, dining room, kitchen, utility room and useful cloakroom/wc.
To the first floor, there are four well proportioned bedrooms, with the main bedroom having fitted bedroom furniture and also a lovely en-suite shower room. There is also a further family shower room.
If you are a family with older children, then this house offers plenty of off road parking space to accommodate a number of vehicles.
Viewings are highly advised in order to fully appreciate everything that this home has to offer, so call us now to arrange yours.
Agents Notes
IF YOU ARE LOOKING FOR A HOME TO SUIT THE FAMILY NEEDS WITHIN THE CONFINES OF A WELL REGARDED LOCATION, THEN THIS HOME ON THORNFIELDS IS DEFINITELY ONE THAT YOU SHOULD ARRANGE TO VIEW!!The property is tucked away towards the bottom of this pleasant development off Parkers Road, very handy for people who work at Leighton Hospital or at Bentley Motors and also within a handy distance of well regarded Primary Schools. One of the most striking features of the property is the generous orangery that has been added on which provides a superb additional reception room, perfect for families and having bi-fold doors that open out into the garden. Further features of this property include having solar panels, an EV Charger point and also that all of the windows except for those in the orangery are triple glazed. Neatly presented throughout, the rest of the ground floor accommodation includes: porch, hall, lounge, dining room, kitchen, utility room and useful cloakroom/wc. To the first floor, there are four well proportioned bedrooms, with the main bedroom having fitted bedroom furniture and also a lovely en-suite shower room. There is also a further family shower room. If you are a family with older children, then this house offers plenty of off road parking space to accommodate a number of vehicles. Viewings are highly advised in order to fully appreciate everything that this home has to offer, so call us now to arrange yours.
Porch
Double glazed entrance door, tiled flooring, door to hall
Hall
Stairs leading to first floor landing, radiator, dado rail.
Living Room
Triple glazed box bay window to front, media wall with inset lighting and fire, double radiator, understairs storage cupboard, dado rail, coved ceiling.
Dining Room
Dado rail, radiator, coved ceiling, double glazed French style doors into orangery.
Kitchen
Having a one and a half bowl single drainer sink unit and a range of base, drawer and wall cupboards. Space for American style fridge freezer. Plumbing and space for slimline dishwasher. Triple glazed window to rear. Partially tiled walls. Tiled flooring. Feature vertical radiator. Four ring gas hob and cooker hood above.
Utility Room
Having a built in electric oven and microwave, tiled flooring, space and plumbing for washing machine, gas fired central heating boiler, double glazed door.
Orangery
This is a superb addition to the property, providing a generous reception room that can be used for a variety of different needs. Having a vaulted ceiling, three double glazed windows to the side, radiator, tiled flooring and bi-fold doors opening out into the rear garden.
Downstairs Cloakroom
Having a white two piece suite that includes: low level wc and wash hand basin with cupboard below, tiled walls and flooring, heated towel rail, triple glazed window to side.
Landing
Access to loft area, coved ceiling.
Bedroom 1
Triple glazed window to front, radiator. Range of fitted bedroom furniture including: wardrobes, overhead cupboards and two bedside cabinets.
En-Suite Shower Room
Fitted with a white three piece suite that includes: Tiled shower cubicle, wash hand basin with cupboard below and low level wc, tiled walls and flooring, heated towel rail, triple glazed window to front.
Bedroom 2
Triple glazed window to front, laminate flooring, radiator.
Bedroom 3
Triple glazed window to rear, radiator.
Bedroom 4
Triple glazed window to rear, radiator.
Shower Room
Fitted with a white three piece suite that includes: double shower cubicle, wash hand basin with cupboard below and low level wc, tiled walls and flooring, triple glazed window to rear.
Front
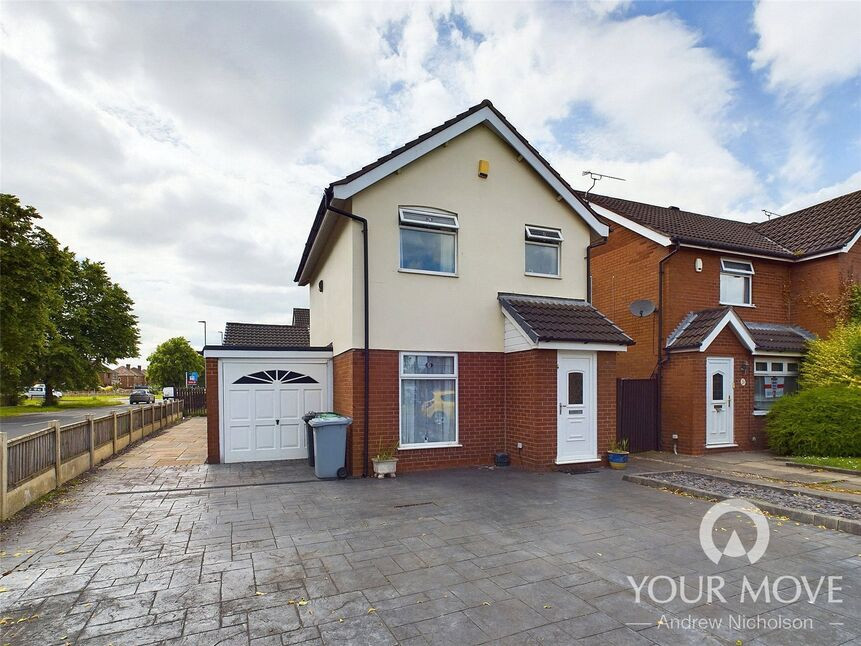
To the front there is ample parking for several vehicles, with a double width driveway and further chipped slate parking.
Rear Garden
To the rear the garden is low maintenance, perfect for busy families who want to sit outside and enjoy the garden with the need for ongoing upkeep.
Garage
Electric roller door.
Read full description
The property is tucked away towards the bottom of this pleasant development off Parkers Road, very handy for people who work at Leighton Hospital or at Bentley Motors and also within a handy distance of well regarded Primary Schools.
One of the most striking features of the property is the generous orangery that has been added on which provides a superb additional reception room, perfect for families and having bi-fold doors that open out into the garden.
Further features of this property include having solar panels, an EV Charger point and also that all of the windows except for those in the orangery are triple glazed.
Neatly presented throughout, the rest of the ground floor accommodation includes: porch, hall, lounge, dining room, kitchen, utility room and useful cloakroom/wc.
To the first floor, there are four well proportioned bedrooms, with the main bedroom having fitted bedroom furniture and also a lovely en-suite shower room. There is also a further family shower room.
If you are a family with older children, then this house offers plenty of off road parking space to accommodate a number of vehicles.
Viewings are highly advised in order to fully appreciate everything that this home has to offer, so call us now to arrange yours.
Agents Notes
IF YOU ARE LOOKING FOR A HOME TO SUIT THE FAMILY NEEDS WITHIN THE CONFINES OF A WELL REGARDED LOCATION, THEN THIS HOME ON THORNFIELDS IS DEFINITELY ONE THAT YOU SHOULD ARRANGE TO VIEW!!The property is tucked away towards the bottom of this pleasant development off Parkers Road, very handy for people who work at Leighton Hospital or at Bentley Motors and also within a handy distance of well regarded Primary Schools. One of the most striking features of the property is the generous orangery that has been added on which provides a superb additional reception room, perfect for families and having bi-fold doors that open out into the garden. Further features of this property include having solar panels, an EV Charger point and also that all of the windows except for those in the orangery are triple glazed. Neatly presented throughout, the rest of the ground floor accommodation includes: porch, hall, lounge, dining room, kitchen, utility room and useful cloakroom/wc. To the first floor, there are four well proportioned bedrooms, with the main bedroom having fitted bedroom furniture and also a lovely en-suite shower room. There is also a further family shower room. If you are a family with older children, then this house offers plenty of off road parking space to accommodate a number of vehicles. Viewings are highly advised in order to fully appreciate everything that this home has to offer, so call us now to arrange yours.
Porch
Double glazed entrance door, tiled flooring, door to hall
Hall
Stairs leading to first floor landing, radiator, dado rail.
Living Room
Triple glazed box bay window to front, media wall with inset lighting and fire, double radiator, understairs storage cupboard, dado rail, coved ceiling.
Dining Room
Dado rail, radiator, coved ceiling, double glazed French style doors into orangery.
Kitchen
Having a one and a half bowl single drainer sink unit and a range of base, drawer and wall cupboards. Space for American style fridge freezer. Plumbing and space for slimline dishwasher. Triple glazed window to rear. Partially tiled walls. Tiled flooring. Feature vertical radiator. Four ring gas hob and cooker hood above.
Utility Room
Having a built in electric oven and microwave, tiled flooring, space and plumbing for washing machine, gas fired central heating boiler, double glazed door.
Orangery
This is a superb addition to the property, providing a generous reception room that can be used for a variety of different needs. Having a vaulted ceiling, three double glazed windows to the side, radiator, tiled flooring and bi-fold doors opening out into the rear garden.
Downstairs Cloakroom
Having a white two piece suite that includes: low level wc and wash hand basin with cupboard below, tiled walls and flooring, heated towel rail, triple glazed window to side.
Landing
Access to loft area, coved ceiling.
Bedroom 1
Triple glazed window to front, radiator. Range of fitted bedroom furniture including: wardrobes, overhead cupboards and two bedside cabinets.
En-Suite Shower Room
Fitted with a white three piece suite that includes: Tiled shower cubicle, wash hand basin with cupboard below and low level wc, tiled walls and flooring, heated towel rail, triple glazed window to front.
Bedroom 2
Triple glazed window to front, laminate flooring, radiator.
Bedroom 3
Triple glazed window to rear, radiator.
Bedroom 4
Triple glazed window to rear, radiator.
Shower Room
Fitted with a white three piece suite that includes: double shower cubicle, wash hand basin with cupboard below and low level wc, tiled walls and flooring, triple glazed window to rear.
Front
To the front there is ample parking for several vehicles, with a double width driveway and further chipped slate parking.
Rear Garden
To the rear the garden is low maintenance, perfect for busy families who want to sit outside and enjoy the garden with the need for ongoing upkeep.
Garage
Electric roller door.
Read full description
What's it like to live here?
Nearby businesses open now
More properties nearby
£325,000 Offers over
Mills Way, Leighton, Cheshire, CW1
£100,000 Offers in the region of
Bexington Drive, Crewe, Cheshire, CW1
£325,000 Asking price
Ernest Cope Road, Leighton, Cheshire, CW1
£1,050 pcm

Comments (0)
Log in to like, comment or share to your feed.
Start the conversation about this listing.