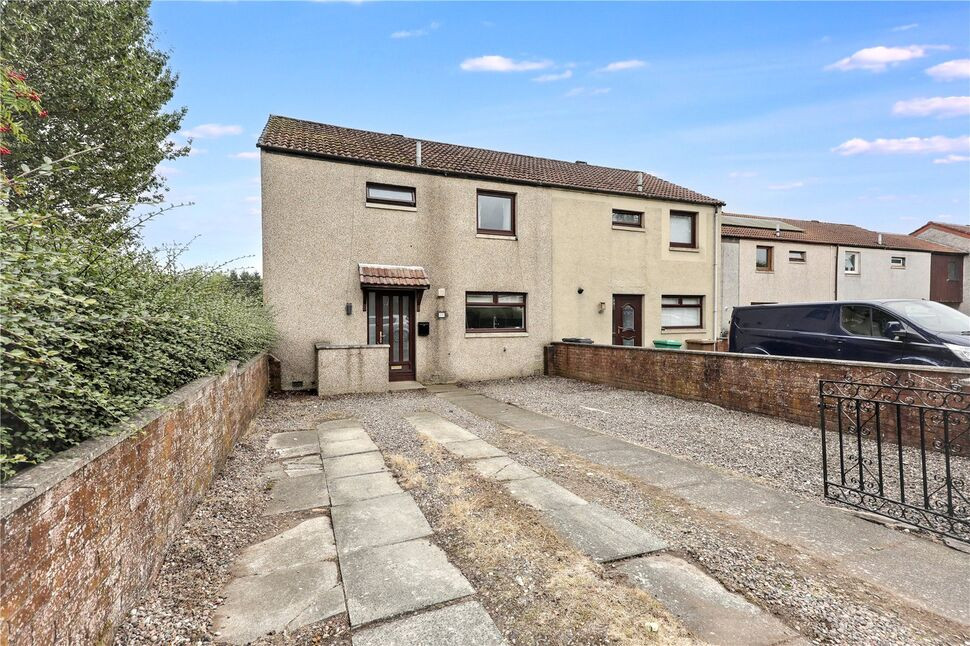
 Available
Photo 1 of 22
£130,000 Offers over
Urquhart Green, Glenrothes, Fife, KY7
Urquhart Green, Fife, Glenrothes, KY7
- 🏠 House
- 📋 For sale
- 🛏 3 beds
- 🛁 1 bath
- 👁 5 views
About this property
** NOW UNDER OFFER - SIMILAR PROPERTIES REQUIRED! **
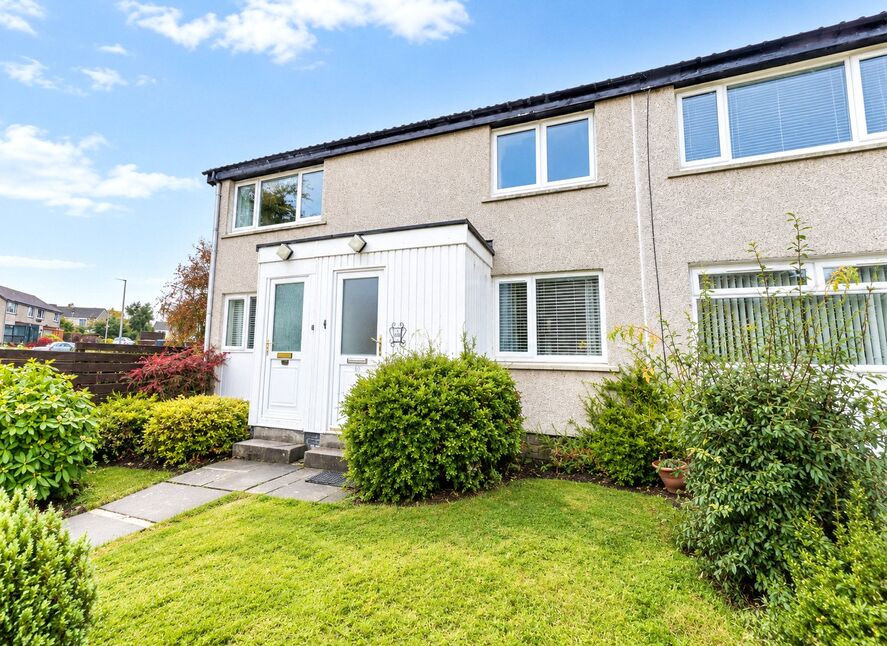
Welcome to Urquhart Green, a impressive three-bedroom end-of-terrace family home situated in the highly popular Stenton area of Glenrothes. Positioned in a desirable spot backing onto open green space, this property combines spacious, contemporary living with a versatile floor layout ideal for modern families, first-time buyers, or investors alike. The ground floor opens via a welcoming entrance hall into a stylish fitted kitchen with integrated appliances, a practical utility area, a convenient downstairs cloakroom/W.C., and a bright, dual-aspect lounge diner featuring French doors that step straight out to the low-maintenance rear garden. Upstairs, the property boasts three well-proportioned bedrooms and a modern family bathroom suite.
Accommodation
Entrance HallA bright and welcoming reception space featuring straightforward access to the ground-floor living areas and staircase, benefitting from large understair storage area.**Kitchen**A modern, well-equipped kitchen fitted with sleek white cabinetry, contemporary splashback tiling, integrated appliances icluding hob, double oven and dishwasher.**Lounge / Dining Room**An expansive, dual-aspect reception space filled with natural light, offering generous room for soft seating and dining, with French door opening directly to the rear garden space.**Utility Room**A practical, dedicated laundry area offering convenient extra storage and designated space for washing and drying appliances.**Downstairs W.C.**A essential ground-floor guest cloakroom fitted with a two-piece suite comprising a wash hand basin and low-level toilet.**Main Bedroom**A spacious primary double bedroom with window to front.**Bedroom 2**A generous second double bedroom offering flexible space for bedroom furniture and storage, ideal for guests or family, built in wardrobes along one wall and window to rear.**Bedroom 3**A comfortable third room versatile enough to serve as a child’s bedroom, nursery, or dedicated home working office.**Family Bathroom**A fully tiled family bathroom featuring a white suite with a bathtub, integrated overhead shower, and built-in vanity storage.**External**Low-maintenance outdoor spaces including a paved driveway/front garden area and a private rear garden with open views over green space.
Welcome to Urquhart Green, a impressive three-bedroom end-of-terrace family home situated in the highly popular Stenton area of Glenrothes. Positioned in a desirable spot backing onto open green space, this property combines spacious, contemporary living with a versatile floor layout ideal for modern families, first-time buyers, or investors alike. The ground floor opens via a welcoming entrance hall into a stylish fitted kitchen with integrated appliances, a practical utility area, a convenient downstairs cloakroom/W.C., and a bright, dual-aspect lounge diner featuring French doors that step straight out to the low-maintenance rear garden. Upstairs, the property boasts three well-proportioned bedrooms and a modern family bathroom suite.
Accommodation
Entrance HallA bright and welcoming reception space featuring straightforward access to the ground-floor living areas and staircase, benefitting from large understair storage area.**Kitchen**A modern, well-equipped kitchen fitted with sleek white cabinetry, contemporary splashback tiling, integrated appliances icluding hob, double oven and dishwasher.**Lounge / Dining Room**An expansive, dual-aspect reception space filled with natural light, offering generous room for soft seating and dining, with French door opening directly to the rear garden space.**Utility Room**A practical, dedicated laundry area offering convenient extra storage and designated space for washing and drying appliances.**Downstairs W.C.**A essential ground-floor guest cloakroom fitted with a two-piece suite comprising a wash hand basin and low-level toilet.**Main Bedroom**A spacious primary double bedroom with window to front.**Bedroom 2**A generous second double bedroom offering flexible space for bedroom furniture and storage, ideal for guests or family, built in wardrobes along one wall and window to rear.**Bedroom 3**A comfortable third room versatile enough to serve as a child’s bedroom, nursery, or dedicated home working office.**Family Bathroom**A fully tiled family bathroom featuring a white suite with a bathtub, integrated overhead shower, and built-in vanity storage.**External**Low-maintenance outdoor spaces including a paved driveway/front garden area and a private rear garden with open views over green space.
What's it like to live here?
Nearby businesses open now
More properties nearby
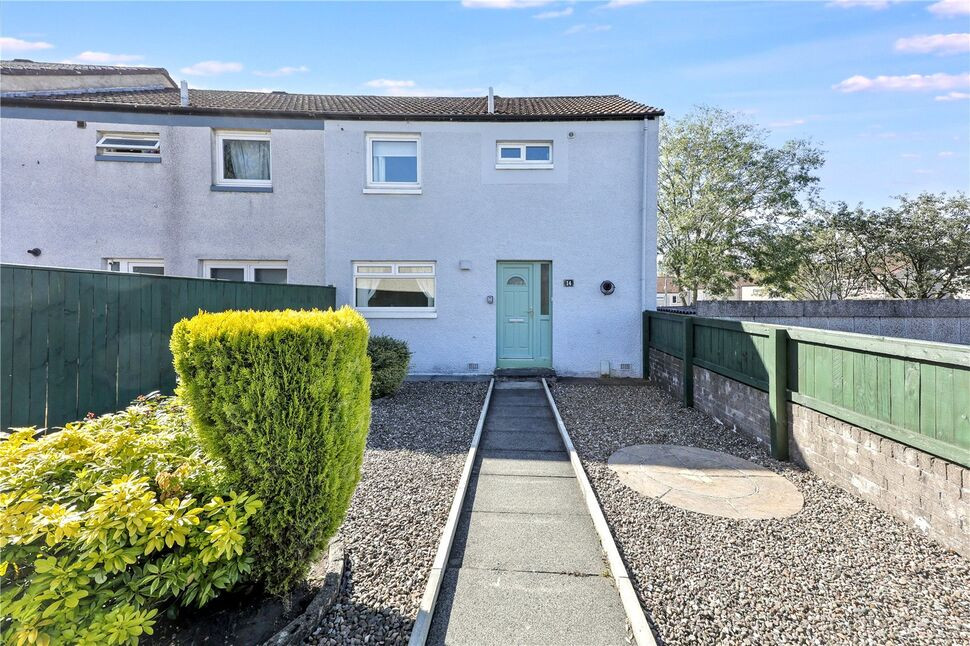
£125,000 Offers over
Melville Close, Glenrothes, Fife, KY7
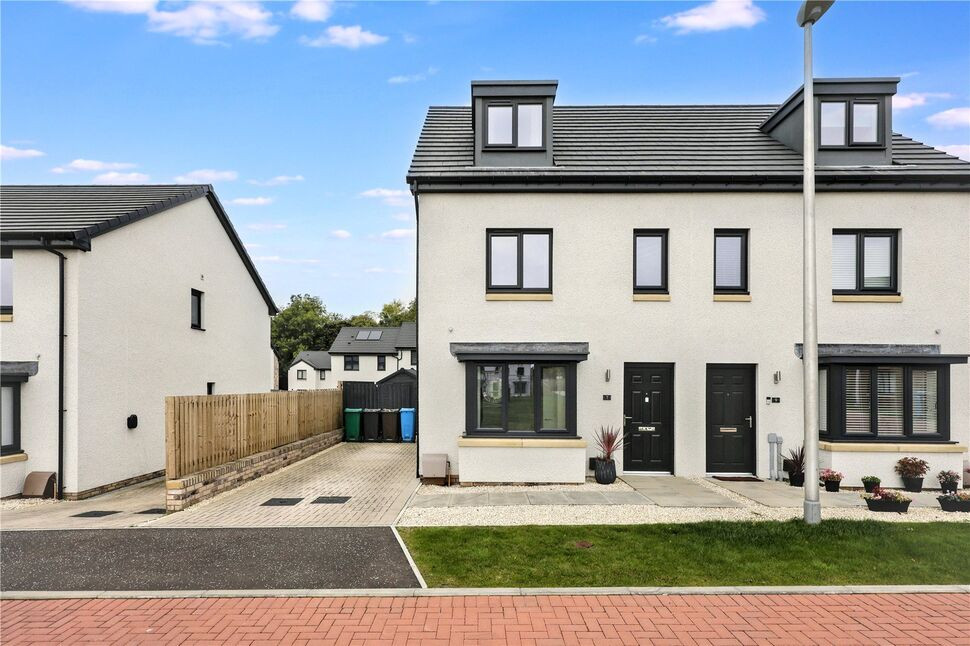
£240,000 Offers over
Dalzell Park, Glenrothes, Fife, KY7
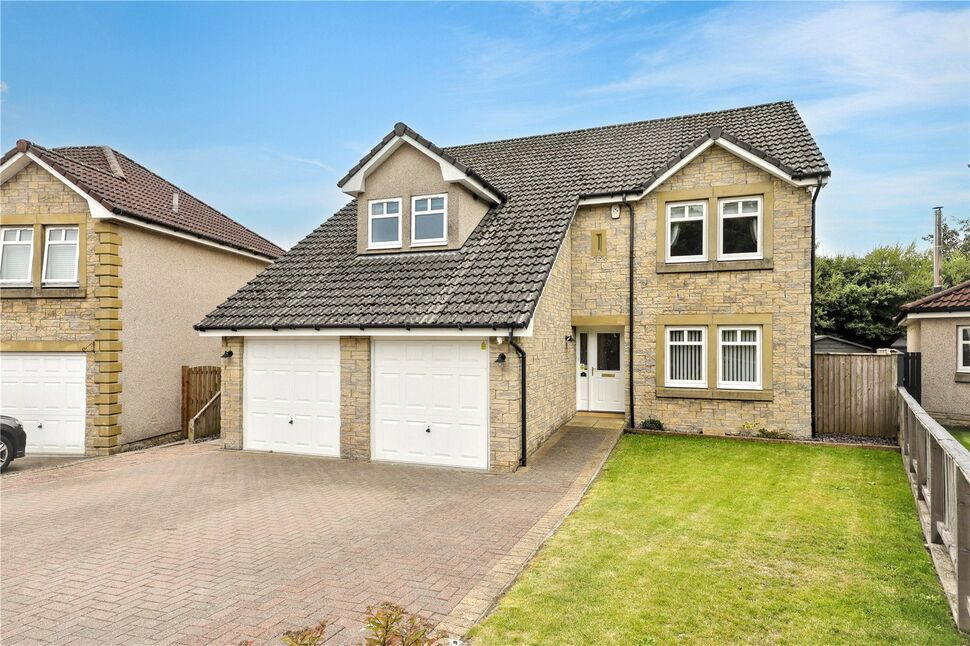
£357,000 Offers over
Comments (0)
Log in to like, comment or share to your feed.
Start the conversation about this listing.