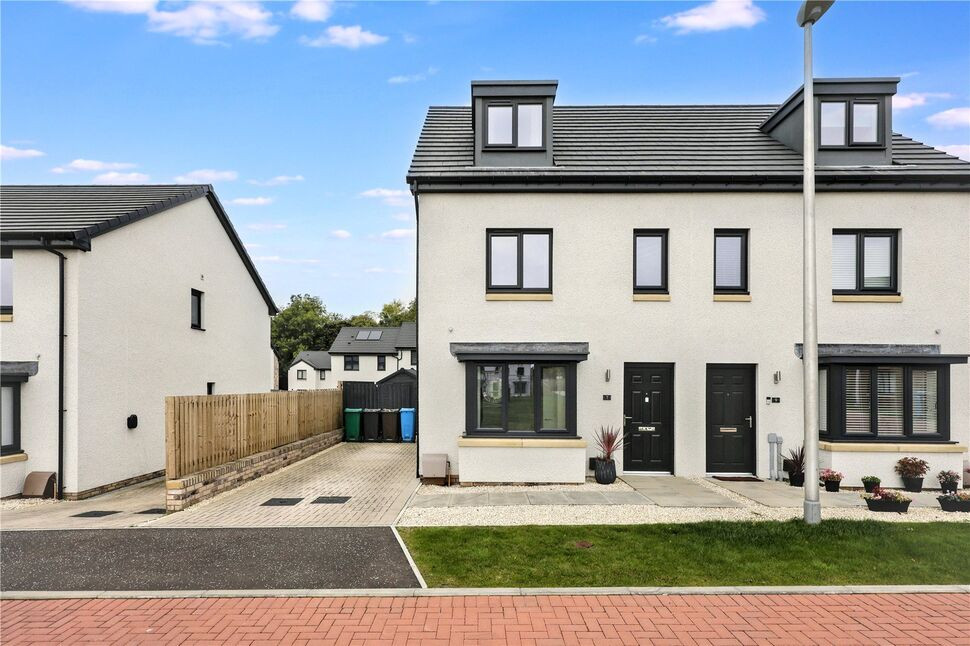
 Available
Photo 1 of 24
£240,000 Offers over
Dalzell Park, Glenrothes, Fife, KY7
Dalzell Park, Fife, Glenrothes, KY7
- 🏠 House
- 📋 For sale
- 🛏 3 beds
- 🛁 2 baths
- 👁 4 views
About this property
Set within a desirable modern Keepmoat development in Glenrothes, Dalzell Park is a beautifully presented property offering bright, contemporary living spread across three spacious floors. Designed with flexibility and family living in mind, this home combines stylish, neutral decor with a highly practical layout.
The ground floor opens with a welcoming entrance hall leading into a warm and comfortable living room. To the rear, a rear hall alongside a convenient guest W.C then leads into the open-plan kitchen and dining area forms the heart of the home, featuring integrated modern appliances and direct access to the fully enclosed rear garden.
The upper levels house well-proportioned bedrooms, including a impressive top-floor main bedroom suite complete with its own dedicated en-suite shower room. Externally, the property benefits from a private rear lawned garden with timber storage shed, as well as off-street parking. Situated close to local amenities, transport links, and green spaces, this move-in-ready home is perfect for modern family life.
Accommodation
Entrance Hall: Bright and welcoming hallway featuring sleek flooring and staircase access to the upper levels.Living Room: Comfortable and inviting reception room styled with neutral walls, soft lighting, and ample space for soft furnishings.Downstairs W.C.: Convenient ground-floor cloakroom fitted with a clean white two-piece suite, pedestal basin, and window for natural light.Kitchen/Dining Room: Contemporary open-plan dining kitchen fitted with sleek cabinetry, worktops, built-in appliances including hob, oven, washing machine, dishwasher and fridge/freezer and French doors leading out to the garden.First Floor:Bedroom 2: Generous double bedroom finished in light, airy tones with built in wardrobes.Bedroom 3: Versatile small double bedroom, ideal for use as a children's bedroom or guest room.Family Bathroom: Fresh family bathroom featuring a contemporary white suite with bath, wall tiling, and vinyl floor covering.Office: The entrance to the principal bedroom suite offers an ideal office space or dressing room, with window to front and stairs to the second floor.Second Floor:Main Bedroom: Impressive top-floor suite featuring vaulted ceilings, roof window, built-in storage and private access to the en-suite.En-Suite Shower Room: Private shower room serving the main bedroom, complete with a walk-in shower cubicle, pedestal sink, and Velux window.External & Gardens: Enclosed rear garden laid to lawn with a paved patio and shed, alongside dedicated off-street parking to the exterior.
Read full description
The ground floor opens with a welcoming entrance hall leading into a warm and comfortable living room. To the rear, a rear hall alongside a convenient guest W.C then leads into the open-plan kitchen and dining area forms the heart of the home, featuring integrated modern appliances and direct access to the fully enclosed rear garden.
The upper levels house well-proportioned bedrooms, including a impressive top-floor main bedroom suite complete with its own dedicated en-suite shower room. Externally, the property benefits from a private rear lawned garden with timber storage shed, as well as off-street parking. Situated close to local amenities, transport links, and green spaces, this move-in-ready home is perfect for modern family life.
Accommodation
Entrance Hall: Bright and welcoming hallway featuring sleek flooring and staircase access to the upper levels.Living Room: Comfortable and inviting reception room styled with neutral walls, soft lighting, and ample space for soft furnishings.Downstairs W.C.: Convenient ground-floor cloakroom fitted with a clean white two-piece suite, pedestal basin, and window for natural light.Kitchen/Dining Room: Contemporary open-plan dining kitchen fitted with sleek cabinetry, worktops, built-in appliances including hob, oven, washing machine, dishwasher and fridge/freezer and French doors leading out to the garden.First Floor:Bedroom 2: Generous double bedroom finished in light, airy tones with built in wardrobes.Bedroom 3: Versatile small double bedroom, ideal for use as a children's bedroom or guest room.Family Bathroom: Fresh family bathroom featuring a contemporary white suite with bath, wall tiling, and vinyl floor covering.Office: The entrance to the principal bedroom suite offers an ideal office space or dressing room, with window to front and stairs to the second floor.Second Floor:Main Bedroom: Impressive top-floor suite featuring vaulted ceilings, roof window, built-in storage and private access to the en-suite.En-Suite Shower Room: Private shower room serving the main bedroom, complete with a walk-in shower cubicle, pedestal sink, and Velux window.External & Gardens: Enclosed rear garden laid to lawn with a paved patio and shed, alongside dedicated off-street parking to the exterior.
Read full description
What's it like to live here?
Nearby businesses open now
More properties nearby
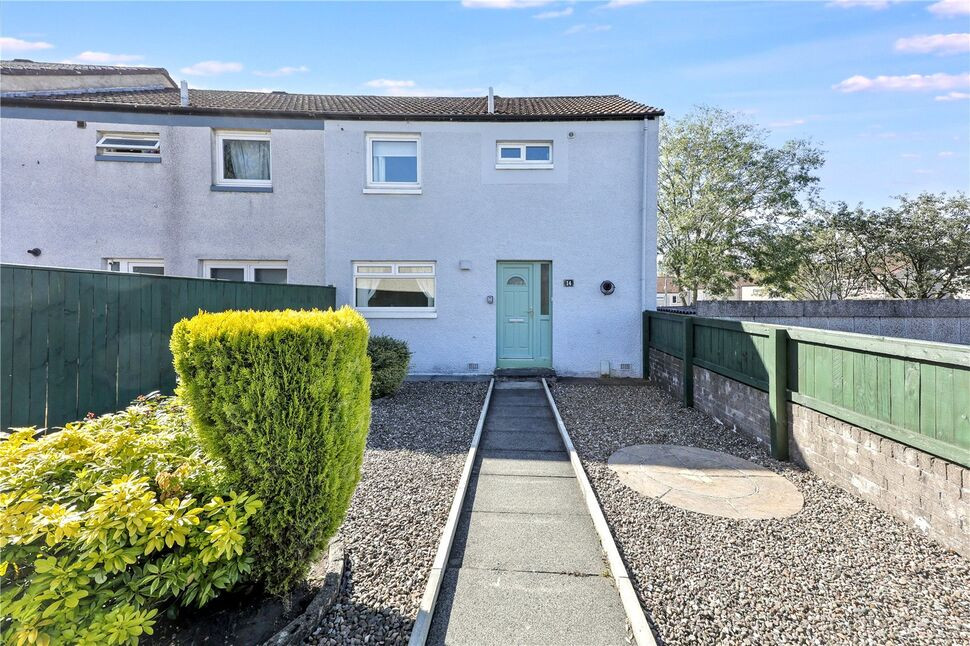
£125,000 Offers over
Melville Close, Glenrothes, Fife, KY7
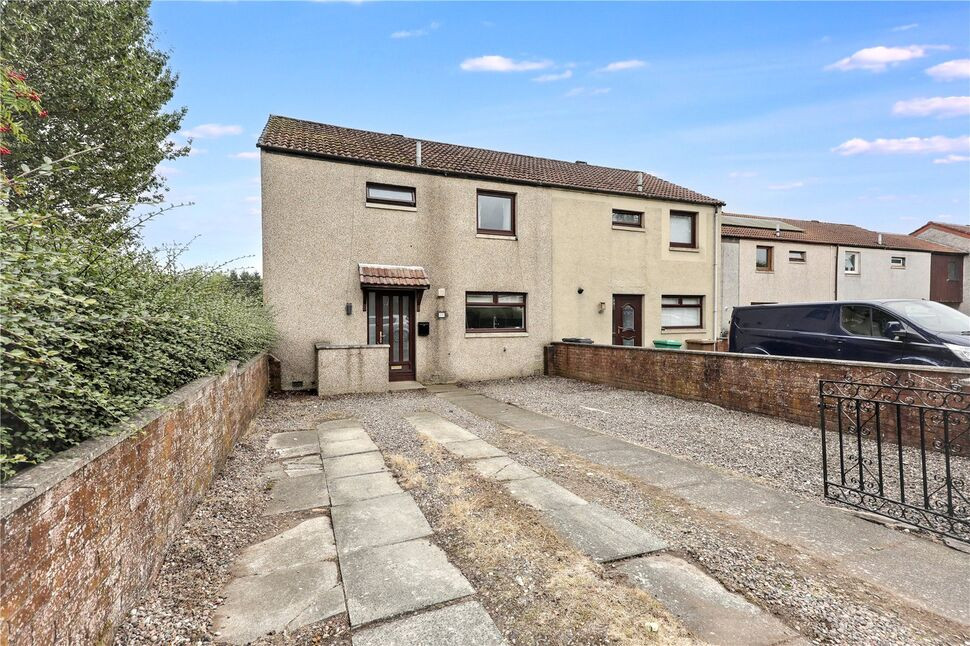
£130,000 Offers over
Urquhart Green, Glenrothes, Fife, KY7
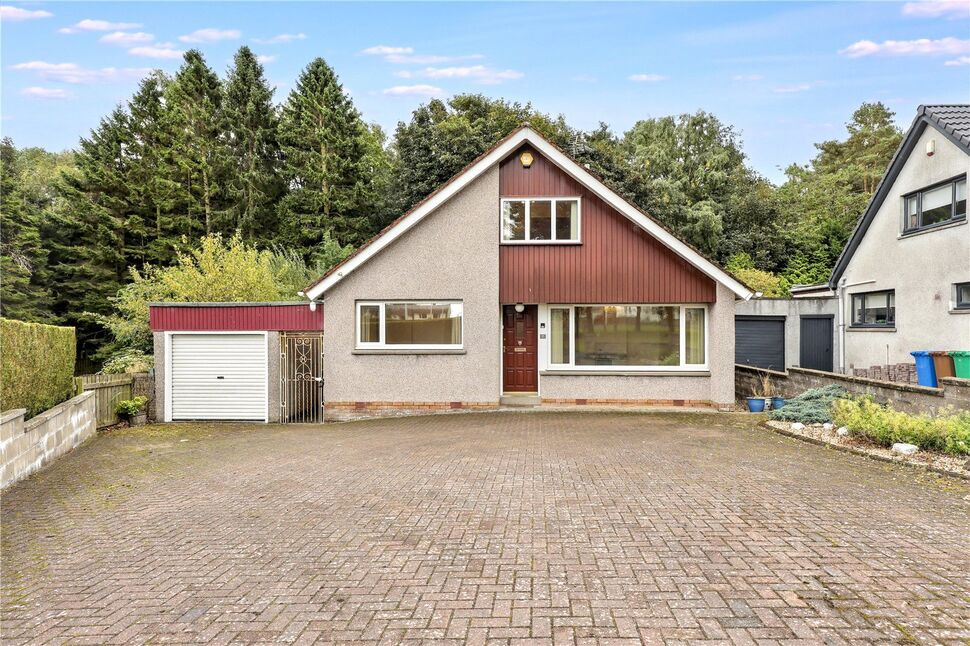
£235,000 Offers over
Braid Drive, Glenrothes, Fife, KY7
£135,000 Offers over
Comments (0)
Log in to like, comment or share to your feed.
Start the conversation about this listing.