 Available
Photo 1 of 14
£315,000 Offers over
Vale Drive, Chatham, Kent, ME5
Vale Drive, Kent, Chatham, ME5
- 🏠 House
- 📋 For sale
- 🛏 3 beds
- 🛁 1 bath
- 👁 16 views
About this property
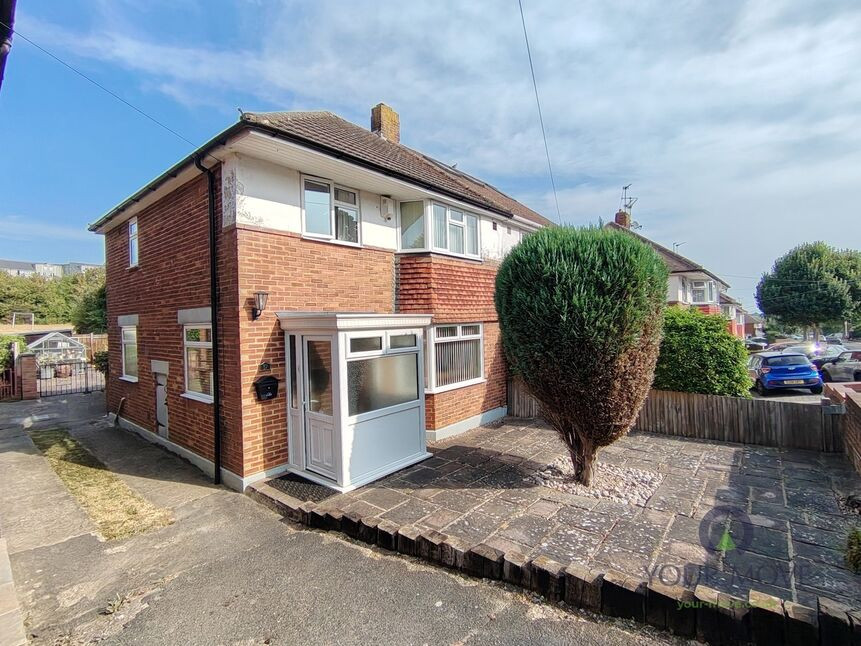
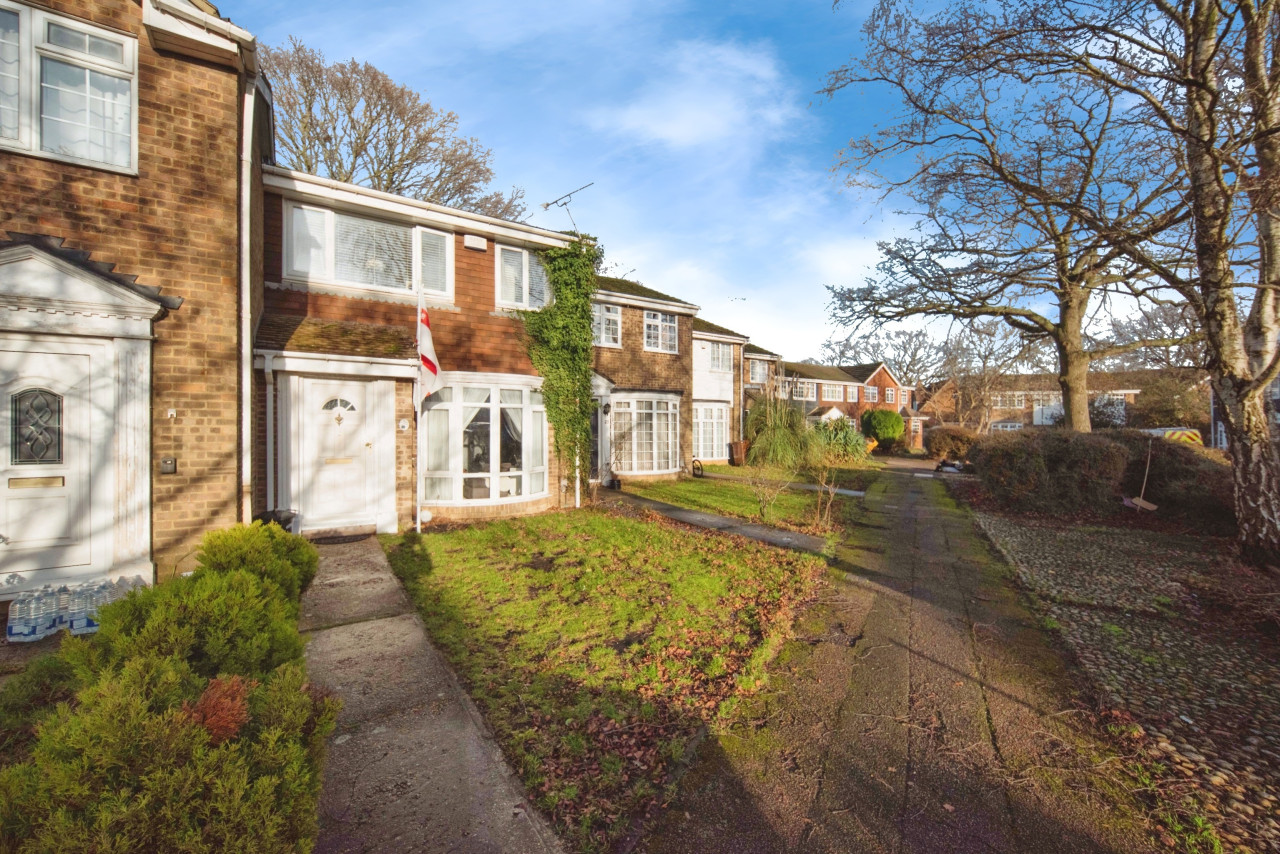
Coming to the market for the first time since 1972 is this spacious three bedroom, bay fronted semi detached home on Vale Drive, one of the most sought after spots on the Davis Estate.
This charming family home comprises an entrance hall, generous living room, dining room, garden room, kitchen, three bedrooms and a bathroom. In addition to this there is a good sized rear garden, a shared driveway and access for private parking to the rear.
Davis Estate is well served by a good range of shops and amenities with it's own primary schools, various shops and just yards away you will find an Aldi, B&M and Asda Superstore as well well as an excellent bus service and access onto the motorway.
Chatham itself offers excellent transport links to London and the coast by rail and road. This property is located close to Chatham train station where there is the high-speed rail link to London Stratford International in just over 30 minutes or London St Pancras International in under 40 minutes. London Victoria in under 50 mins.
Surrounded by a variety of amenities, the Pentagon Shopping Centre, theatres and eating places are close by. Chatham's Historic Dockyard, Dockside Outlet with it's cinema, restaurants and gym as well as Fort Amherst are all nearby, popular attractions.
The area is also renowned for it's education provisions with no less than 6 of Kent's 32 grammar schools being in Medway as well as many other well regarded primary and secondary schools, MidKent Collage and the combined university campus of Greenwich, Kent & Canterbury Christ Church.
EPC Rating - D
Council Tax - C
Lounge
4.04m x 3.7m at widest points
Dining Room
10'5" x 9'5" (3.18m x 2.87m)
Conservatory
9'6" x 8'7" (2.90m x 2.62m)
Kitchen
10'4" x 9'1" (3.15m x 2.77m)
Bedroom 1
4.11m x 2.97m at widest points
Bedroom 2
12'8" x 10'6" (3.86m x 3.20m)
Bedroom 3
8'9" x 8'2" (2.67m x 2.50m)
Shower Room
5'6" x 5'6" (1.68m x 1.68m)
Read full description
This charming family home comprises an entrance hall, generous living room, dining room, garden room, kitchen, three bedrooms and a bathroom. In addition to this there is a good sized rear garden, a shared driveway and access for private parking to the rear.
Davis Estate is well served by a good range of shops and amenities with it's own primary schools, various shops and just yards away you will find an Aldi, B&M and Asda Superstore as well well as an excellent bus service and access onto the motorway.
Chatham itself offers excellent transport links to London and the coast by rail and road. This property is located close to Chatham train station where there is the high-speed rail link to London Stratford International in just over 30 minutes or London St Pancras International in under 40 minutes. London Victoria in under 50 mins.
Surrounded by a variety of amenities, the Pentagon Shopping Centre, theatres and eating places are close by. Chatham's Historic Dockyard, Dockside Outlet with it's cinema, restaurants and gym as well as Fort Amherst are all nearby, popular attractions.
The area is also renowned for it's education provisions with no less than 6 of Kent's 32 grammar schools being in Medway as well as many other well regarded primary and secondary schools, MidKent Collage and the combined university campus of Greenwich, Kent & Canterbury Christ Church.
EPC Rating - D
Council Tax - C
Lounge
4.04m x 3.7m at widest points
Dining Room
10'5" x 9'5" (3.18m x 2.87m)
Conservatory
9'6" x 8'7" (2.90m x 2.62m)
Kitchen
10'4" x 9'1" (3.15m x 2.77m)
Bedroom 1
4.11m x 2.97m at widest points
Bedroom 2
12'8" x 10'6" (3.86m x 3.20m)
Bedroom 3
8'9" x 8'2" (2.67m x 2.50m)
Shower Room
5'6" x 5'6" (1.68m x 1.68m)
Read full description
What's it like to live here?
Nearby businesses open now
More properties nearby
£375,000 Offers over
Comments (0)
Log in to like, comment or share to your feed.
Start the conversation about this listing.