 Available
Photo 1 of 10
£180,000 Offers over
Vespasian Way, North Hykeham, Lincolnshire, LN6
Vespasian Way, Lincolnshire, North Hykeham, LN6
- 🏠 House
- 📋 For sale
- 🛏 2 beds
- 🛁 1 bath
- 👁 4 views
About this property
48 Vespasian Way, North Hykeham, Lincoln, LN6 9ZB
Stylish Modern Living | Ideal First-Time Buy | Prime Manor Farm Location
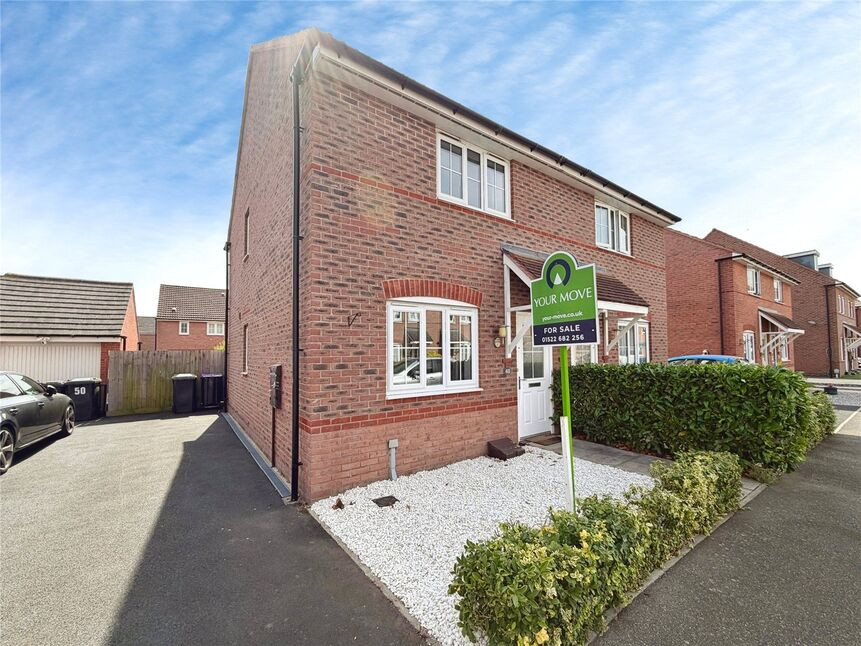
Situated in the heart of the highly sought-after Manor Farm development in North Hykeham, this beautifully presented two double bedroom semi-detached home offers contemporary living in a convenient and family-friendly setting.
Perfectly suited for first-time buyers, this modern property combines stylish design with practical living space, all within close proximity to local schools, shops, and everyday amenities.
Upon entering the property, you are welcomed into a well-designed layout that maximises both space and natural light. The ground floor boasts a stylish open-plan kitchen and dining area—perfect for modern living and entertaining—alongside a comfortable lounge space ideal for relaxing.
A convenient downstairs WC adds to the practicality of the home.
Upstairs, the property offers two generously sized double bedrooms, both tastefully presented and providing ample space for furnishings. The contemporary family bathroom is finished to a modern standard, completing the internal accommodation.
The property benefits from a private rear garden, offering a great space for outdoor dining, entertaining, or simply unwinding. To the front, a driveway provides convenient off-road parking.
Freehold/North Kesteven District Council-Band A/EPC Grade TBC.
Porch
Part glazed composite front door, door into:
Hall
Storage cupboard off.
WC
Having low level WC, pedestal wash hand basin, double glazed frosted window to side aspect, radiator.
Lounge
12'11" x 12'7" (3.94m x 3.83m)
Double glazed window to front aspect, stairs rising to first floor, radiator.
Kitchen
12'11" x 9'7" (3.93m x 2.93m)
Being fitted with a range of eye level wall and base units with contrasting work surfaces fitted over, electric oven with 4 ring gas hob and stainless steel extractor hood fitted over, stainless steel sink unit with drainer and mixer tap fitted over, uPVC double doors to rear aspect & two double glazed windows, space and plumbing for washing machine, space for fridge freezer.
Landing
Having loft access.
Bedroom 1
12'11" x 9'9" (3.94m x 2.98m)
Double glazed window to front aspect, radiator, over stairs storage cupboard.
Bedroom 2
9'8" x 9'9" (2.94m x 2.96m)
Double glazed window to rear aspect, radiator.
Bathroom
6'5" x 6'1" (1.95m x 1.85m)
Three piece suite comprising of panelled bath tub with shower fitted over, low level WC, pedestal wash hand basin, double glazed frosted window to side aspect, radiator.
Outside
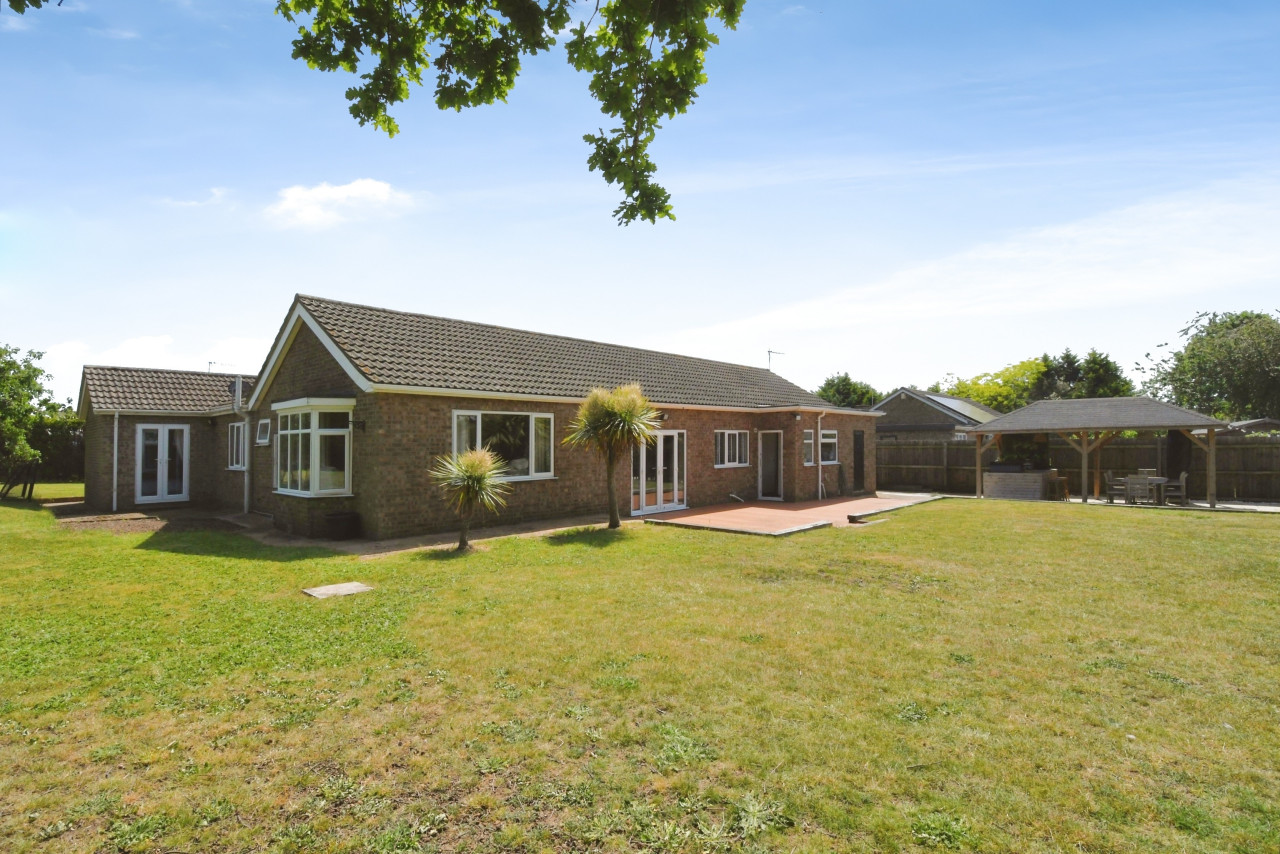
There is a two car driveway to the side of the property. The rear garden is mainly laid to lawn with stone borders & a decking area all of which is enclosed by fencing.
Read full description
Stylish Modern Living | Ideal First-Time Buy | Prime Manor Farm Location
Situated in the heart of the highly sought-after Manor Farm development in North Hykeham, this beautifully presented two double bedroom semi-detached home offers contemporary living in a convenient and family-friendly setting.
Perfectly suited for first-time buyers, this modern property combines stylish design with practical living space, all within close proximity to local schools, shops, and everyday amenities.
Upon entering the property, you are welcomed into a well-designed layout that maximises both space and natural light. The ground floor boasts a stylish open-plan kitchen and dining area—perfect for modern living and entertaining—alongside a comfortable lounge space ideal for relaxing.
A convenient downstairs WC adds to the practicality of the home.
Upstairs, the property offers two generously sized double bedrooms, both tastefully presented and providing ample space for furnishings. The contemporary family bathroom is finished to a modern standard, completing the internal accommodation.
The property benefits from a private rear garden, offering a great space for outdoor dining, entertaining, or simply unwinding. To the front, a driveway provides convenient off-road parking.
Freehold/North Kesteven District Council-Band A/EPC Grade TBC.
Porch
Part glazed composite front door, door into:
Hall
Storage cupboard off.
WC
Having low level WC, pedestal wash hand basin, double glazed frosted window to side aspect, radiator.
Lounge
12'11" x 12'7" (3.94m x 3.83m)
Double glazed window to front aspect, stairs rising to first floor, radiator.
Kitchen
12'11" x 9'7" (3.93m x 2.93m)
Being fitted with a range of eye level wall and base units with contrasting work surfaces fitted over, electric oven with 4 ring gas hob and stainless steel extractor hood fitted over, stainless steel sink unit with drainer and mixer tap fitted over, uPVC double doors to rear aspect & two double glazed windows, space and plumbing for washing machine, space for fridge freezer.
Landing
Having loft access.
Bedroom 1
12'11" x 9'9" (3.94m x 2.98m)
Double glazed window to front aspect, radiator, over stairs storage cupboard.
Bedroom 2
9'8" x 9'9" (2.94m x 2.96m)
Double glazed window to rear aspect, radiator.
Bathroom
6'5" x 6'1" (1.95m x 1.85m)
Three piece suite comprising of panelled bath tub with shower fitted over, low level WC, pedestal wash hand basin, double glazed frosted window to side aspect, radiator.
Outside
There is a two car driveway to the side of the property. The rear garden is mainly laid to lawn with stone borders & a decking area all of which is enclosed by fencing.
Read full description
What's it like to live here?
Nearby businesses open now
More properties nearby
£55,000 Asking price
Comments (0)
Log in to like, comment or share to your feed.
Start the conversation about this listing.