 Available
Photo 1 of 20
£220,000 Asking price
Warwick Road, Carlisle, Cumbria, CA1
Warwick Road, Cumbria, Carlisle, CA1
- 🏠 House
- 📋 For sale
- 🛏 3 beds
- 🛁 2 baths
- 👁 6 views
About this property
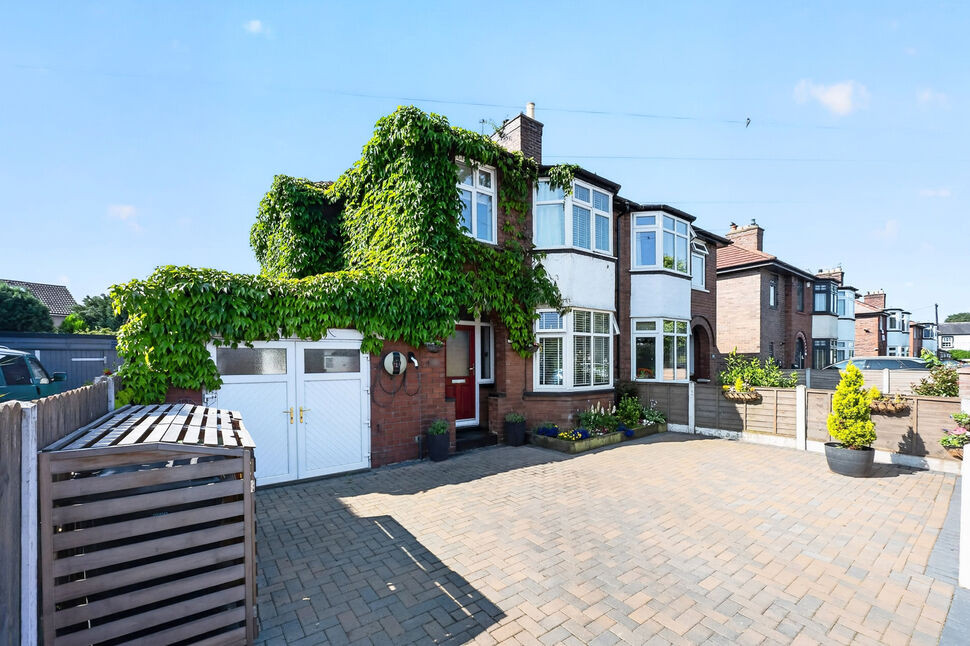
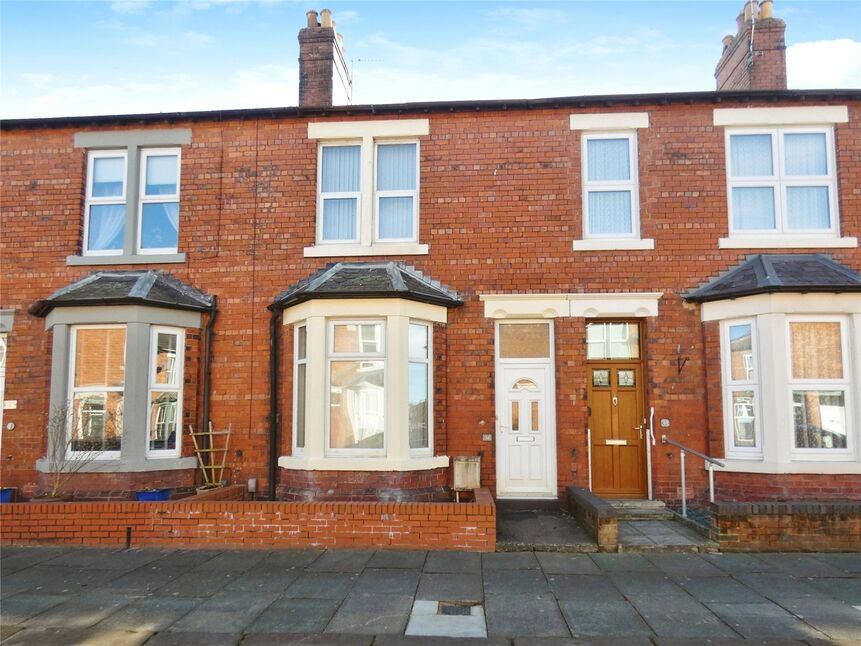
Situated on Warwick Road, close to M6 access, is this well presented three bedroom semi detached property with garage. The accommodation offers entrance hallway, living room, kitchen/diner, conservatory and shower room. The first floor offers three bedrooms and family bathroom. Externally is a front garden and driveway, with a garden to the rear.
Reception Room
13'1" x 12'11" (4.00m x 3.94m)
The front door opens into an open plan reception room, featuring a contemporary staircase, bay window, electric fire and neutral décor. Leads to Dining Room and Kitchen.
Dining Room
10'8" x 9'7" (3.24m x 2.91m)
Accessed from reception room and leads to open plan kitchen and sun room.
Kitchen
10'8" x 9'6" (3.24m x 2.90m)
A range of wall and base units with contrasting worktops, eye level electric oven, five ring electric hob, stainless steel extractor hood with glass style splashback, integral dishwasher and fridge/freezer, stainless steel one and a half bowl sink with flexi mixer tap, breakfast bar and wine rack.
Sun Room
14'2" x 17'1" (4.33m x 5.21m)
Generous sized sun room with family dining, seating area and French doors. Leads to utility room.
Utility Room
4'8" x 4'6" (1.42m x 1.38m)
With larder unit and plumbing for washing machine. Leads to ground floor shower room.
Shower Room
With shower cubicle, sink, WC and partial wall tiling.
Primary Bedroom
13'1" x 9'7" (3.98m x 2.91m)
Positioned at the front of the property with bay window, neutral décor and fitted wardrobes.
Bedroom 2
11'6" x 10'6" (3.51m x 3.19m)
Positioned at the rear of the property, with fitted wardrobes.
Bedroom 3
6'9" x 5'8" (2.06m x 1.73m)
Positioned at the front of the property.
Bathroom
7'2" x 6'9" (2.19m x 2.07m)
Three piece suite with bath, over-bath shower with waterfall attachment, glass style screen, sink, WC and partial wall tiling.
Garage
12'10" x 9'2" (3.91m x 2.80m)
With double doors, power and lighting. Rear door leads to garden.
External
To the front is a block paved driveway and electric vehicle charging point. To the rear is a garden with patio and planting.
Additional
Benefitting from double glazing and gas heating.
Agent's Note
The property was flooded in 2015. For updated flood prevention works carried out, please contact the Environment Agency. https://thefloodhub.co.uk/carlisle-phase-2/#:~:text=The%20work%20delivered%20in%20this,gates%20and%20a%20raised%20road.
Read full description
Reception Room
13'1" x 12'11" (4.00m x 3.94m)
The front door opens into an open plan reception room, featuring a contemporary staircase, bay window, electric fire and neutral décor. Leads to Dining Room and Kitchen.
Dining Room
10'8" x 9'7" (3.24m x 2.91m)
Accessed from reception room and leads to open plan kitchen and sun room.
Kitchen
10'8" x 9'6" (3.24m x 2.90m)
A range of wall and base units with contrasting worktops, eye level electric oven, five ring electric hob, stainless steel extractor hood with glass style splashback, integral dishwasher and fridge/freezer, stainless steel one and a half bowl sink with flexi mixer tap, breakfast bar and wine rack.
Sun Room
14'2" x 17'1" (4.33m x 5.21m)
Generous sized sun room with family dining, seating area and French doors. Leads to utility room.
Utility Room
4'8" x 4'6" (1.42m x 1.38m)
With larder unit and plumbing for washing machine. Leads to ground floor shower room.
Shower Room
With shower cubicle, sink, WC and partial wall tiling.
Primary Bedroom
13'1" x 9'7" (3.98m x 2.91m)
Positioned at the front of the property with bay window, neutral décor and fitted wardrobes.
Bedroom 2
11'6" x 10'6" (3.51m x 3.19m)
Positioned at the rear of the property, with fitted wardrobes.
Bedroom 3
6'9" x 5'8" (2.06m x 1.73m)
Positioned at the front of the property.
Bathroom
7'2" x 6'9" (2.19m x 2.07m)
Three piece suite with bath, over-bath shower with waterfall attachment, glass style screen, sink, WC and partial wall tiling.
Garage
12'10" x 9'2" (3.91m x 2.80m)
With double doors, power and lighting. Rear door leads to garden.
External
To the front is a block paved driveway and electric vehicle charging point. To the rear is a garden with patio and planting.
Additional
Benefitting from double glazing and gas heating.
Agent's Note
The property was flooded in 2015. For updated flood prevention works carried out, please contact the Environment Agency. https://thefloodhub.co.uk/carlisle-phase-2/#:~:text=The%20work%20delivered%20in%20this,gates%20and%20a%20raised%20road.
Read full description
What's it like to live here?
Nearby businesses open now
More properties nearby
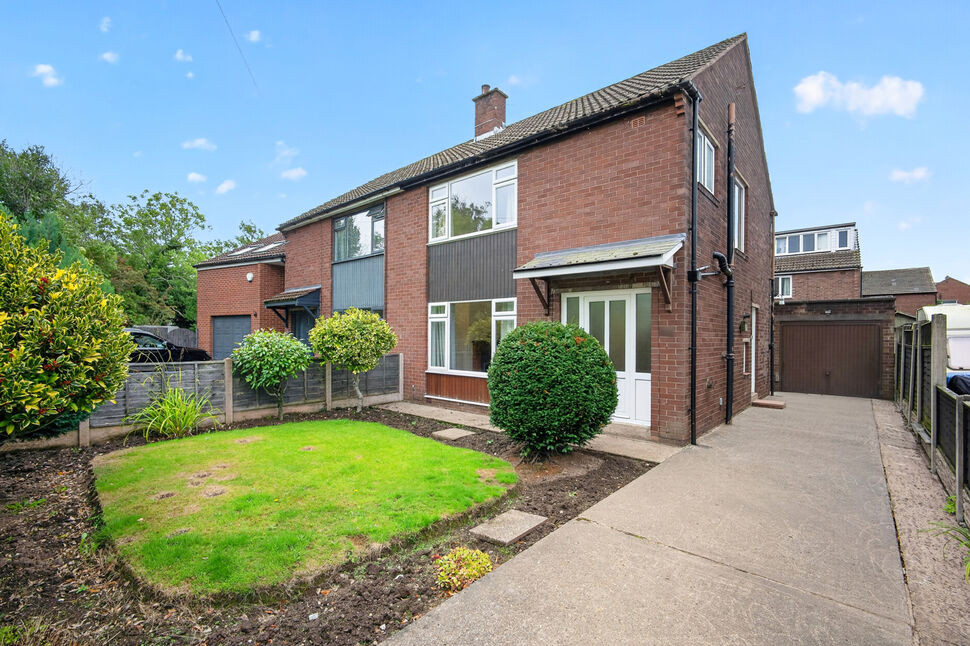
£180,000 Asking price
Warwick Road, Carlisle, Cumbria, CA1
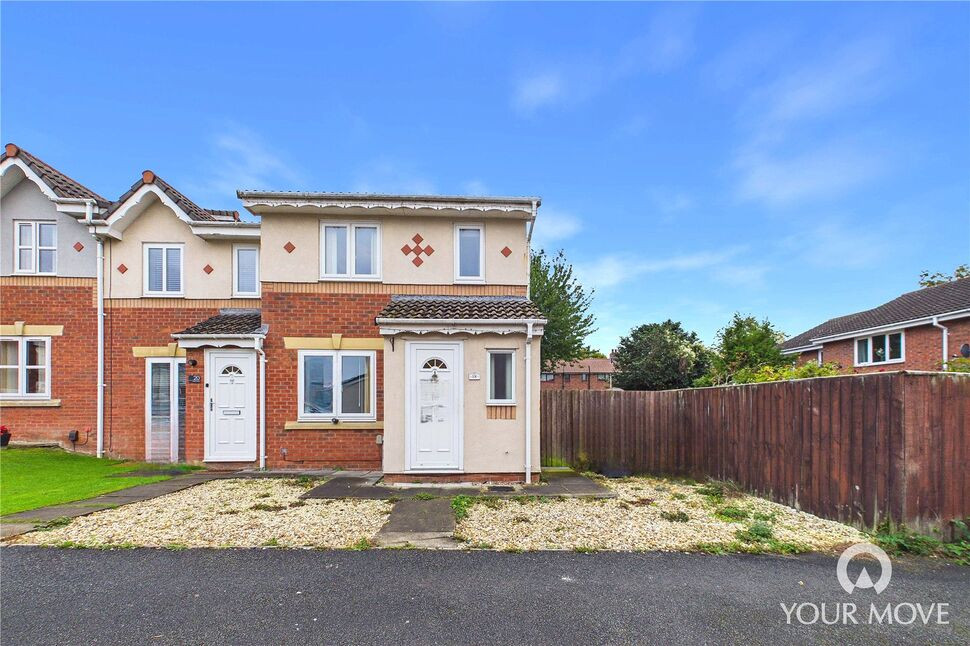
£124,000 Asking price
Heron Drive, Carlisle, Cumbria, CA1
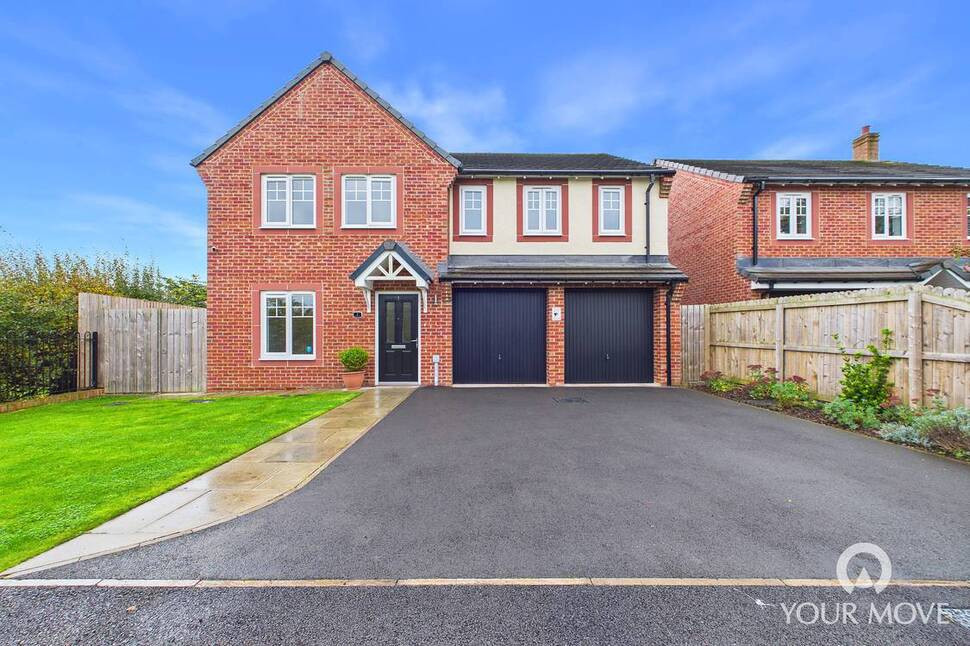
£445,000 Asking price
Agricola Way, Carlisle, Cumbria, CA1
£140,000 Asking price
Comments (0)
Log in to like, comment or share to your feed.
Start the conversation about this listing.