 Available
Photo 1 of 15
£124,000 Asking price
Heron Drive, Carlisle, Cumbria, CA1
Heron Drive, Cumbria, Carlisle, CA1
- 🏠 House
- 📋 For sale
- 🛏 3 beds
- 🛁 1 bath
- 👁 5 views
About this property
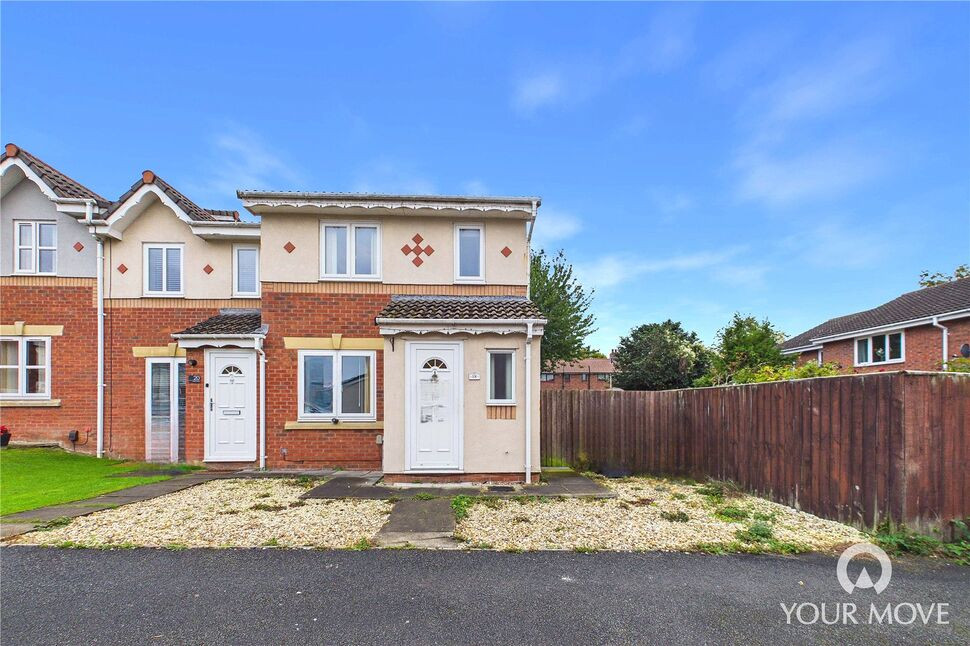
LOW COST HOUSING with three bedrooms and conservatory on the popular Kingfisher Park development, off Warwick Road. The accommodation comprises entrance hallway, cloakroom, living room, kitchen/diner and conservatory. First floor offers three bedrooms and bathroom. Externally is a front garden and parking area, to the rear is a garden with patio and lawn.
Entrance Hall
3'1" x 5'9" (0.94m x 1.75m)
With access to living room.
Cloakroom
2'7" x 5'9" (0.79m x 1.74m)
Two piece suite with vanity unit, sink, splashback wall tiling, WC and floor tiles.
Living Room
14'2" x 15'9" (4.33m x 4.79m)
Incorporating white spindle staircase. Leads to kitchen dining room.
Kitchen Dining Room
14'3" x 8'3" (4.34m x 2.51m)
A range of wall and base units with contrasting worktops, electric oven and hob, gas boiler housed in wall unit, stainless steel extractor hood, white single sink with mixer tap, plumbing for washing machine, space for fridge/freezer, under stair storage cupboard. Leads to conservatory.
Conservatory
7'11" x 11'12" (2.41m x 3.65m)
With laminate flooring and French doors opening onto rear garden.
Landing
5'10" x 7'5" (1.77m x 2.27m)
With white spindle balustrade, neutral décor and window.
Primary Bedroom
8'1" x 14'0" (2.47m x 4.27m)
Positioned at the front of the property with overbed units and wardrobe.
Bedroom 2
7'10" x 9'11" (2.40m x 3.02m)
Positioned at the rear of the property.
Bedroom 3
5'11" x 10'3" (1.80m x 3.12m)
Positioned at the front of the property with storage cupboard.
Bathroom
6'2" x 5'11" (1.87m x 1.81m)
Three piece white suite with bath, shower, glass style screen, vanity unit incorporating sink and WC, partial wall tiling and floor tiles.
External
To the front of the property is a gravel area, path leading to front door, gated access to rear garden and Tarmac style allocated parking space. To the rear is a garden with patio, lawn and gravel area.
Additional
Benefitting from double glazing and gas heating. This property is offered under a LOW COST HOUSING SCHEME, subject to Cumberland Council approval and eligibility criteria.
Agent's Note
Due to the nature of this sale, limited information regarding the property is available. A Property Information Questionnaire (PIQ) has not been provided. Further enquiries regarding the property will therefore need to be raised and addressed during the conveyancing process. Buyers are advised to satisfy themselves, through their conveyancer and any other appropriate investigations, that the property and the information available meet their individual requirements.
Read full description
Entrance Hall
3'1" x 5'9" (0.94m x 1.75m)
With access to living room.
Cloakroom
2'7" x 5'9" (0.79m x 1.74m)
Two piece suite with vanity unit, sink, splashback wall tiling, WC and floor tiles.
Living Room
14'2" x 15'9" (4.33m x 4.79m)
Incorporating white spindle staircase. Leads to kitchen dining room.
Kitchen Dining Room
14'3" x 8'3" (4.34m x 2.51m)
A range of wall and base units with contrasting worktops, electric oven and hob, gas boiler housed in wall unit, stainless steel extractor hood, white single sink with mixer tap, plumbing for washing machine, space for fridge/freezer, under stair storage cupboard. Leads to conservatory.
Conservatory
7'11" x 11'12" (2.41m x 3.65m)
With laminate flooring and French doors opening onto rear garden.
Landing
5'10" x 7'5" (1.77m x 2.27m)
With white spindle balustrade, neutral décor and window.
Primary Bedroom
8'1" x 14'0" (2.47m x 4.27m)
Positioned at the front of the property with overbed units and wardrobe.
Bedroom 2
7'10" x 9'11" (2.40m x 3.02m)
Positioned at the rear of the property.
Bedroom 3
5'11" x 10'3" (1.80m x 3.12m)
Positioned at the front of the property with storage cupboard.
Bathroom
6'2" x 5'11" (1.87m x 1.81m)
Three piece white suite with bath, shower, glass style screen, vanity unit incorporating sink and WC, partial wall tiling and floor tiles.
External
To the front of the property is a gravel area, path leading to front door, gated access to rear garden and Tarmac style allocated parking space. To the rear is a garden with patio, lawn and gravel area.
Additional
Benefitting from double glazing and gas heating. This property is offered under a LOW COST HOUSING SCHEME, subject to Cumberland Council approval and eligibility criteria.
Agent's Note
Due to the nature of this sale, limited information regarding the property is available. A Property Information Questionnaire (PIQ) has not been provided. Further enquiries regarding the property will therefore need to be raised and addressed during the conveyancing process. Buyers are advised to satisfy themselves, through their conveyancer and any other appropriate investigations, that the property and the information available meet their individual requirements.
Read full description
What's it like to live here?
Nearby businesses open now
More properties nearby
£220,000 Asking price
Warwick Road, Carlisle, Cumbria, CA1
£180,000 Asking price
Warwick Road, Carlisle, Cumbria, CA1
£140,000 Asking price
Eldred Street, Carlisle, Cumbria, CA1
£115,000 Asking price
Comments (0)
Log in to like, comment or share to your feed.
Start the conversation about this listing.