 Available
Photo 1 of 10
£850 pcm
Whitebirk Road, Blackburn, Lancashire, BB1
Whitebirk Road, Lancashire, Blackburn, BB1
- 🏠 House
- 📋 To let
- 🛏 2 beds
- 🛁 1 bath
- 👁 8 views
About this property
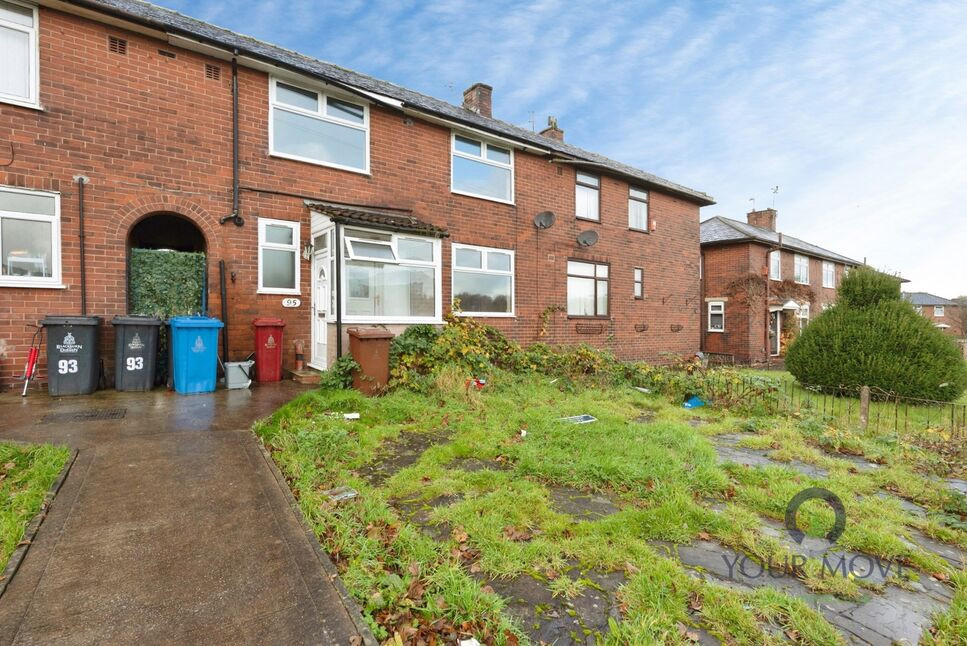
To Let – Two Bedroom Terraced House – Blackburn, Lancashire
This well-presented two bedroom terraced house offers bright, freshly decorated accommodation in a convenient Blackburn location, ideal for tenants wanting good space and easy access to amenities.
To the front, a hallway leads into a generous reception room with large window, neutral décor and grey fitted carpet, providing a comfortable living and dining area. The modern kitchen is fitted with sleek white units, integrated oven and hob, tiled splashbacks and practical flooring, with space for everyday dining and direct access to the rear garden. A handy downstairs WC completes the ground floor.
Upstairs are two well-sized bedrooms, both carpeted and neutrally finished, ready for tenants to add their own furnishings. The contemporary bathroom includes a white suite with shower-over-bath, wash basin and WC, complemented by modern tiling.
Outside, the property enjoys a good-sized rear garden mainly laid to lawn, offering scope for outdoor seating and play space, plus a front garden setting the house back from the road.
Situated off Whitebirk Road on the eastern side of Blackburn, the property is within easy reach of local shops, takeaways and everyday services, with Blackburn town centre offering a wider choice of supermarkets, cafés and national retailers. Nearby parks such as Corporation Park and Queens Park provide attractive green space, walking routes and play areas.
Families will find a selection of primary and secondary schools in the surrounding area, including schools around the Whitebirk and Intack districts.
Transport links are strong: Blackburn station is around a 10–15 minute drive, giving direct rail services to Manchester Victoria in roughly 50–55 minutes and Preston in about 25–30 minutes. The nearby M65 (junctions around Whitebirk) provides straightforward road access towards Preston, Burnley and beyond.
Council Tax Band A. EPC rating D.
Entrance Hall
Double glazed external door to the side aspect, radiator, downstiars WC, and staircase to the first floor.
Utility Room
8'4" x 4'7" (2.54m x 1.40m)
Lounge
15'9" x 11'3" (4.80m x 3.43m)
Double glazed window to the front aspect, two radiators, double glazed tall with and external door to the rear aspect.
Kitchen / Breakfast Room
11'7" x 10'9" (3.53m x 3.28m)
Fitted with a range of white high gloss wall and base units, complimentary work surfaces incorporating a stainless steel sink and drainer with mixer tap and tiled splash backs. Integrated cooker with gas hob, and extractor over, radiator, double glazed window to the rear aspect, and external door to the side.
Bedroom 1
15'9" x 11'4" (4.80m x 3.45m)
Double glazed window to the rear aspect, radiator
Bedroom 2
10'5" x 17'11" (3.18m x 5.46m)
Double glazed window to the rear aspect, radiator
Bathroom
8'4" x 7'1" (2.54m x 2.16m)
Three piece white suite with electric shower over bath, pedestal wash hand basin with mixer tap, dual flush low level W.C., tiled splash backs, radiator, and double glazed windows to the rear and side aspects
Front Garden
Garden mainly laid to lawn with shrub borders, behind a low retaining wall.
Rear Garden
Generous garden laid to lawn, mature planted borders, fence and hedge enclosed.
Read full description
This well-presented two bedroom terraced house offers bright, freshly decorated accommodation in a convenient Blackburn location, ideal for tenants wanting good space and easy access to amenities.
To the front, a hallway leads into a generous reception room with large window, neutral décor and grey fitted carpet, providing a comfortable living and dining area. The modern kitchen is fitted with sleek white units, integrated oven and hob, tiled splashbacks and practical flooring, with space for everyday dining and direct access to the rear garden. A handy downstairs WC completes the ground floor.
Upstairs are two well-sized bedrooms, both carpeted and neutrally finished, ready for tenants to add their own furnishings. The contemporary bathroom includes a white suite with shower-over-bath, wash basin and WC, complemented by modern tiling.
Outside, the property enjoys a good-sized rear garden mainly laid to lawn, offering scope for outdoor seating and play space, plus a front garden setting the house back from the road.
Situated off Whitebirk Road on the eastern side of Blackburn, the property is within easy reach of local shops, takeaways and everyday services, with Blackburn town centre offering a wider choice of supermarkets, cafés and national retailers. Nearby parks such as Corporation Park and Queens Park provide attractive green space, walking routes and play areas.
Families will find a selection of primary and secondary schools in the surrounding area, including schools around the Whitebirk and Intack districts.
Transport links are strong: Blackburn station is around a 10–15 minute drive, giving direct rail services to Manchester Victoria in roughly 50–55 minutes and Preston in about 25–30 minutes. The nearby M65 (junctions around Whitebirk) provides straightforward road access towards Preston, Burnley and beyond.
Council Tax Band A. EPC rating D.
Entrance Hall
Double glazed external door to the side aspect, radiator, downstiars WC, and staircase to the first floor.
Utility Room
8'4" x 4'7" (2.54m x 1.40m)
Lounge
15'9" x 11'3" (4.80m x 3.43m)
Double glazed window to the front aspect, two radiators, double glazed tall with and external door to the rear aspect.
Kitchen / Breakfast Room
11'7" x 10'9" (3.53m x 3.28m)
Fitted with a range of white high gloss wall and base units, complimentary work surfaces incorporating a stainless steel sink and drainer with mixer tap and tiled splash backs. Integrated cooker with gas hob, and extractor over, radiator, double glazed window to the rear aspect, and external door to the side.
Bedroom 1
15'9" x 11'4" (4.80m x 3.45m)
Double glazed window to the rear aspect, radiator
Bedroom 2
10'5" x 17'11" (3.18m x 5.46m)
Double glazed window to the rear aspect, radiator
Bathroom
8'4" x 7'1" (2.54m x 2.16m)
Three piece white suite with electric shower over bath, pedestal wash hand basin with mixer tap, dual flush low level W.C., tiled splash backs, radiator, and double glazed windows to the rear and side aspects
Front Garden
Garden mainly laid to lawn with shrub borders, behind a low retaining wall.
Rear Garden
Generous garden laid to lawn, mature planted borders, fence and hedge enclosed.
Read full description
What's it like to live here?
Nearby businesses open now
More properties nearby
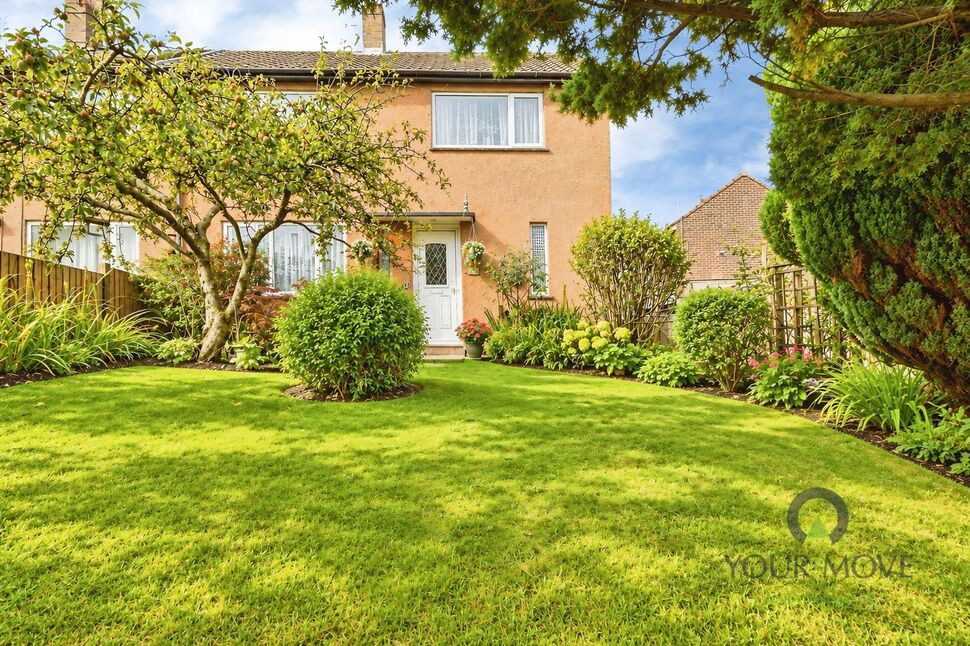
£130,000 Offers in the region of
Arran Avenue, Blackburn, Lancashire, BB1
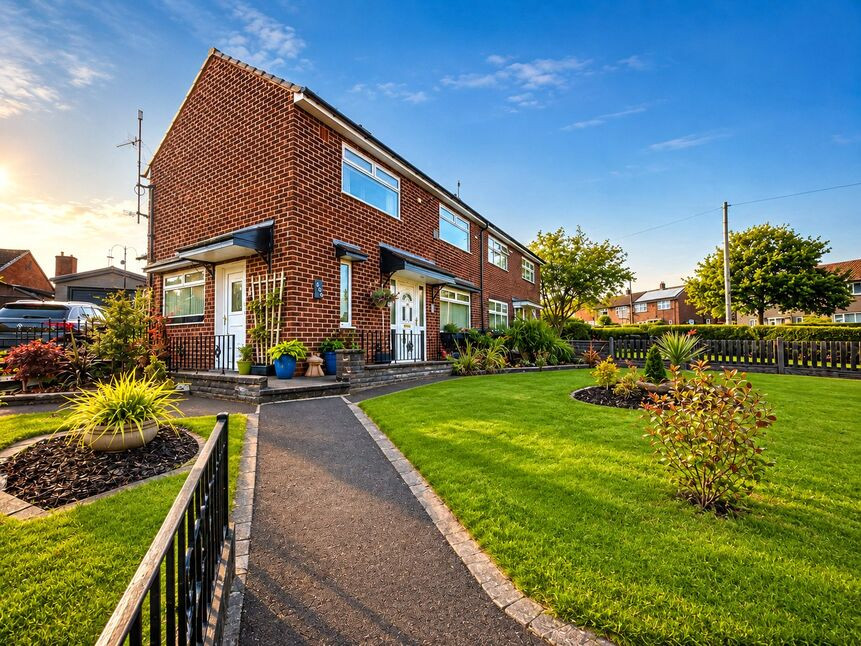
£175,000 Asking price
Arran Avenue, Blackburn, Lancashire, BB1
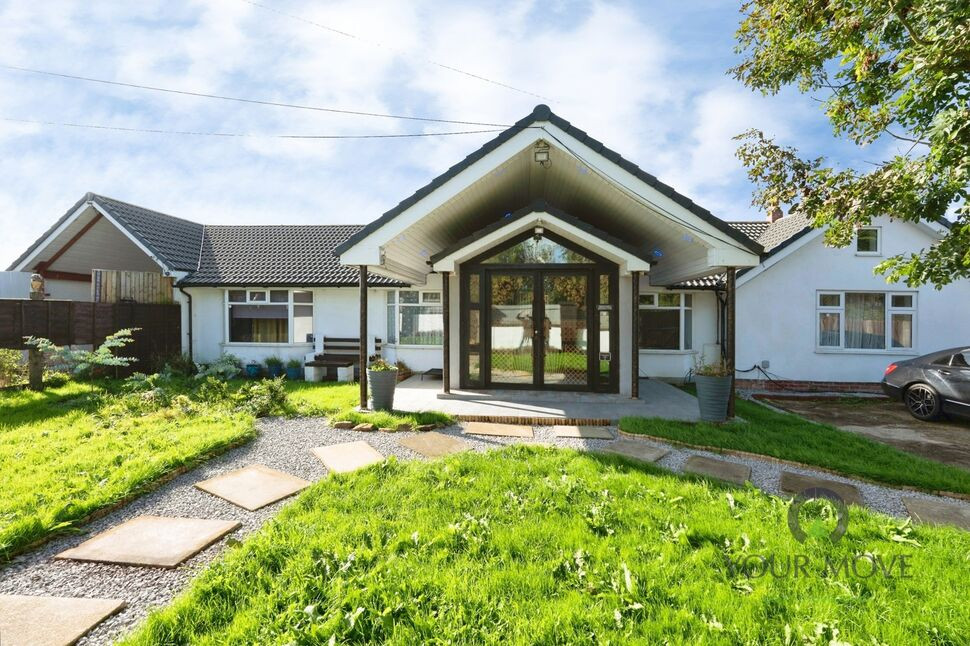
Price on application
Comments (0)
Log in to like, comment or share to your feed.
Start the conversation about this listing.