 Available
Photo 1 of 22
£450,000
Winchelsea Lane, Hastings, East Sussex, TN35
Winchelsea Lane, East Sussex, Hastings, TN35
- 🏠 House
- 📋 For sale
- 🛏 4 beds
- 🛁 2 baths
- 👁 7 views
About this property
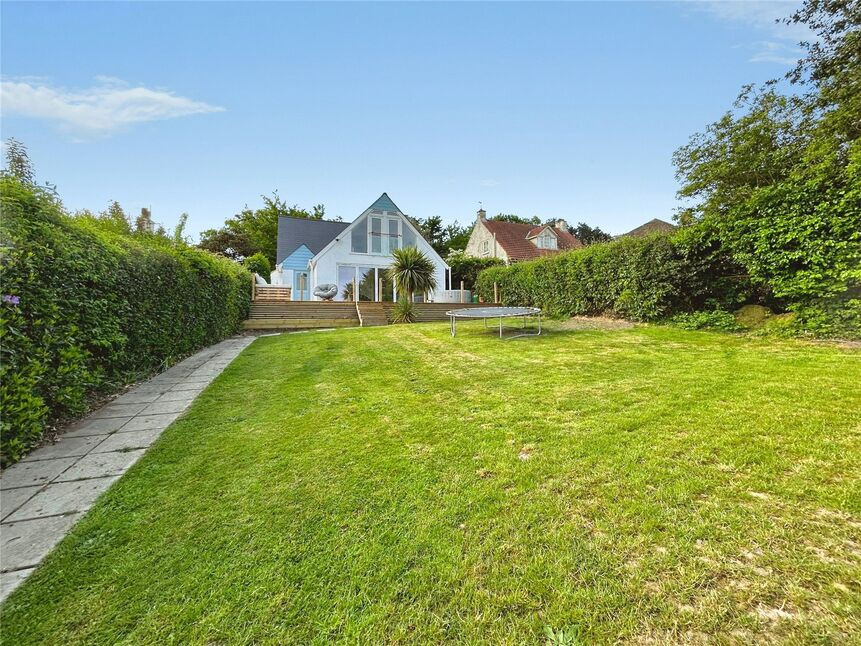
This impressive detached residence is situated in an elevated position in a lane location on the edge of Hastings town. Providing fantastic road access to the ancient town of Rye to the east. The property provides beautiful far reaching breath taking views over both countryside and the sea. The property itself has undergone extensive upgrading works by the current owners and is sure to receive a high level of interest. The accommodation is well proportioned and flexible providing potentially five bedrooms and two receptions. The principle bedroom has a range of windows and juliet balcony facing onto the views of the valley. The large bespoke kitchen and dining areas extend over 7m in length and come with a range of modern appliances with the main reception room benefiting from a wall of bi folding doors leading onto a raised decked area of garden. Externally there are a range of parking and garden areas. Please contact us for further information and to make an appointment to view this home. EPC Grade E.
Porch
Wood laminate flooring. Stable style door and multi pane glazed window leading to Hall.
Hallway
Wood laminate flooring. Carpeted stairs to first floor landing. Under stairs storage cupboard. Large modern radiator. Oak doors leading to Bathroom, Bedroom 4 and Dining Area.
Living Room
6.17m max x 3.87m max
Wood effect laminate flooring. Two modern radiators. Range of UPVC Double glazed bi fold doors to front aspect leading onto decked portion of front garden and providing some distant views over countryside. Opening into Dining area.
Dining area
12'11" x 10'4" (3.93m x 3.15m)
Marble tiled flooring. Modern radiator. Range of base units with stone work surface and back stand over. Built in drinks fridge. Open plan to Kitchen area. Spot lighting to ceiling.
Kitchen area
12'11" x 11'9" (3.93m x 3.57m)
Marble tiled flooring. Modern radiator. UPVC Double glazed double doors to rear aspect leading to paved portion of rear garden. The Kitchen comprises a range of base units with a stone work surface and back stand over with matching breakfast bar. Underslung sink. Fitted oven, hob and unit inset extractor. Space for fridge/freezer. Spot lighting to ceiling.
Utility Room
10'10" x 6'11" (3.29m x 2.11m)
Marble tiled flooring. UPVC Double glazed window to rear aspect. Modern radiator. Range of wall and base units with a stainless steel sink inset. Spaces for washing machine and tumble dryer. Door leading to office/Hobby room. Spot lighting to ceiling.
Office / Occasional Room
12'0" x 6'11" (3.66m x 2.11m)
Carpeted flooring. Modern radiator. UPVC Double glazed window to front aspect.
Bedroom 4
13'1" x 11'8" (3.98m x 3.55m)
Wood effect laminate flooring. Double radiator. UPVC Double glazed window to rear aspect.
Bathroom / Shower Room
11'3" x 5'7" (3.44m x 1.69m)
Vinyl flooring. Part aqua panelled walls. UPVC Double glazed opaque window to side aspect. The white suite comprises a unit housed modern low level flush w/c and wash hand basin. Panel enclosed deep bath and walk in shower cubicle with glass screen and a rain water shower attachment fitted over. Heated towel rail. Spot lighting to ceiling.
Landing
Carpeted flooring. Built in cupboard and further recessed storage cupboard. Oak doors to all first floor rooms including sliding door to shower room.
Bedroom 1
4.03m max x 3.60m into eaves
Carpeted flooring. Modern double radiator. UPVC Double glazed windows and doors to westerly aspect providing far reaching views to countryside and valley beyond.
Bedroom 2
4.66m into bay x 3.00m
Carpeted flooring. Modern radiator. UPVC Double glazed bay window to rear aspect and UPVC Double glazed window to side aspect the later providing stunning far reaching views of both countryside and the sea to dungeness. Part vaulted ceiling to bay window. Recessed cupboard. Spot lighting to ceiling.
Bedroom 3
4.57m into bay x 2.94m
Carpeted flooring. UPVC Double glazed bay window to rear aspect and a UPVC Double glazed window to side aspect. Modern radiator. Part vaulted ceiling to bay window. Recessed cupboard. Spot lighting to ceiling.
Shower Room
8'1" x 4'6" (2.47m x 1.36m)
Vinyl flooring. Modern radiator. Part wet boarded walls. The white suite comprises a low level flush w/c, unit housed wash hand basin and shower cubicle with retracting glass door and a wall mounted shower attachment fitted over. Spot lighting to ceiling.
Driveway
A concrete driveway with space for a vehicle located at the front of the property leading onto the lane.
Store
Formerly a garage located at the front of the property now utilised as an external storage space.
Front Garden
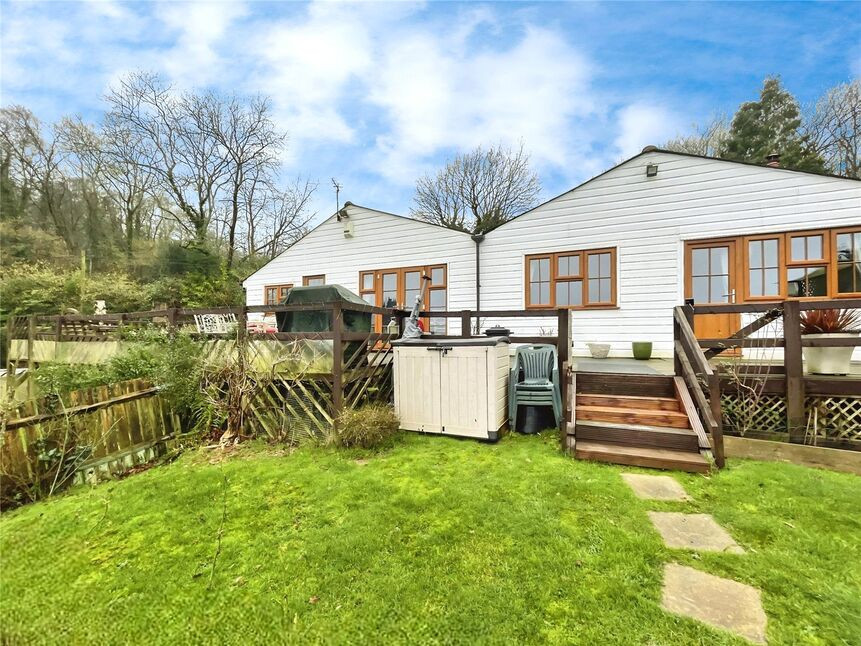
A mostly lawned hedge and fence enclosed garden with large raised deck leading to property. Side access to rear garden.
Rear Garden
A fence and hedge laid to lawn garden with sunken patio seating area. rear access gate leading onto Rye Road.
Read full description
Porch
Wood laminate flooring. Stable style door and multi pane glazed window leading to Hall.
Hallway
Wood laminate flooring. Carpeted stairs to first floor landing. Under stairs storage cupboard. Large modern radiator. Oak doors leading to Bathroom, Bedroom 4 and Dining Area.
Living Room
6.17m max x 3.87m max
Wood effect laminate flooring. Two modern radiators. Range of UPVC Double glazed bi fold doors to front aspect leading onto decked portion of front garden and providing some distant views over countryside. Opening into Dining area.
Dining area
12'11" x 10'4" (3.93m x 3.15m)
Marble tiled flooring. Modern radiator. Range of base units with stone work surface and back stand over. Built in drinks fridge. Open plan to Kitchen area. Spot lighting to ceiling.
Kitchen area
12'11" x 11'9" (3.93m x 3.57m)
Marble tiled flooring. Modern radiator. UPVC Double glazed double doors to rear aspect leading to paved portion of rear garden. The Kitchen comprises a range of base units with a stone work surface and back stand over with matching breakfast bar. Underslung sink. Fitted oven, hob and unit inset extractor. Space for fridge/freezer. Spot lighting to ceiling.
Utility Room
10'10" x 6'11" (3.29m x 2.11m)
Marble tiled flooring. UPVC Double glazed window to rear aspect. Modern radiator. Range of wall and base units with a stainless steel sink inset. Spaces for washing machine and tumble dryer. Door leading to office/Hobby room. Spot lighting to ceiling.
Office / Occasional Room
12'0" x 6'11" (3.66m x 2.11m)
Carpeted flooring. Modern radiator. UPVC Double glazed window to front aspect.
Bedroom 4
13'1" x 11'8" (3.98m x 3.55m)
Wood effect laminate flooring. Double radiator. UPVC Double glazed window to rear aspect.
Bathroom / Shower Room
11'3" x 5'7" (3.44m x 1.69m)
Vinyl flooring. Part aqua panelled walls. UPVC Double glazed opaque window to side aspect. The white suite comprises a unit housed modern low level flush w/c and wash hand basin. Panel enclosed deep bath and walk in shower cubicle with glass screen and a rain water shower attachment fitted over. Heated towel rail. Spot lighting to ceiling.
Landing
Carpeted flooring. Built in cupboard and further recessed storage cupboard. Oak doors to all first floor rooms including sliding door to shower room.
Bedroom 1
4.03m max x 3.60m into eaves
Carpeted flooring. Modern double radiator. UPVC Double glazed windows and doors to westerly aspect providing far reaching views to countryside and valley beyond.
Bedroom 2
4.66m into bay x 3.00m
Carpeted flooring. Modern radiator. UPVC Double glazed bay window to rear aspect and UPVC Double glazed window to side aspect the later providing stunning far reaching views of both countryside and the sea to dungeness. Part vaulted ceiling to bay window. Recessed cupboard. Spot lighting to ceiling.
Bedroom 3
4.57m into bay x 2.94m
Carpeted flooring. UPVC Double glazed bay window to rear aspect and a UPVC Double glazed window to side aspect. Modern radiator. Part vaulted ceiling to bay window. Recessed cupboard. Spot lighting to ceiling.
Shower Room
8'1" x 4'6" (2.47m x 1.36m)
Vinyl flooring. Modern radiator. Part wet boarded walls. The white suite comprises a low level flush w/c, unit housed wash hand basin and shower cubicle with retracting glass door and a wall mounted shower attachment fitted over. Spot lighting to ceiling.
Driveway
A concrete driveway with space for a vehicle located at the front of the property leading onto the lane.
Store
Formerly a garage located at the front of the property now utilised as an external storage space.
Front Garden
A mostly lawned hedge and fence enclosed garden with large raised deck leading to property. Side access to rear garden.
Rear Garden
A fence and hedge laid to lawn garden with sunken patio seating area. rear access gate leading onto Rye Road.
Read full description
What's it like to live here?
Nearby businesses open now
More properties nearby
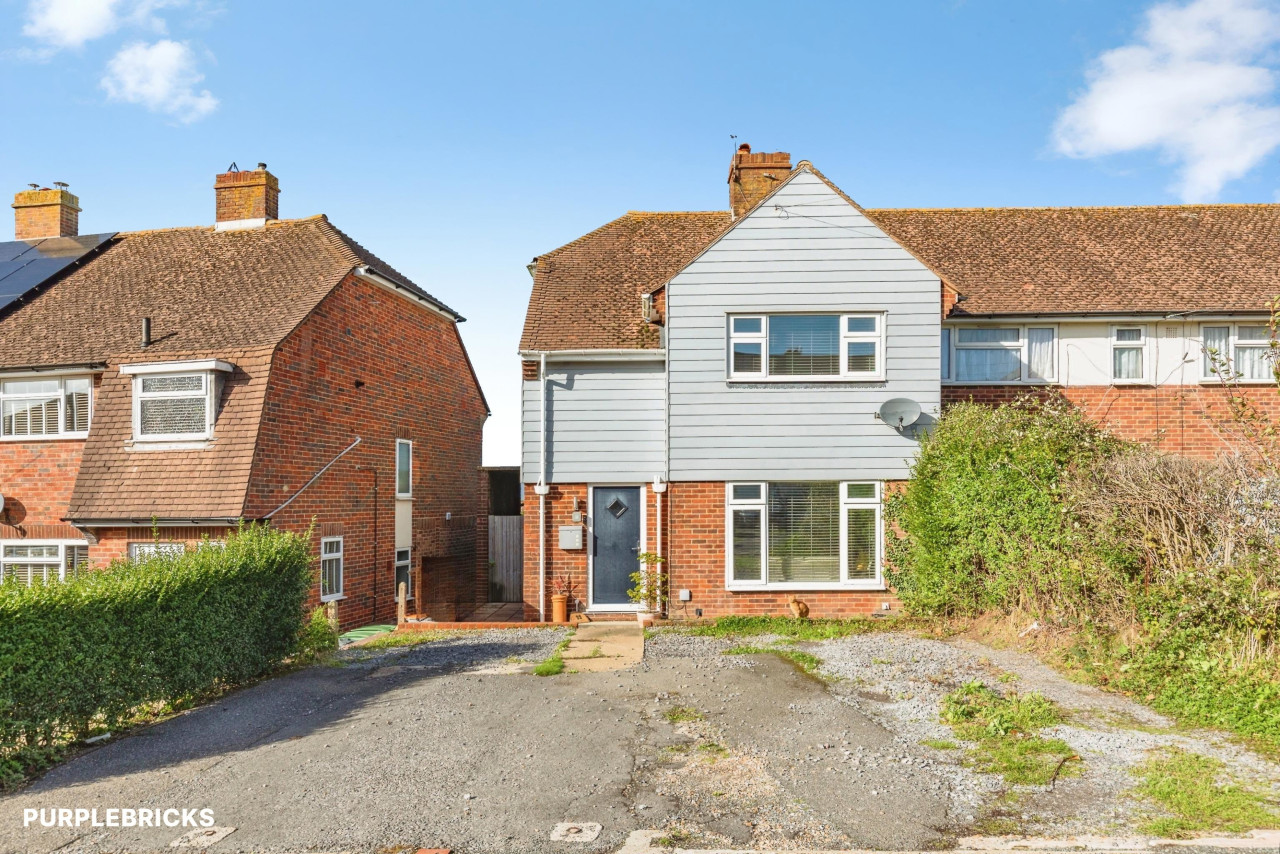
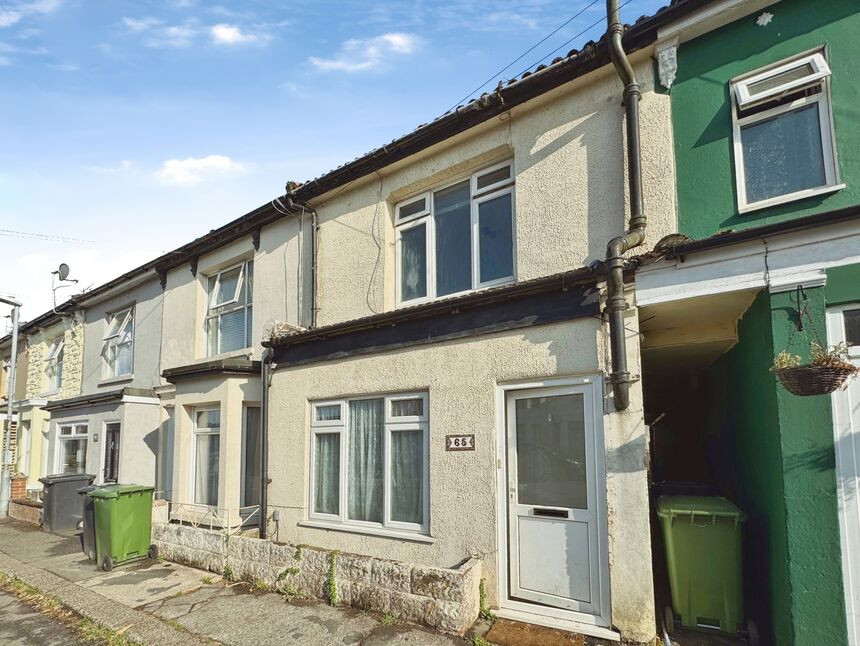
£215,000 Asking price
Winchelsea Road, Hastings, East Sussex, TN35
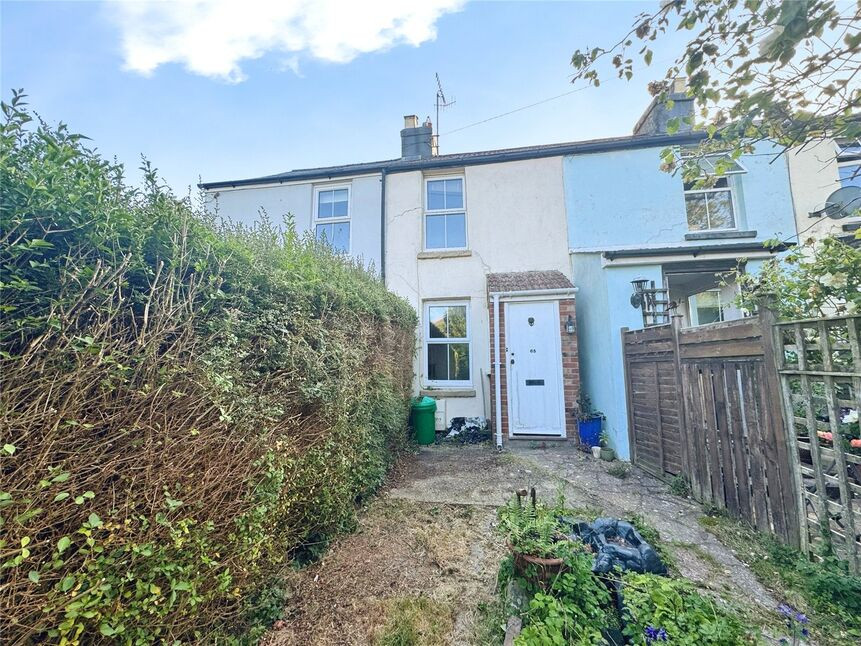
£180,000 Asking price
Fairlight Road, Hastings, East Sussex, TN35
£475,000 Asking price
Comments (0)
Log in to like, comment or share to your feed.
Start the conversation about this listing.