 Available
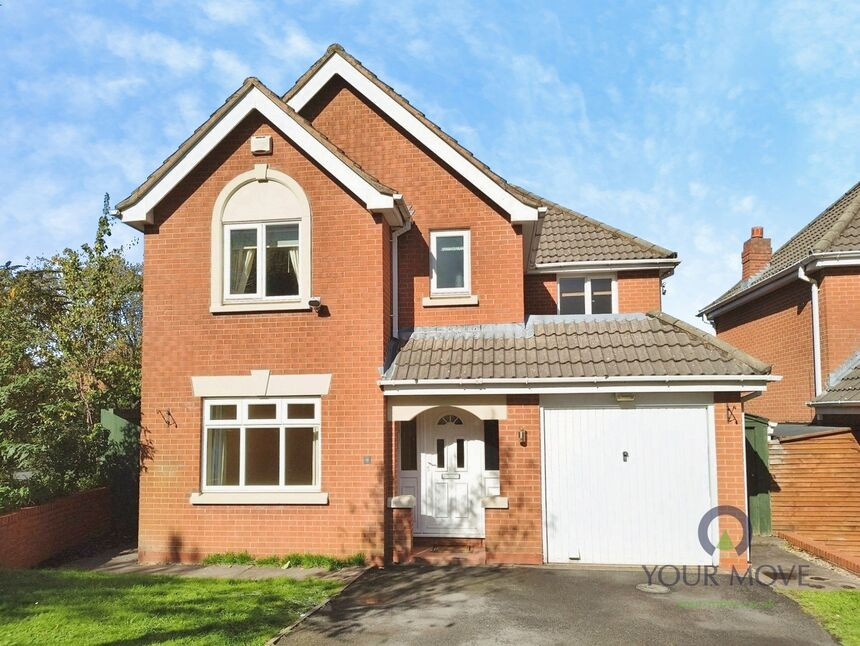
Photo 1 of 19
£510,000 Asking price
Wyndham Grove, Priorslee, Shropshire, TF2
Wyndham Grove, Shropshire, Priorslee, TF2
- 🏠 House
- 📋 For sale
- 🛏 4 beds
- 🛁 3 baths
- 👁 14 views
About this property
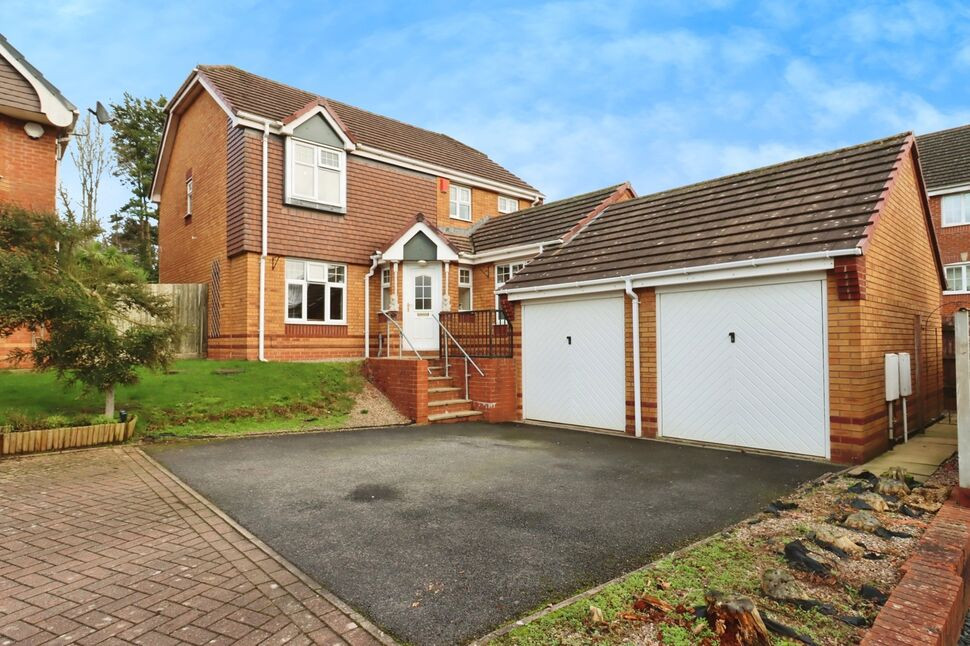
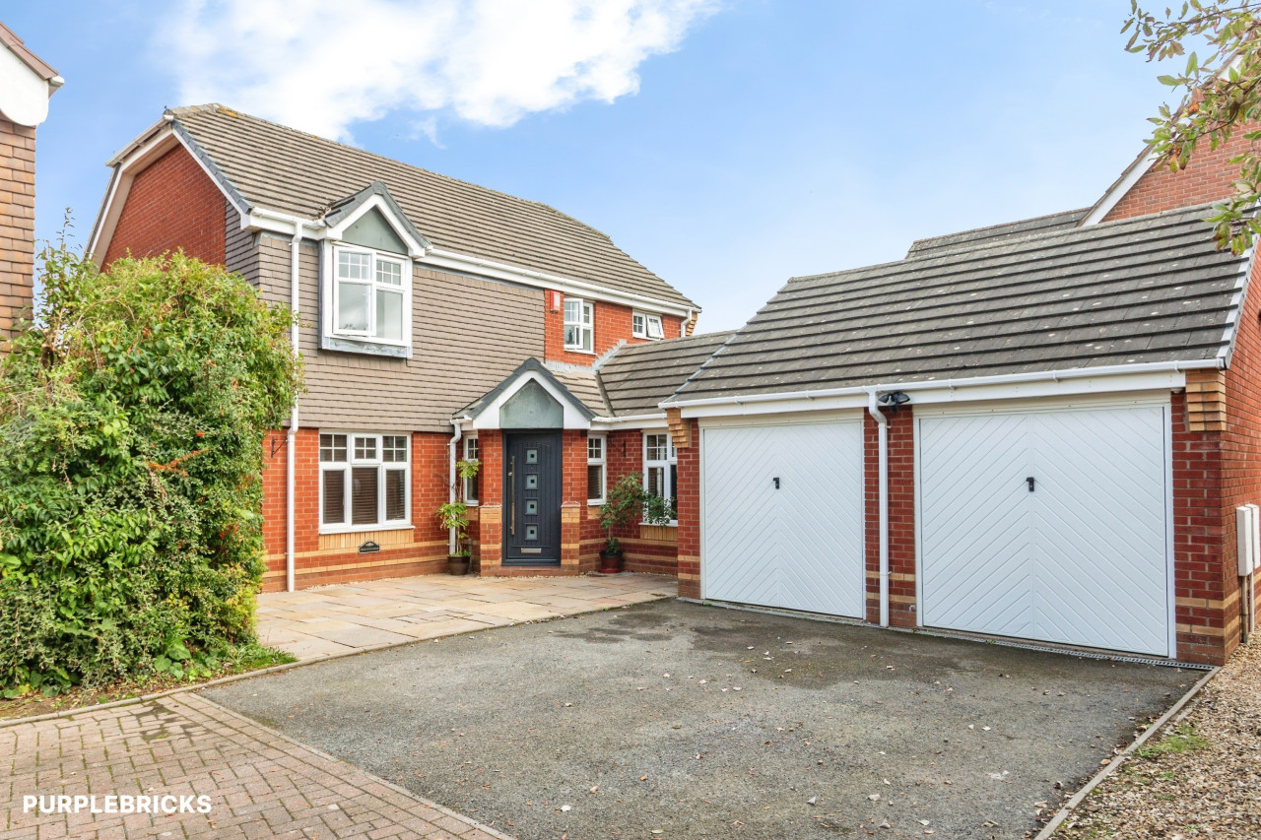
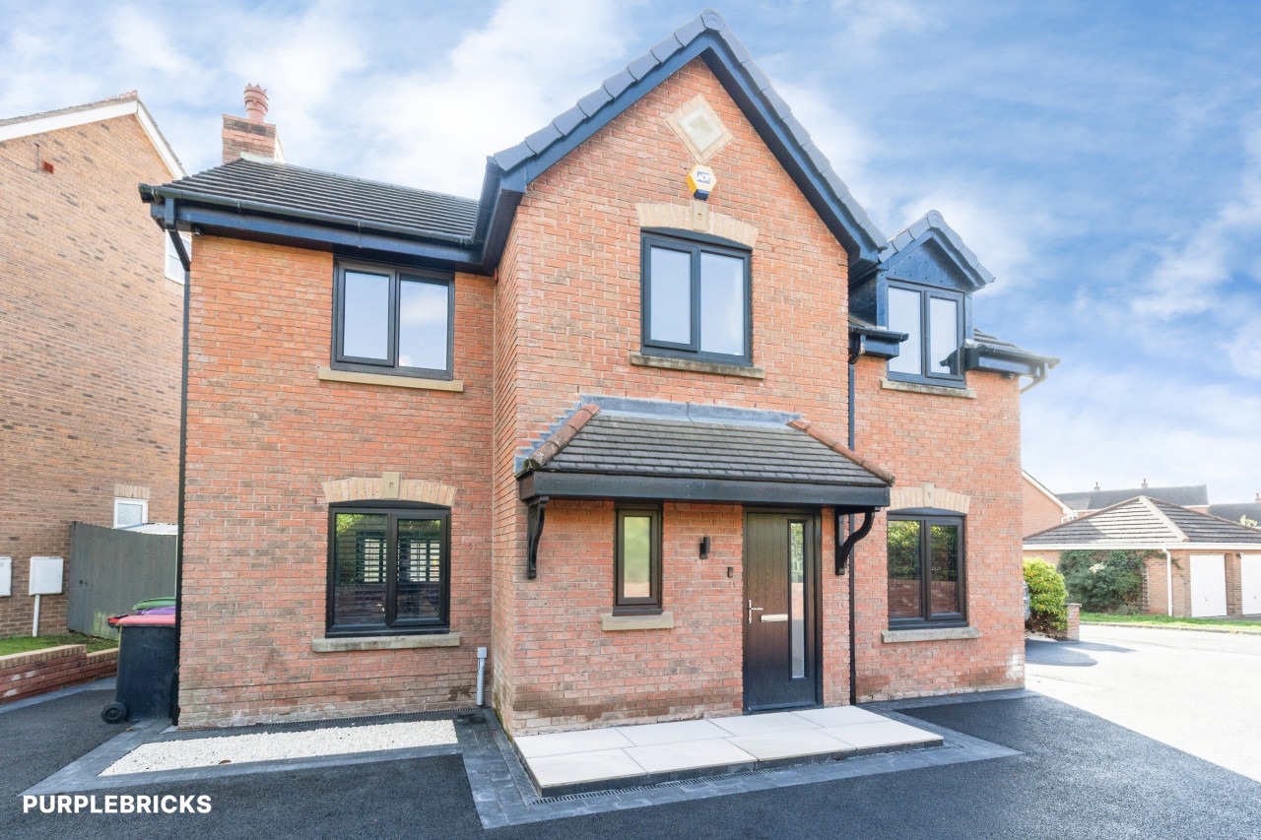
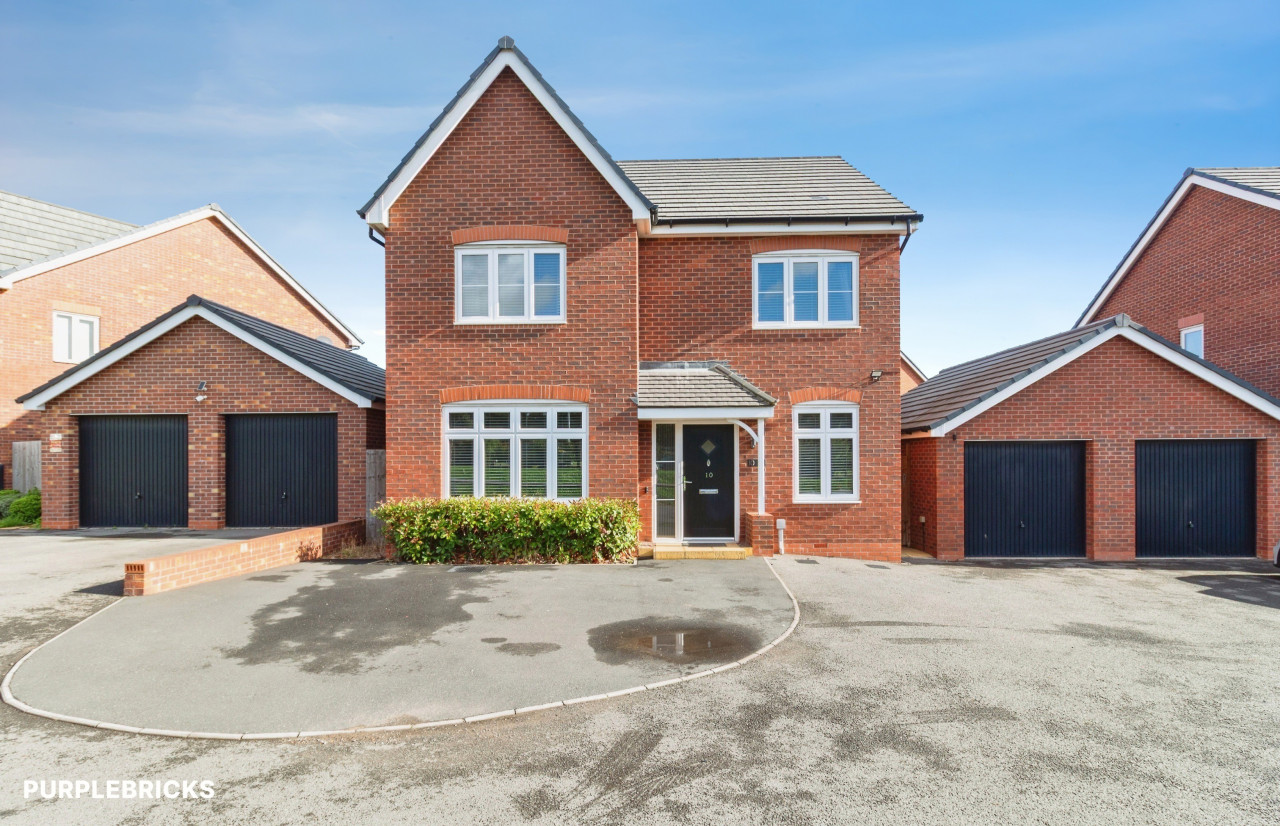
HIGHLY DESIRABLE PRIORSLEE LOCATION with this spacious modern detached property that enjoys accommodation that comprises, entrance hall, guest cloakroom/wc, lounge, sitting room, dining room, kitchen and utility room, to the ground floor. To the first floor, there are four double sized bedrooms, of which three have access to ensuite facilities and a family bathroom. Outside there is a double detached garage to the front with a generous private garden to the rear. Epc rating is C.
Entrance Hall
Stairs off, doors to all rooms.
Guest Cloakroom
Low level w/c, wash hand basin.
Sitting Room
18'1" x 11'11" (5.50m x 3.63m)
Double doors into..
Dining Room
11'10" x 10'2" (3.60m x 3.10m)
Lounge
13'9" x 11'9" (4.20m x 3.58m)
Kitchen
16'1" x 10'4" (4.90m x 3.15m)
Range of wall and base units, integrated gas hob, electric oven, extractor hood, sink, drainer, mixer tap, door to rear garden, door into..
Utility
8'6" x 4'11" (2.60m x 1.50m)
Space and plumbing for appliances, integrated sink, drainer, mixer tap.
Landing
Doors to all rooms, loft access above.
Bedroom 2
13'8" x 10'10" (4.17m x 3.30m)
Access into..
Jack & Jill En-Suite
6'6" x 4'2" (1.99m x 1.28m)
Shower cubicle, low level w/c, wash hand basin, door into..
Bedroom 3
10'0" x 8'10" (3.05m x 2.70m)
Built in wardrobe.
Bathroom
8'10" x 6'9" (2.70m x 2.06m)
Panel bath, low level w/c, wash hand basin.
Bedroom 1
12'8" x 10'4" (3.86m x 3.15m)
Double built in wardrobes, door into..
En-Suite
10'8" x 5'9" (3.25m x 1.75m)
Double shower cubicle, low level w/c, wash hand basin.
Bedroom 4
10'9" x 7'9" (3.28m x 2.36m)
Garage
17'1" x 16'6" (5.20m x 5.03m)
Two x up and over doors , with electric, door to rear.
Agents Note*
Council Tax Band is FCouncil is Telford & WrekinTenure is Freehold.
Read full description
Entrance Hall
Stairs off, doors to all rooms.
Guest Cloakroom
Low level w/c, wash hand basin.
Sitting Room
18'1" x 11'11" (5.50m x 3.63m)
Double doors into..
Dining Room
11'10" x 10'2" (3.60m x 3.10m)
Lounge
13'9" x 11'9" (4.20m x 3.58m)
Kitchen
16'1" x 10'4" (4.90m x 3.15m)
Range of wall and base units, integrated gas hob, electric oven, extractor hood, sink, drainer, mixer tap, door to rear garden, door into..
Utility
8'6" x 4'11" (2.60m x 1.50m)
Space and plumbing for appliances, integrated sink, drainer, mixer tap.
Landing
Doors to all rooms, loft access above.
Bedroom 2
13'8" x 10'10" (4.17m x 3.30m)
Access into..
Jack & Jill En-Suite
6'6" x 4'2" (1.99m x 1.28m)
Shower cubicle, low level w/c, wash hand basin, door into..
Bedroom 3
10'0" x 8'10" (3.05m x 2.70m)
Built in wardrobe.
Bathroom
8'10" x 6'9" (2.70m x 2.06m)
Panel bath, low level w/c, wash hand basin.
Bedroom 1
12'8" x 10'4" (3.86m x 3.15m)
Double built in wardrobes, door into..
En-Suite
10'8" x 5'9" (3.25m x 1.75m)
Double shower cubicle, low level w/c, wash hand basin.
Bedroom 4
10'9" x 7'9" (3.28m x 2.36m)
Garage
17'1" x 16'6" (5.20m x 5.03m)
Two x up and over doors , with electric, door to rear.
Agents Note*
Council Tax Band is FCouncil is Telford & WrekinTenure is Freehold.
Read full description
Comments (0)
Log in to like, comment or share to your feed.
Start the conversation about this listing.