 Available
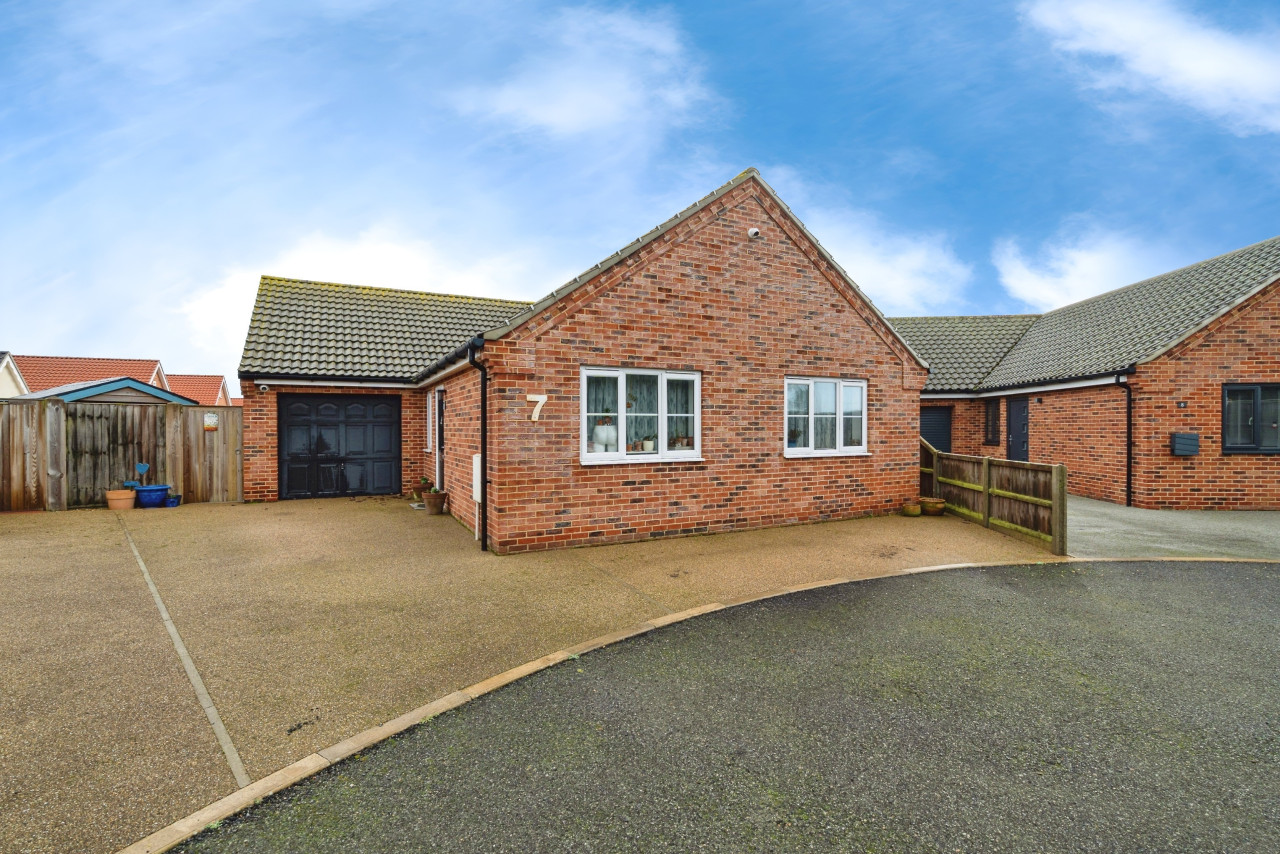
Photo 1 of 15
£725,000 Offers in the region of
Yarmouth Road, Ormesby, Norfolk, NR29
Yarmouth Road, Norfolk, Ormesby, NR29
- 🏠 House
- 📋 For sale
- 🛏 5 beds
- 👁 9 views
About this property
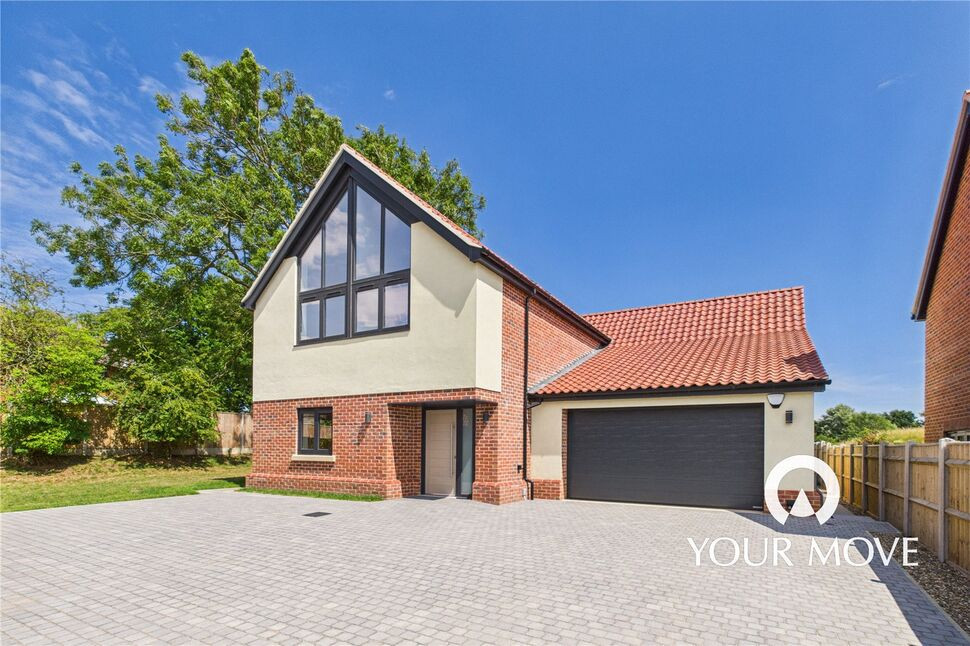
** Stunning Five-Bedroom Home on a Superior Corner Plot **
Your Move is proud to present this exceptional, newly built five-bedroom home, beautifully positioned on a tucked-away corner plot within an exclusive development in the sought-after village of Ormesby St Margaret.
This spacious and contemporary residence offers flexible family living with high-specification finishes throughout. The ground floor features a welcoming entrance hall with internal access to the integral double garage, versatile study/reception room, modern cloakroom, plant room, and utility room, impressive open-plan kitchen/dining/living area with quartz worktops, German appliances, and central island with induction hob and downdraught extractor. There is a spacious sitting room, with both reception areas featuring large anthracite aluminium bifold doors leading out to the rear garden.
Upstairs, the home continues to impress with five generously sized bedrooms, two en suite bathrooms to the principal and second bedrooms, a stylish family bathroom all accessed from an elegant galleried landing with glazed balustrades and oak finishes.
The property benefits from UPVC double glazing and is served by a Samsung/Jule air source heat pump, providing underfloor heating to the ground floor and radiators upstairs.
The home occupies a generous wraparound plot, featuring landscaped gardens to the rear and side, laid mainly to lawn. there is an expansive paved patio—ideal for entertaining or relaxing, brick-piered entrance offering the potential for gated access, ample off-road parking via the driveway and access to the double garage.
Additional Features
* High-quality floor coverings throughout
* Oak linear internal doors
* Anthracite flush casement windows with stone sills and Velux roof lights
* Alarm system, external lighting, and Yale single-key access
* Fiberoptic broadband with Cat 6 cabling
* Pre-wired for CCTV and electric vehicle charging point (32 amp)
Situated in the heart of Ormesby St Margaret, one of Norfolk’s most desirable villages, residents benefit from:
Excellent local amenities including The Farmers gastro pub, takeaways, a well-stocked Spar, Esso garage, popular primary and middle schools, as well as doctors, dentist, and pharmacy, Hirsty’s Farm Shop & Café—a local favourite is also nearby.
Just 5 minutes’ drive to the Norfolk coastline and The Boat House country pub on Ormesby Broad.
With its blend of village charm, modern living, and coastal proximity, Ormesby St Margaret is an exceptional place to call home.
Viewing is highly recommended to fully appreciate the space, quality, and lifestyle this property offers.
EPC: B
COUNCIL TAX BAND: AWAITING
Entrance Hall
Double glazed composite door to front flanked by a double glazed satin window to front; stairs to first floor landing with oak and glass staircase; internal door to integral Double Garage. Underfloor heating zone controller, tiled flooring and spotlight ceiling.
Plant Room
Pressurised hot water cylinder; underfloor heating manifold.
Cloakroom
Fitted with a bathroom suite comprising of a vanity wash hand basin with mixer tap and storage cupboard; low level wc; half tiled to walls, tiled flooring, extractor fan and spotlight ceiling.
Study / Dining Room
4.22m max x 3.43m max
UPVC double glazed windows to front and side aspects, data point, underfloor zone controller and spotlight ceiling.
Kitchen / Breakfast Room
22'7" x 20'6" (6.88m x 6.25m)
Fitted with a range of wall and base units with AEG appliances including built-in double oven with plate warmer; induction hob; integrated fridge, freezer and wine cooler. Aluminium bifolding doors to rear; UPVC double glazed window to side; double contemporary pre-finished glazed internal doors to lounge. Underfloor heating zone controller, data point and spotlight ceiling.
Utility Room
UPVC double glazed door with satin glass to side, matching worktop space with splashback, sink, integrated washing machine, integrated tumble dryer, underfloor heating zone controller, extractor fan, tiled flooring, spotlight ceiling.
Lounge
17'6" x 14'5" (5.33m x 4.40m)
Two sets of UPVC double glazed windows to side; double glazed anthracite bifolding doors to rear, underfloor heating zone controller, data point and spotlight ceiling.
Landing
Feature oak and glass staircase; two Velux windows to side; built in cupboard, radiator, zone heating control, access to loft and spotlight ceiling.
Master Bedroom
14'4" x 10'0" (4.37m x 3.05m)
UPVC atrium style window to front, part vaulted ceiling radiator, data point and spotlight ceiling.
En-Suite
Fitted with a low level wc; vanity wash hand basin with mixer tap and storage cupboards; walk in shower cubicle with wall mounted shower unit; extractor fan; UPVC double glazed window to side, half tiled to walls, towel radiator, tiled flooring, LED backlit mirror and spotlight ceiling.
Bedroom 2
3.53m x 3.12m measured at 1.5m high
UPVC velux window to rear aspect, radiator, data point and spotlight ceiling.
En-Suite
UPVC velux window to rear aspect, fitted with a low level wc; vanity wash hand basin with mixer tap and storage cupboards; walk in shower cubicle with wall mounted shower unit; extractor fan, towel radiator, half tiled to walls, tiled flooring, LED backlit mirror and spotlight ceiling.
Bedroom 3
4.52m x 3.05m max
UPVC atrium style window to front; part vaulted ceiling, radiator, data point, spotlight ceiling.
Bedroom 4
12'4" x 10'7" (3.76m x 3.23m)
UPVC double glazed window to rear, radiator, data point and spotlight ceiling.
Bedroom 5
12'4" x 9'5" (3.76m x 2.87m)
UPVC double glazed window to rear, radiator, data point and spotlight ceiling.
Family Bathroom
Fitted with a white suite comprising of a panelled bath with mixer tap; walk in shower cubicle with wall mounted shower unit with hand and soaker attachments, low level wc; vanity wash hand basin with mixer tap and storage cupboards, half tiled to walls, heated towel rail radiator, UPVC double glazed window to side, extractor fan and spotlight ceiling.
Outside
To the outside front of the property is a garden area laid mainly to block pave to provide ample off road parking and give access to the double garage. A wrap round garden occupies the side and rear of the property and is laid mainly to lawn with mature trees and paved pathways and patio set to a pleasing aspect providing the ideal space for relaxing or entertaining with outside lighting and power points.
Double Garage
17'8" x 17'5" (5.38m x 5.30m)
Electric double door to front, UPVC double glazed side personal door, power, light and power supply providing provision for future car charging.
Read full description
Your Move is proud to present this exceptional, newly built five-bedroom home, beautifully positioned on a tucked-away corner plot within an exclusive development in the sought-after village of Ormesby St Margaret.
This spacious and contemporary residence offers flexible family living with high-specification finishes throughout. The ground floor features a welcoming entrance hall with internal access to the integral double garage, versatile study/reception room, modern cloakroom, plant room, and utility room, impressive open-plan kitchen/dining/living area with quartz worktops, German appliances, and central island with induction hob and downdraught extractor. There is a spacious sitting room, with both reception areas featuring large anthracite aluminium bifold doors leading out to the rear garden.
Upstairs, the home continues to impress with five generously sized bedrooms, two en suite bathrooms to the principal and second bedrooms, a stylish family bathroom all accessed from an elegant galleried landing with glazed balustrades and oak finishes.
The property benefits from UPVC double glazing and is served by a Samsung/Jule air source heat pump, providing underfloor heating to the ground floor and radiators upstairs.
The home occupies a generous wraparound plot, featuring landscaped gardens to the rear and side, laid mainly to lawn. there is an expansive paved patio—ideal for entertaining or relaxing, brick-piered entrance offering the potential for gated access, ample off-road parking via the driveway and access to the double garage.
Additional Features
* High-quality floor coverings throughout
* Oak linear internal doors
* Anthracite flush casement windows with stone sills and Velux roof lights
* Alarm system, external lighting, and Yale single-key access
* Fiberoptic broadband with Cat 6 cabling
* Pre-wired for CCTV and electric vehicle charging point (32 amp)
Situated in the heart of Ormesby St Margaret, one of Norfolk’s most desirable villages, residents benefit from:
Excellent local amenities including The Farmers gastro pub, takeaways, a well-stocked Spar, Esso garage, popular primary and middle schools, as well as doctors, dentist, and pharmacy, Hirsty’s Farm Shop & Café—a local favourite is also nearby.
Just 5 minutes’ drive to the Norfolk coastline and The Boat House country pub on Ormesby Broad.
With its blend of village charm, modern living, and coastal proximity, Ormesby St Margaret is an exceptional place to call home.
Viewing is highly recommended to fully appreciate the space, quality, and lifestyle this property offers.
EPC: B
COUNCIL TAX BAND: AWAITING
Entrance Hall
Double glazed composite door to front flanked by a double glazed satin window to front; stairs to first floor landing with oak and glass staircase; internal door to integral Double Garage. Underfloor heating zone controller, tiled flooring and spotlight ceiling.
Plant Room
Pressurised hot water cylinder; underfloor heating manifold.
Cloakroom
Fitted with a bathroom suite comprising of a vanity wash hand basin with mixer tap and storage cupboard; low level wc; half tiled to walls, tiled flooring, extractor fan and spotlight ceiling.
Study / Dining Room
4.22m max x 3.43m max
UPVC double glazed windows to front and side aspects, data point, underfloor zone controller and spotlight ceiling.
Kitchen / Breakfast Room
22'7" x 20'6" (6.88m x 6.25m)
Fitted with a range of wall and base units with AEG appliances including built-in double oven with plate warmer; induction hob; integrated fridge, freezer and wine cooler. Aluminium bifolding doors to rear; UPVC double glazed window to side; double contemporary pre-finished glazed internal doors to lounge. Underfloor heating zone controller, data point and spotlight ceiling.
Utility Room
UPVC double glazed door with satin glass to side, matching worktop space with splashback, sink, integrated washing machine, integrated tumble dryer, underfloor heating zone controller, extractor fan, tiled flooring, spotlight ceiling.
Lounge
17'6" x 14'5" (5.33m x 4.40m)
Two sets of UPVC double glazed windows to side; double glazed anthracite bifolding doors to rear, underfloor heating zone controller, data point and spotlight ceiling.
Landing
Feature oak and glass staircase; two Velux windows to side; built in cupboard, radiator, zone heating control, access to loft and spotlight ceiling.
Master Bedroom
14'4" x 10'0" (4.37m x 3.05m)
UPVC atrium style window to front, part vaulted ceiling radiator, data point and spotlight ceiling.
En-Suite
Fitted with a low level wc; vanity wash hand basin with mixer tap and storage cupboards; walk in shower cubicle with wall mounted shower unit; extractor fan; UPVC double glazed window to side, half tiled to walls, towel radiator, tiled flooring, LED backlit mirror and spotlight ceiling.
Bedroom 2
3.53m x 3.12m measured at 1.5m high
UPVC velux window to rear aspect, radiator, data point and spotlight ceiling.
En-Suite
UPVC velux window to rear aspect, fitted with a low level wc; vanity wash hand basin with mixer tap and storage cupboards; walk in shower cubicle with wall mounted shower unit; extractor fan, towel radiator, half tiled to walls, tiled flooring, LED backlit mirror and spotlight ceiling.
Bedroom 3
4.52m x 3.05m max
UPVC atrium style window to front; part vaulted ceiling, radiator, data point, spotlight ceiling.
Bedroom 4
12'4" x 10'7" (3.76m x 3.23m)
UPVC double glazed window to rear, radiator, data point and spotlight ceiling.
Bedroom 5
12'4" x 9'5" (3.76m x 2.87m)
UPVC double glazed window to rear, radiator, data point and spotlight ceiling.
Family Bathroom
Fitted with a white suite comprising of a panelled bath with mixer tap; walk in shower cubicle with wall mounted shower unit with hand and soaker attachments, low level wc; vanity wash hand basin with mixer tap and storage cupboards, half tiled to walls, heated towel rail radiator, UPVC double glazed window to side, extractor fan and spotlight ceiling.
Outside
To the outside front of the property is a garden area laid mainly to block pave to provide ample off road parking and give access to the double garage. A wrap round garden occupies the side and rear of the property and is laid mainly to lawn with mature trees and paved pathways and patio set to a pleasing aspect providing the ideal space for relaxing or entertaining with outside lighting and power points.
Double Garage
17'8" x 17'5" (5.38m x 5.30m)
Electric double door to front, UPVC double glazed side personal door, power, light and power supply providing provision for future car charging.
Read full description
What's it like to live here?
Nearby businesses open now
More properties nearby
£650,000 Asking price
Yarmouth Road, Ormesby, Norfolk, NR29
£550,000 Offers over
Yarmouth Road, Ormesby, Norfolk, NR29
£100,000 Asking price
Comments (0)
Log in to like, comment or share to your feed.
Start the conversation about this listing.