 Available
Photo 1 of 14
£550,000 Offers over
Yarmouth Road, Ormesby, Norfolk, NR29
Yarmouth Road, Norfolk, Ormesby, NR29
- 🏠 Bungalow
- 📋 For sale
- 🛏 4 beds
- 👁 12 views
About this property
**Stunning New Build Bungalow in an Exclusive Village Development **
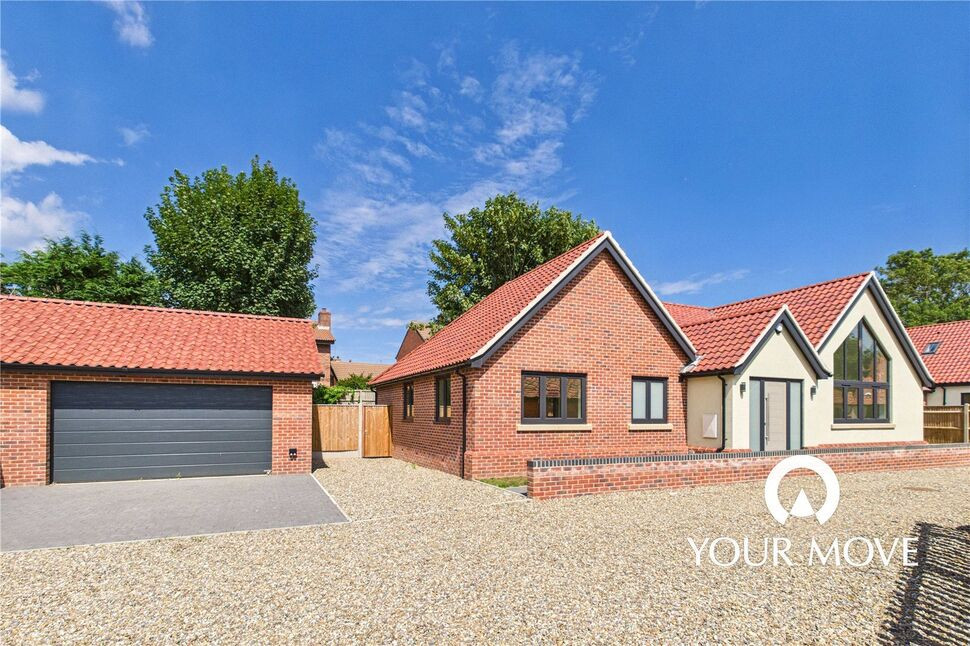
Your Move are delighted to present this beautifully designed, newly built bungalow situated within a sought-after and exclusive development in the picturesque village of Ormesby St Margaret.
Set across a single level, the home welcomes you with a spacious entrance hallway leading to four generously sized bedrooms, including a luxurious principal suite with en suite, and a stylish family bathroom.
The heart of the home is the expansive vaulted-ceiling sitting room, bathed in natural light from a striking full-height atrium window. This seamlessly flows into an impressive open-plan kitchen and dining space, featuring a second vaulted ceiling with atrium glazing and sleek anthracite bi-folding doors that open directly onto the landscaped rear garden. A separate utility room and convenient cloakroom complete the living space.
Crafted with quality and energy efficiency in mind, the property features flush casement anthracite-framed double glazing and a digitally controlled underfloor heating system powered by a Samsung/Jule air source heat pump.
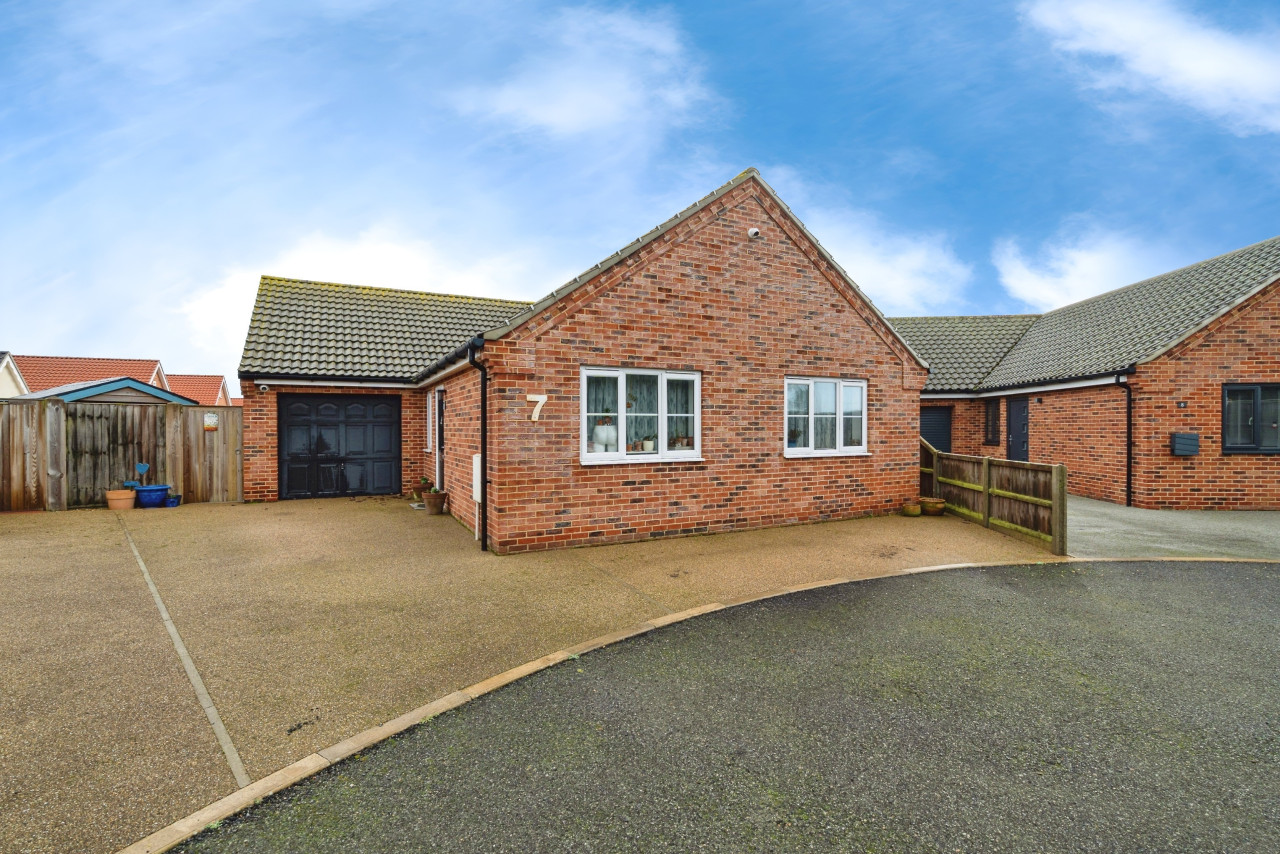
The front of the property is equally impressive, with a manicured lawn, porcelain-tiled pathways, and a paved approach leading to the front entrance. A block-paved driveway offers ample parking and access to a double garage, with additional parking bays to either side of the bungalow – including direct access to the utility room.
The private rear garden is mainly laid to lawn, enhanced by high-quality porcelain patios and paths, a raised slate-planted bed with mature trees, and a stylish brick retaining wall. The garden wraps around to the side, offering further outdoor space for entertaining or relaxing.
Location –
Nestled in the heart of the Norfolk Broads, Ormesby St Margaret offers the perfect blend of countryside charm and modern convenience. The village boasts a popular primary and middle school, as well as a doctors’ surgery, dental clinic, and pharmacy.
Local amenities include The Farmers gastro pub, various takeaways, a well-stocked Spar and Esso garage, and the much-loved Hirsty’s Farm Shop & Café—a local favourite. Just a five-minute drive away are the stunning Norfolk beaches and The Boathouse, a waterside country pub on the banks of Ormesby Broad.
With excellent local facilities and natural beauty on your doorstep, Ormesby St Margaret is a truly superb place to call home.
SPECIFICATION HIGHLIGHTS -
* Contemporary open-plan layout
* Vaulted ceilings with Velux roof lights
* Large aluminium anthracite bi-fold doors
* Anthracite flush casement windows
* High-quality kitchen with quartz worktops
* German cooking appliances, including island induction hob with downdraft extractor
* Utility room with quartz worktops and integrated appliances
* Premium floor coverings throughout
* Oak linear pre-finished internal doors
HEATING, SERVICES & TECHNOLOGY -
* Samsung/Jule air source heat pump
* Fully zoned underfloor heating
* Security alarm system
* External lighting and single key access
* Superfast fibre-optic broadband
* Cat 6 IT cabling & CCTV-ready wiring
* Electric up-and-over garage doors
* 32-amp supply for electric car charging
Entrance Hall
Composite door to front with two full height obscure glass windows to front, wooden flooring, access to loft, underfloor heating zone controller and spotlight ceiling.
Plant Room
Including pressurised hot water cylinder and underfloor heating manifolds.
Sitting Room
19'9" x 14'0" (6.02m x 4.27m)
Impressive full height upvc atrium style window to front. Vaulted ceiling, underfloor heating zone controller, data point and spotlight ceiling.
Kitchen / Diner
6.22m x 6.05m max
Fitted with a range of wall and base units with AEG appliances including built-in double oven; induction hob; integrated fridge, freezer and wine cooler. Aluminium bifolding doors to rear; UPVC double glazed window to side; underfloor heating zone controller, data point and spotlight ceiling. The room extends into a vaulted ceiling area section with a full height atrium style window to rear.
Utility Room
8'0" x 5'9" (2.44m x 1.75m)
UPVC double glazed door with satin glass to side, matching worktop space with splashback, sink, integrated washing machine, integrated tumble dryer, underfloor heating zone controller, extractor fan, tiled flooring, spotlight ceiling.
Cloakroom
Fitted with a floating hand wash basin with mixer tap over and storage cupboard below; low level wc; extractor fan, half tiled to walls and spotlight ceiling.
Master Bedroom
5.56m into door recess x 4.17m
Upvc double glazed window to rear, underfloor heating zone controller, data point and spotlight ceiling.
En-Suite
Fitted with a white suite comprising of vanity wash hand basin with mixer tap and cupboards below; low level wc; walk-in shower cubicle with fitted shower screen and wall mounted shower unit with hand and soaker attachments; half tiled to walls, towel radiator, LED backlit mirror, tiled flooring and spotlight ceiling.
Bedroom 2
3.53m max into door recess x 4.72m
Upvc double glazed window to rear, underfloor heating zone controller, data point and spotlight ceiling.
Bedroom 3
11'7" x 10'12" (3.53m x 3.35m)
Upvc double glazed window to the front aspect and side aspect, underfloor heating zone controller, data point and spotlight ceiling.
Bedroom 4
11'7" x 8'8" (3.53m x 2.64m)
Upvc double glazed window to side, underfloor heating zone controller, data point and spotlight ceiling.
Family Bathroom
Fitted with a white suite comprising panelled bath with mixer tap over; low level wc; vanity wash hand basin with mixer tap over and cupboard below; corner shower cubicle with sliding shower screen doors with wall mounted shower unit with hand and soaker attachments; half tiled to walls, towel radiator, tiled flooring; upvc double glazed window to front and spotlight ceiling.
Outside
The property is approached via a paved pathway to the front door. Block paved driveway providing ample off road parking for the property and giving access to the Double Garage. Further driveway area with side access gate providing access to the utility room door. To the rear of the property is an enclosed garden laid mainly to lawn with established trees, paved patio area (measurement to be confirmed). Raised slate garden with brick retaining wall. Further lawned area. Outside tap. Outside power points.
Double Garage
19'2" x 18'7" (5.84m x 5.66m)
With personal door to side, power, light and up and over electric door to front.
Read full description
Your Move are delighted to present this beautifully designed, newly built bungalow situated within a sought-after and exclusive development in the picturesque village of Ormesby St Margaret.
Set across a single level, the home welcomes you with a spacious entrance hallway leading to four generously sized bedrooms, including a luxurious principal suite with en suite, and a stylish family bathroom.
The heart of the home is the expansive vaulted-ceiling sitting room, bathed in natural light from a striking full-height atrium window. This seamlessly flows into an impressive open-plan kitchen and dining space, featuring a second vaulted ceiling with atrium glazing and sleek anthracite bi-folding doors that open directly onto the landscaped rear garden. A separate utility room and convenient cloakroom complete the living space.
Crafted with quality and energy efficiency in mind, the property features flush casement anthracite-framed double glazing and a digitally controlled underfloor heating system powered by a Samsung/Jule air source heat pump.
The front of the property is equally impressive, with a manicured lawn, porcelain-tiled pathways, and a paved approach leading to the front entrance. A block-paved driveway offers ample parking and access to a double garage, with additional parking bays to either side of the bungalow – including direct access to the utility room.
The private rear garden is mainly laid to lawn, enhanced by high-quality porcelain patios and paths, a raised slate-planted bed with mature trees, and a stylish brick retaining wall. The garden wraps around to the side, offering further outdoor space for entertaining or relaxing.
Location –
Nestled in the heart of the Norfolk Broads, Ormesby St Margaret offers the perfect blend of countryside charm and modern convenience. The village boasts a popular primary and middle school, as well as a doctors’ surgery, dental clinic, and pharmacy.
Local amenities include The Farmers gastro pub, various takeaways, a well-stocked Spar and Esso garage, and the much-loved Hirsty’s Farm Shop & Café—a local favourite. Just a five-minute drive away are the stunning Norfolk beaches and The Boathouse, a waterside country pub on the banks of Ormesby Broad.
With excellent local facilities and natural beauty on your doorstep, Ormesby St Margaret is a truly superb place to call home.
SPECIFICATION HIGHLIGHTS -
* Contemporary open-plan layout
* Vaulted ceilings with Velux roof lights
* Large aluminium anthracite bi-fold doors
* Anthracite flush casement windows
* High-quality kitchen with quartz worktops
* German cooking appliances, including island induction hob with downdraft extractor
* Utility room with quartz worktops and integrated appliances
* Premium floor coverings throughout
* Oak linear pre-finished internal doors
HEATING, SERVICES & TECHNOLOGY -
* Samsung/Jule air source heat pump
* Fully zoned underfloor heating
* Security alarm system
* External lighting and single key access
* Superfast fibre-optic broadband
* Cat 6 IT cabling & CCTV-ready wiring
* Electric up-and-over garage doors
* 32-amp supply for electric car charging
Entrance Hall
Composite door to front with two full height obscure glass windows to front, wooden flooring, access to loft, underfloor heating zone controller and spotlight ceiling.
Plant Room
Including pressurised hot water cylinder and underfloor heating manifolds.
Sitting Room
19'9" x 14'0" (6.02m x 4.27m)
Impressive full height upvc atrium style window to front. Vaulted ceiling, underfloor heating zone controller, data point and spotlight ceiling.
Kitchen / Diner
6.22m x 6.05m max
Fitted with a range of wall and base units with AEG appliances including built-in double oven; induction hob; integrated fridge, freezer and wine cooler. Aluminium bifolding doors to rear; UPVC double glazed window to side; underfloor heating zone controller, data point and spotlight ceiling. The room extends into a vaulted ceiling area section with a full height atrium style window to rear.
Utility Room
8'0" x 5'9" (2.44m x 1.75m)
UPVC double glazed door with satin glass to side, matching worktop space with splashback, sink, integrated washing machine, integrated tumble dryer, underfloor heating zone controller, extractor fan, tiled flooring, spotlight ceiling.
Cloakroom
Fitted with a floating hand wash basin with mixer tap over and storage cupboard below; low level wc; extractor fan, half tiled to walls and spotlight ceiling.
Master Bedroom
5.56m into door recess x 4.17m
Upvc double glazed window to rear, underfloor heating zone controller, data point and spotlight ceiling.
En-Suite
Fitted with a white suite comprising of vanity wash hand basin with mixer tap and cupboards below; low level wc; walk-in shower cubicle with fitted shower screen and wall mounted shower unit with hand and soaker attachments; half tiled to walls, towel radiator, LED backlit mirror, tiled flooring and spotlight ceiling.
Bedroom 2
3.53m max into door recess x 4.72m
Upvc double glazed window to rear, underfloor heating zone controller, data point and spotlight ceiling.
Bedroom 3
11'7" x 10'12" (3.53m x 3.35m)
Upvc double glazed window to the front aspect and side aspect, underfloor heating zone controller, data point and spotlight ceiling.
Bedroom 4
11'7" x 8'8" (3.53m x 2.64m)
Upvc double glazed window to side, underfloor heating zone controller, data point and spotlight ceiling.
Family Bathroom
Fitted with a white suite comprising panelled bath with mixer tap over; low level wc; vanity wash hand basin with mixer tap over and cupboard below; corner shower cubicle with sliding shower screen doors with wall mounted shower unit with hand and soaker attachments; half tiled to walls, towel radiator, tiled flooring; upvc double glazed window to front and spotlight ceiling.
Outside
The property is approached via a paved pathway to the front door. Block paved driveway providing ample off road parking for the property and giving access to the Double Garage. Further driveway area with side access gate providing access to the utility room door. To the rear of the property is an enclosed garden laid mainly to lawn with established trees, paved patio area (measurement to be confirmed). Raised slate garden with brick retaining wall. Further lawned area. Outside tap. Outside power points.
Double Garage
19'2" x 18'7" (5.84m x 5.66m)
With personal door to side, power, light and up and over electric door to front.
Read full description
More properties nearby
£650,000 Asking price
Yarmouth Road, Ormesby, Norfolk, NR29
£100,000 Asking price
Yarmouth Road, Ormesby, Norfolk, NR29
£725,000 Offers in the region of
Comments (0)
Log in to like, comment or share to your feed.
Start the conversation about this listing.