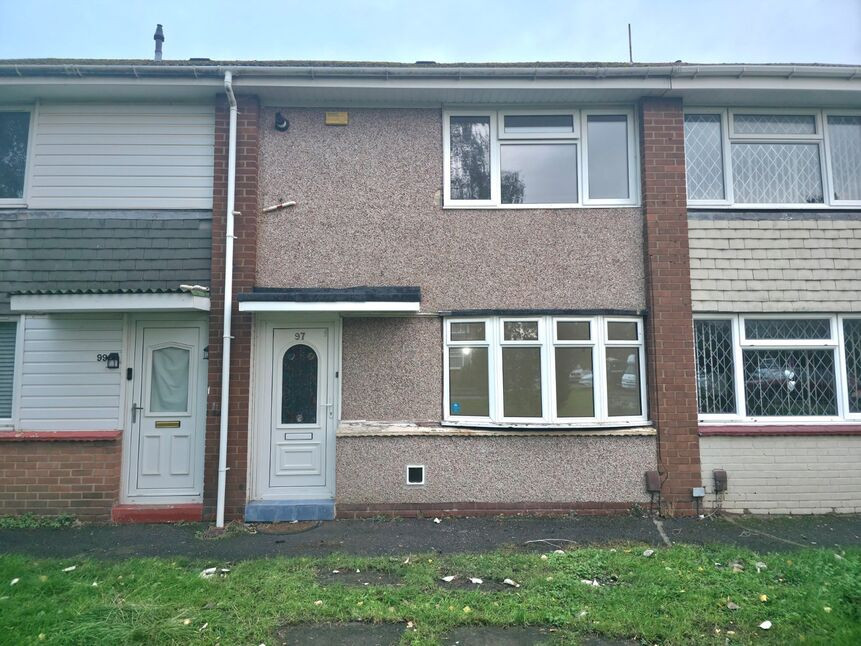
 Available
Photo 1 of 7
£895 pcm
Acacia Crescent, Bedworth, Warwickshire, CV12
Acacia Crescent, Warwickshire, Bedworth, CV12
- 🏠 House
- 📋 To let
- 🛏 2 beds
- 🛁 1 bath
- 👁 8 views
About this property
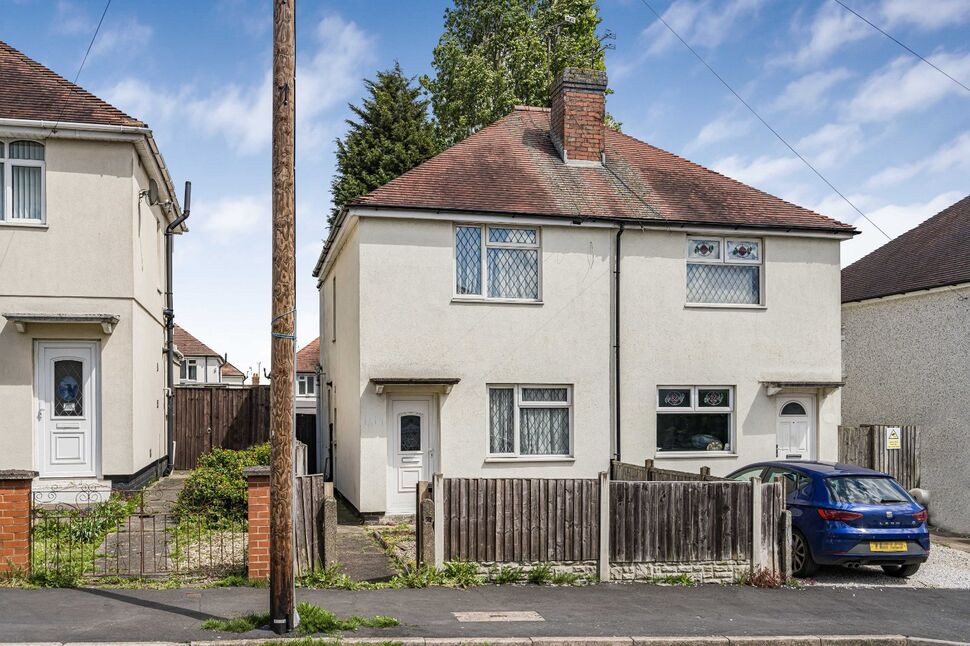
Available Now! This well presented two-bedroom mid terrace property offers spacious accommodation throughout and is ideally suited to professional couples, small families or individuals seeking a comfortable home with excellent living space.
The accommodation briefly comprises an entrance hallway leading to a bright and generously sized living room with large bay style window allowing plenty of natural light. To the rear of the property is a modern kitchen/diner fitted with a range of contemporary wall and base units, work surfaces, integrated oven and gas hob, and ample space for dining. Patio doors provide direct access to the enclosed rear garden, creating an ideal space for entertaining and outdoor enjoyment.
To the first floor are two well proportioned double bedrooms and a modern family bathroom fitted with a white suite comprising panel bath with separate shower cubicle, wash hand basin and low level WC.
Externally, the property benefits from an enclosed rear garden with patio area and detached outbuilding providing useful storage.
Conveniently located within easy reach of local amenities, schools, public transport links and major road networks, this attractive home is offered on an unfurnished basis and is available immediately, subject to referencing. EPC Rating: C Council Tax Band: A
Lounge
4.9m max x 3.6m max
Dining Kitchen
14'12" x 9'11" (4.56m x 3.02m)
Bedroom 1
4.88m max x 2.7m max
Bedroom 2
14'12" x 10'2" (4.57m x 3.11m)
Bathroom
8'1" x 5'7" (2.47m x 1.69m)
Read full description
The accommodation briefly comprises an entrance hallway leading to a bright and generously sized living room with large bay style window allowing plenty of natural light. To the rear of the property is a modern kitchen/diner fitted with a range of contemporary wall and base units, work surfaces, integrated oven and gas hob, and ample space for dining. Patio doors provide direct access to the enclosed rear garden, creating an ideal space for entertaining and outdoor enjoyment.
To the first floor are two well proportioned double bedrooms and a modern family bathroom fitted with a white suite comprising panel bath with separate shower cubicle, wash hand basin and low level WC.
Externally, the property benefits from an enclosed rear garden with patio area and detached outbuilding providing useful storage.
Conveniently located within easy reach of local amenities, schools, public transport links and major road networks, this attractive home is offered on an unfurnished basis and is available immediately, subject to referencing. EPC Rating: C Council Tax Band: A
Lounge
4.9m max x 3.6m max
Dining Kitchen
14'12" x 9'11" (4.56m x 3.02m)
Bedroom 1
4.88m max x 2.7m max
Bedroom 2
14'12" x 10'2" (4.57m x 3.11m)
Bathroom
8'1" x 5'7" (2.47m x 1.69m)
Read full description
What's it like to live here?
Nearby businesses open now
More properties nearby
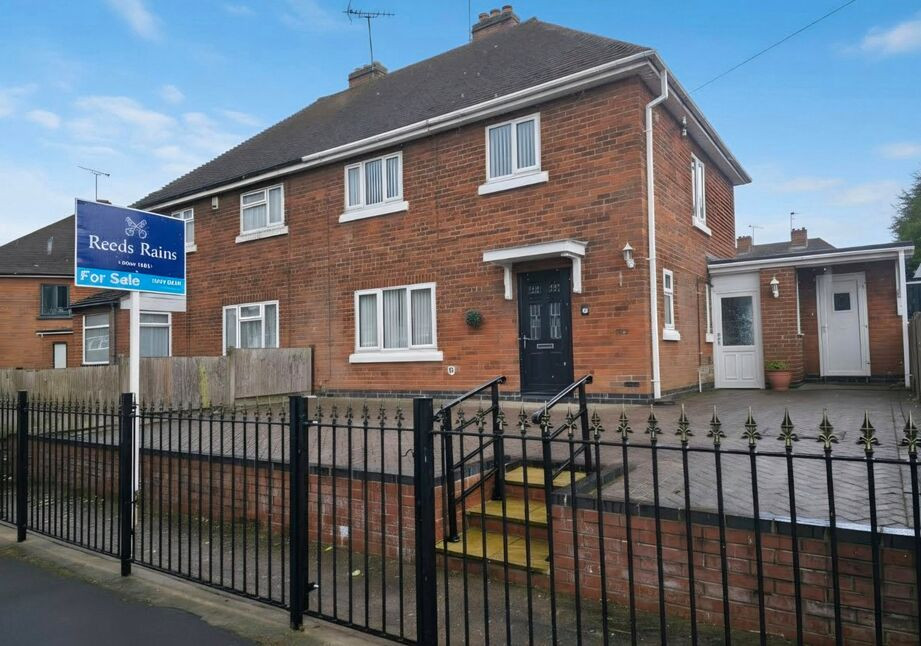
£230,000 Asking price
Chestnut Road, Bedworth, Warwickshire, CV12
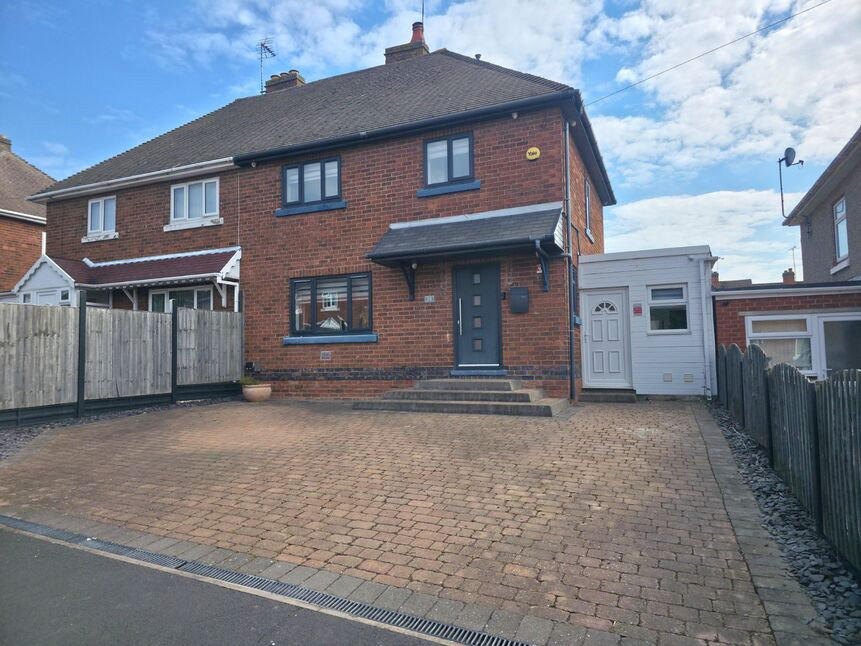
£260,000 Asking price
Oak Close, Bedworth, Warwickshire, CV12
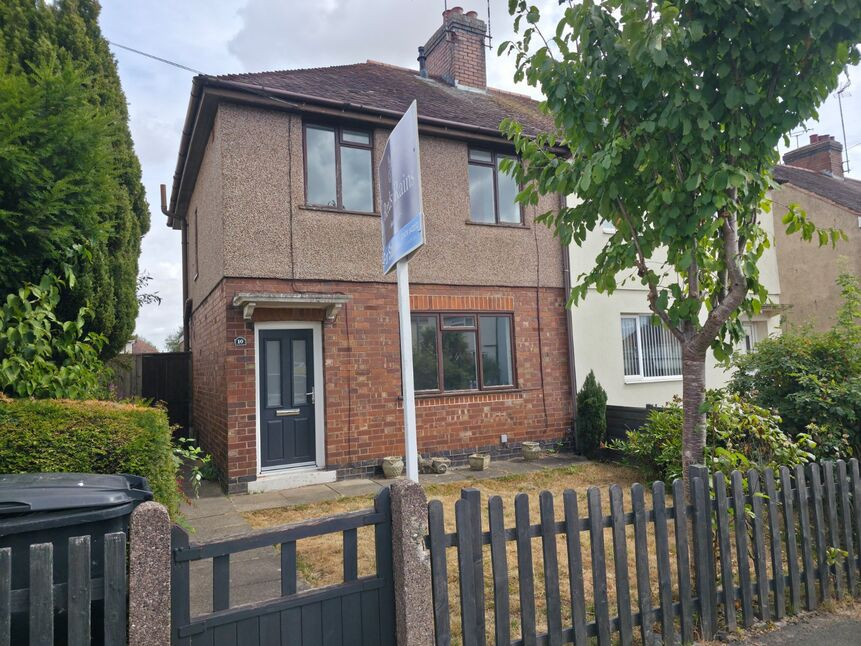
£160,000 Offers over
Hanbury Road, Bedworth, Warwickshire, CV12
£150,000 Asking price
Comments (0)
Log in to like, comment or share to your feed.
Start the conversation about this listing.