 Available
Photo 1 of 15
£230,000 Asking price
Chestnut Road, Bedworth, Warwickshire, CV12
Chestnut Road, Warwickshire, Bedworth, CV12
- 🏠 House
- 📋 For sale
- 🛏 3 beds
- 🛁 1 bath
- 👁 7 views
About this property
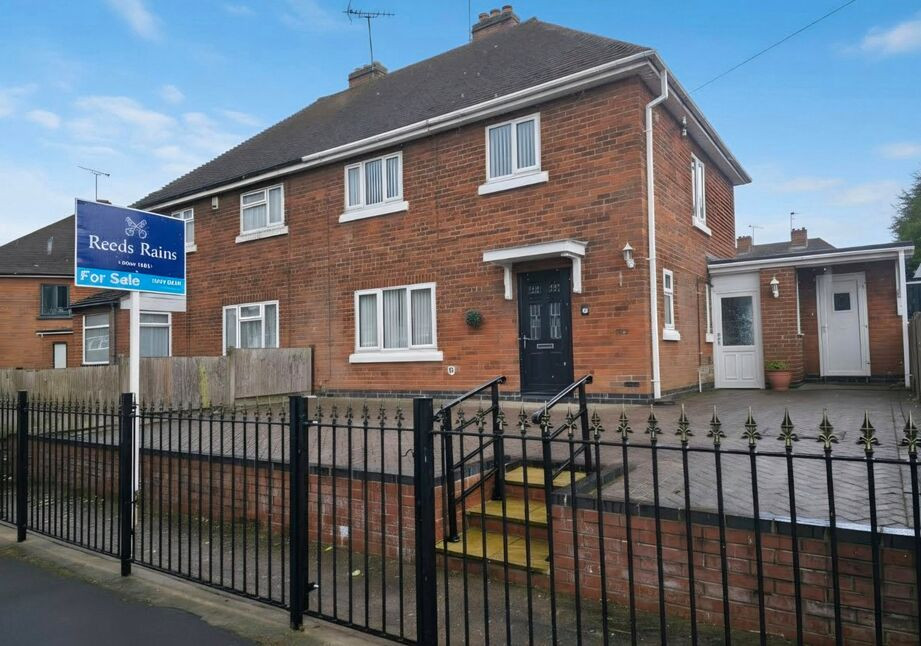
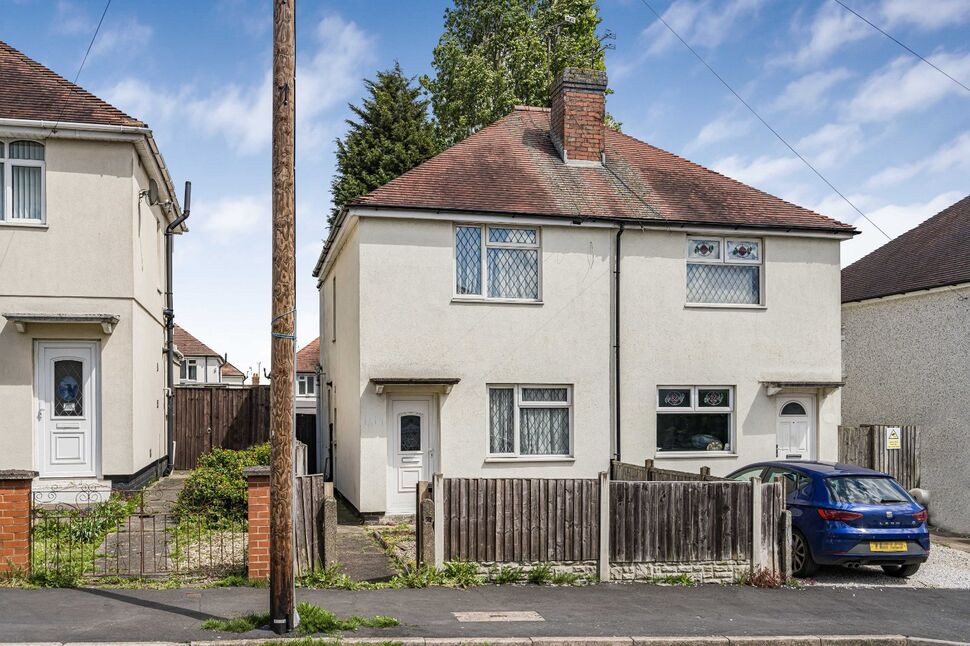
This well-proportioned three-bedroom semi-detached home is offered to the market with no onward chain, presenting an ideal opportunity for buyers seeking a straightforward purchase and the potential to personalise and add value.
Set on a good-sized plot, the property benefits from a substantial rear garden, providing ample outdoor space for families, keen gardeners, or those considering future development. Subject to the necessary planning permissions, there is clear potential for extension, making this an attractive long-term investment.
The accommodation is arranged over two floors and briefly comprises a welcoming entrance hallway, a generous lounge, separate dining room, and a fitted kitchen with access to a useful rear lobby, WC and storage areas. To the first floor, there are three well-proportioned bedrooms and a family bathroom.
Externally, the property enjoys a large enclosed rear garden, mainly laid to lawn, with paved areas and side access, offering a great space for outdoor entertaining and potential enlargement of the existing accommodation. To the front, there is a block paved frontage with the potential to develop into a driveway subject to planning permissions.
Further benefits include gas central heating and double-glazed windows throughout. Early viewing is recommended. EPC: C, Council Tax Band B
Lounge
14'7" x 10'11" (4.44m x 3.32m)
Kitchen
9'11" x 8'8" (3.01m x 2.65m)
Dining Room
10'1" x 8'11" (3.07m x 2.72m)
Lobby
8'6" x 3'5" (2.60m x 1.05m)
Bedroom 1
11'11" x 10'11" (3.64m x 3.32m)
Bedroom 2
14'8" x 8'6" (4.47m x 2.60m)
Bedroom 3
9'2" x 7'11" (2.79m x 2.42m)
Shower Room
6'5" x 5'5" (1.95m x 1.66m)
Read full description
Set on a good-sized plot, the property benefits from a substantial rear garden, providing ample outdoor space for families, keen gardeners, or those considering future development. Subject to the necessary planning permissions, there is clear potential for extension, making this an attractive long-term investment.
The accommodation is arranged over two floors and briefly comprises a welcoming entrance hallway, a generous lounge, separate dining room, and a fitted kitchen with access to a useful rear lobby, WC and storage areas. To the first floor, there are three well-proportioned bedrooms and a family bathroom.
Externally, the property enjoys a large enclosed rear garden, mainly laid to lawn, with paved areas and side access, offering a great space for outdoor entertaining and potential enlargement of the existing accommodation. To the front, there is a block paved frontage with the potential to develop into a driveway subject to planning permissions.
Further benefits include gas central heating and double-glazed windows throughout. Early viewing is recommended. EPC: C, Council Tax Band B
Lounge
14'7" x 10'11" (4.44m x 3.32m)
Kitchen
9'11" x 8'8" (3.01m x 2.65m)
Dining Room
10'1" x 8'11" (3.07m x 2.72m)
Lobby
8'6" x 3'5" (2.60m x 1.05m)
Bedroom 1
11'11" x 10'11" (3.64m x 3.32m)
Bedroom 2
14'8" x 8'6" (4.47m x 2.60m)
Bedroom 3
9'2" x 7'11" (2.79m x 2.42m)
Shower Room
6'5" x 5'5" (1.95m x 1.66m)
Read full description
What's it like to live here?
Nearby businesses open now
More properties nearby
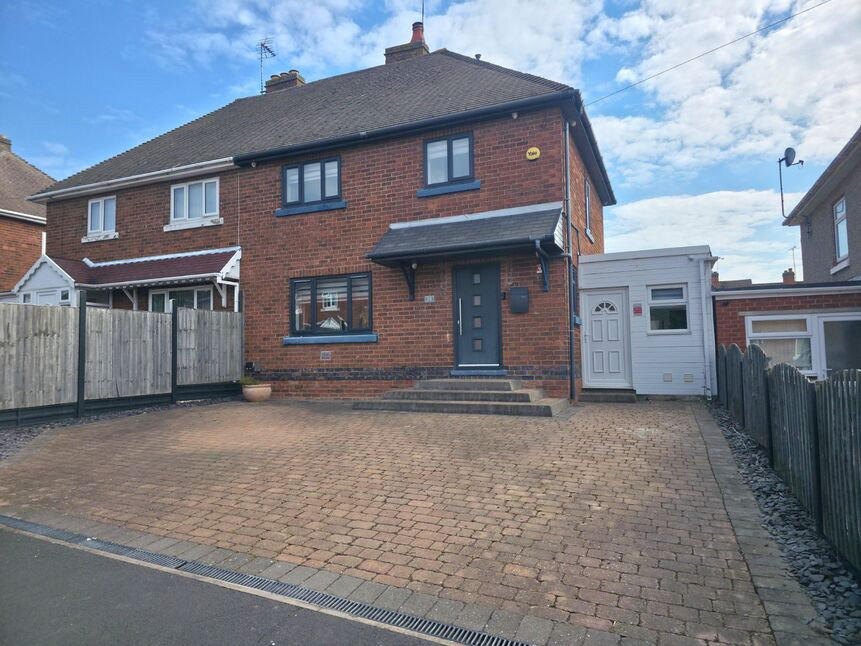
£260,000 Asking price
Oak Close, Bedworth, Warwickshire, CV12
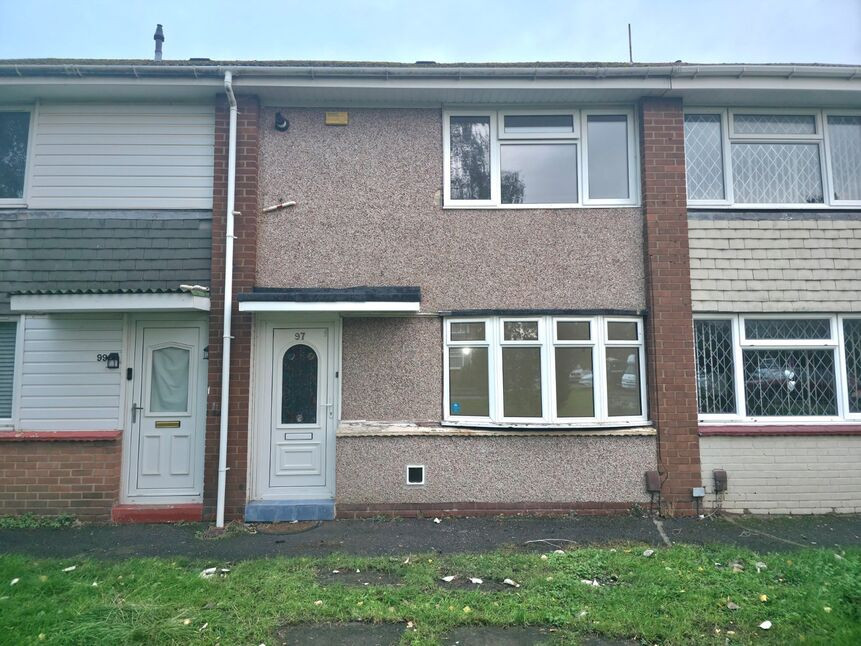
£160,000 Offers over
Hanbury Road, Bedworth, Warwickshire, CV12
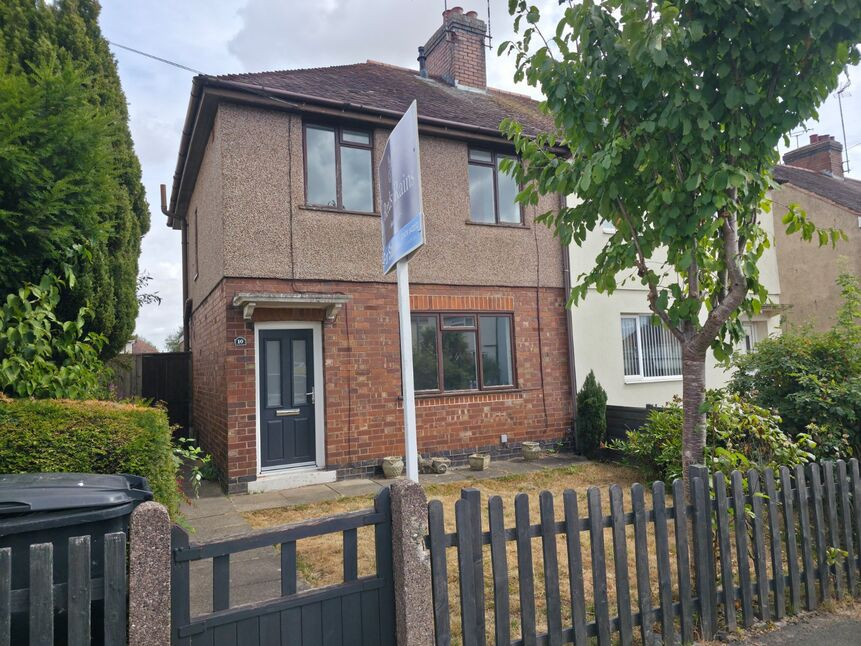
£150,000 Asking price
Comments (0)
Log in to like, comment or share to your feed.
Start the conversation about this listing.