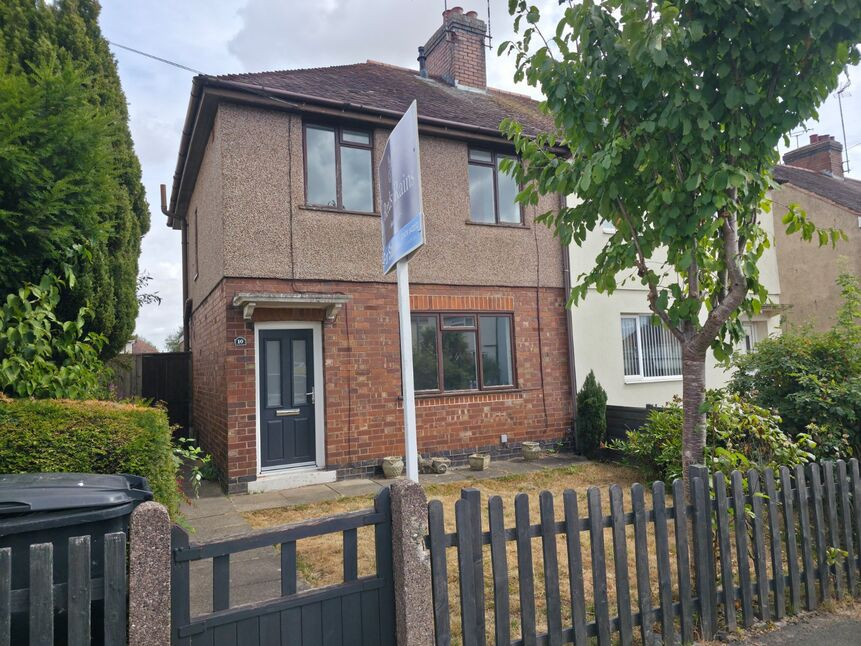
 Available
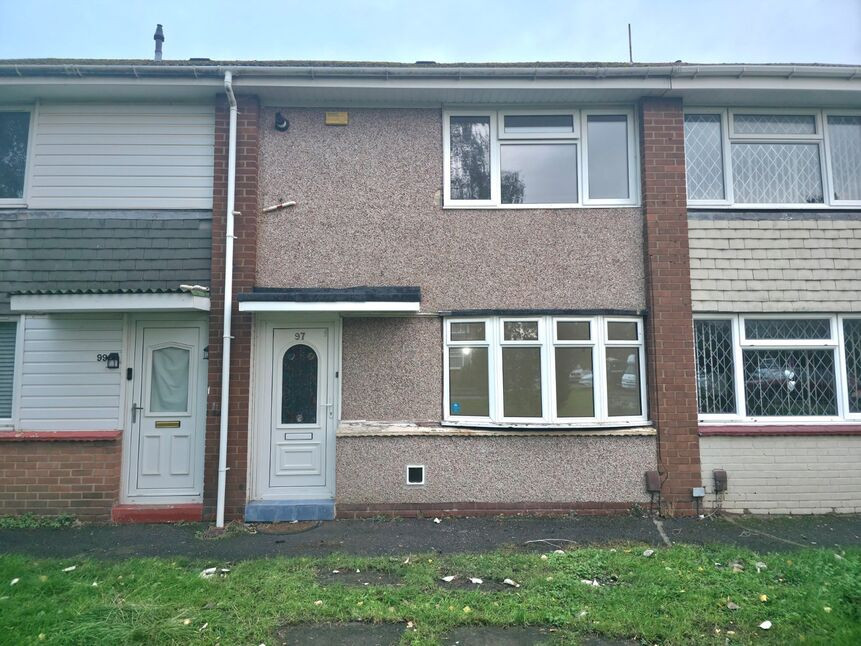
Photo 1 of 11
£160,000 Offers over
Hanbury Road, Bedworth, Warwickshire, CV12
Hanbury Road, Warwickshire, Bedworth, CV12
- 🏠 House
- 📋 For sale
- 🛏 3 beds
- 🛁 1 bath
- 👁 7 views
About this property
This well maintained three bedroom semi-detached property offers comfortable living accommodation throughout and would make an excellent first time purchase or family home.
The property is approached via a front garden with pathway leading to the entrance door. Inside, the accommodation comprises an entrance vestibule, a spacious lounge providing plenty of room for relaxing and entertaining, and a kitchen/diner fitted with a range of modern highgloss units, wood-effect worktops and attractive tiled splashbacks. To the rear, there is a useful storage area and a convenient ground floor WC.
To the first floor, the landing provides access to three well proportioned bedrooms and a family bathroom fitted with a white suite.
Externally, the property benefits from front and rear gardens, offering space for outdoor seating, children's play areas or further landscaping to suit individual tastes.
EPC: TBC, Council tax band: A
Lounge
13'11" x 12'11" (4.24m x 3.94m)
Dining Kitchen
17'3" x 8'5" (5.26m x 2.57m)
Bedroom 1
3.45m max x 2.67m
Bedroom 2
13'2" x 8'1" (4.01m x 2.46m)
Bedroom 3
2.92m max x 2.69m
Bathroom
8'6" x 6'11" (2.59m x 2.11m)
Read full description
The property is approached via a front garden with pathway leading to the entrance door. Inside, the accommodation comprises an entrance vestibule, a spacious lounge providing plenty of room for relaxing and entertaining, and a kitchen/diner fitted with a range of modern highgloss units, wood-effect worktops and attractive tiled splashbacks. To the rear, there is a useful storage area and a convenient ground floor WC.
To the first floor, the landing provides access to three well proportioned bedrooms and a family bathroom fitted with a white suite.
Externally, the property benefits from front and rear gardens, offering space for outdoor seating, children's play areas or further landscaping to suit individual tastes.
EPC: TBC, Council tax band: A
Lounge
13'11" x 12'11" (4.24m x 3.94m)
Dining Kitchen
17'3" x 8'5" (5.26m x 2.57m)
Bedroom 1
3.45m max x 2.67m
Bedroom 2
13'2" x 8'1" (4.01m x 2.46m)
Bedroom 3
2.92m max x 2.69m
Bathroom
8'6" x 6'11" (2.59m x 2.11m)
Read full description
What's it like to live here?
Nearby businesses open now
More properties nearby
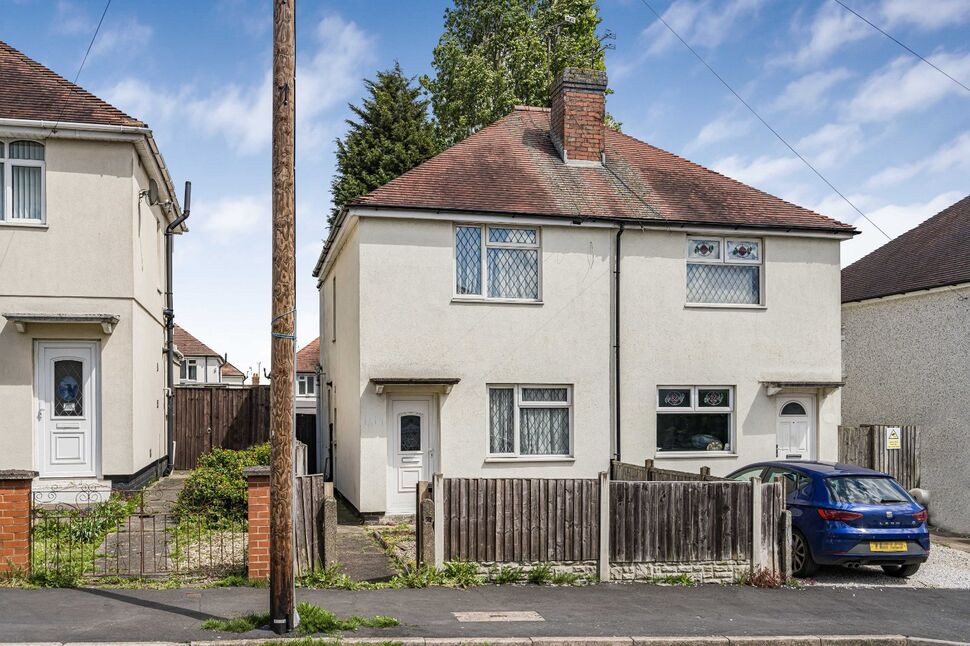
£150,000 Asking price
Downing Crescent, Bedworth, Warwickshire, CV12
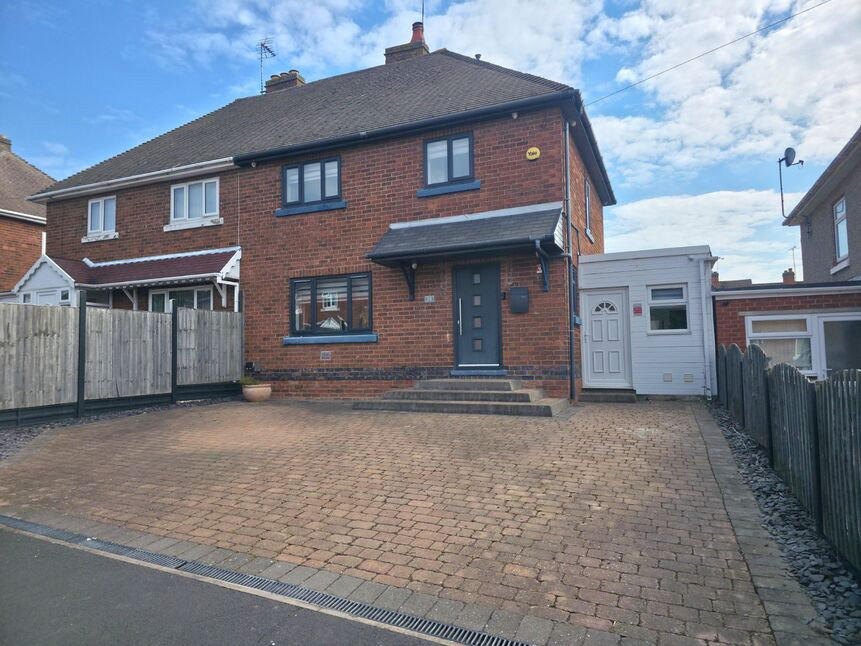
£260,000 Asking price
Oak Close, Bedworth, Warwickshire, CV12
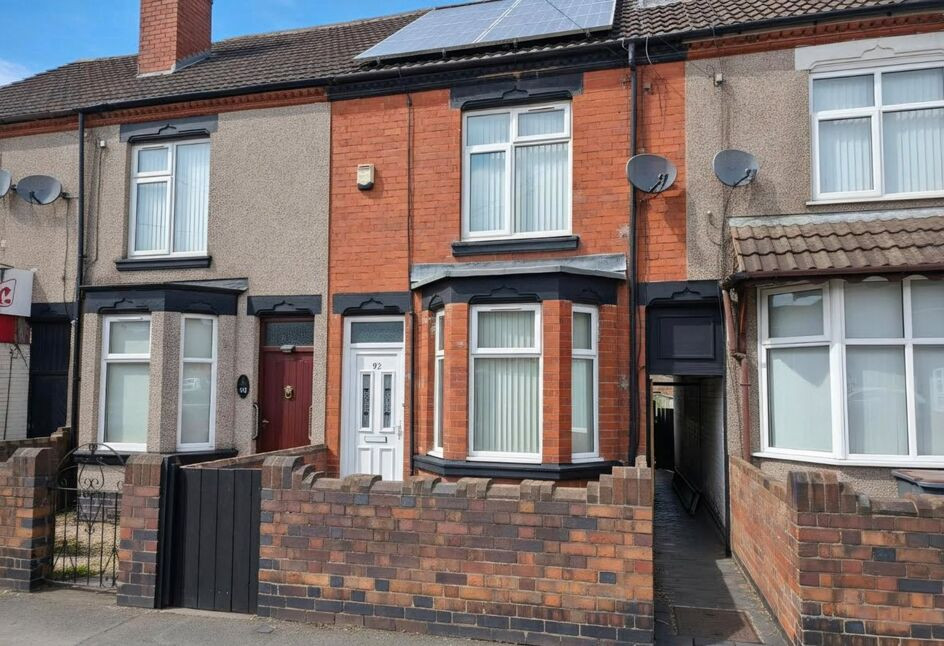
£180,000 Offers in excess of
Comments (0)
Log in to like, comment or share to your feed.
Start the conversation about this listing.