 Available
Photo 1 of 16
£295,000 Asking price
Altofts Lodge Drive, Normanton, West Yorkshire, WF6
Altofts Lodge Drive, West Yorkshire, Normanton, WF6
- 🏠 House
- 📋 For sale
- 🛏 3 beds
- 🛁 1 bath
- 👁 6 views
About this property
Nestled in a peaceful residential area, this inviting three-bedroom semi-detached house offers a perfect family living space. The property features a beautifully landscaped garden with a private patio area, ideal for outdoor dining and entertaining. The spacious double garage is a standout feature, perfect for use as a large garage/workshop for business purposes or as a potential conversion project.
With well-maintained interiors and modern amenities, this home radiates comfort and coziness, providing a welcoming haven for residents. Enjoy the tranquility and charm of this property in a sought-after location.
Don't miss the chance to make this wonderful property yours. Contact us today to schedule a viewing and discover all the appeal and versatility this home has to offer.
Entrance Hall
With composite entrance door to the frontelevation.
Living Room
15'5" x 12'6" (4.70m x 3.80m)
Front reception room with laminate floor, gascentral heating radiator and uPVC doubleglazed window to the front elevation.
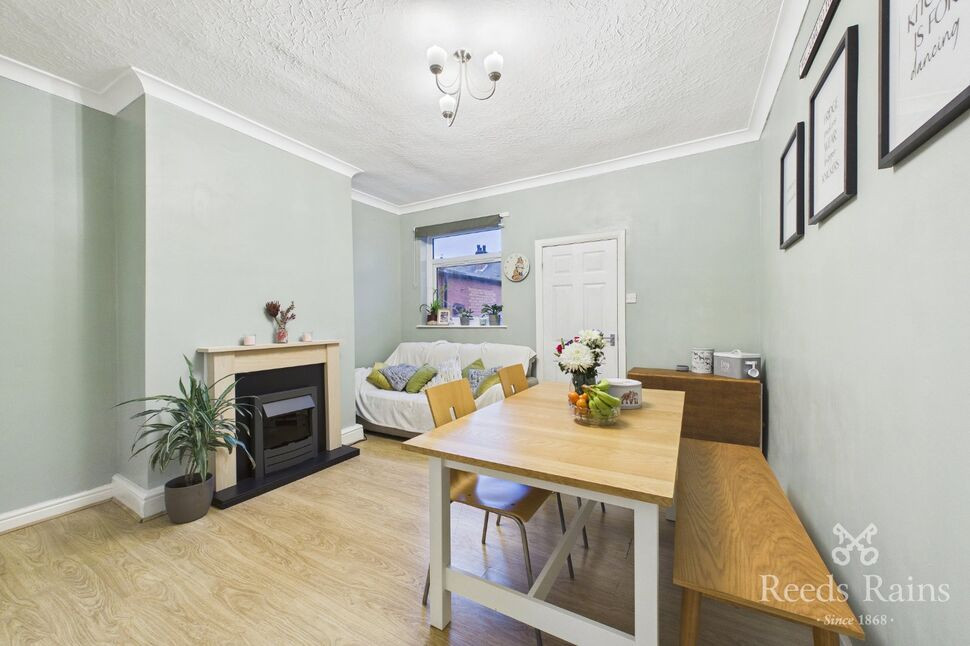
Dining Area
12'6" x 8'6" (3.80m x 2.60m)
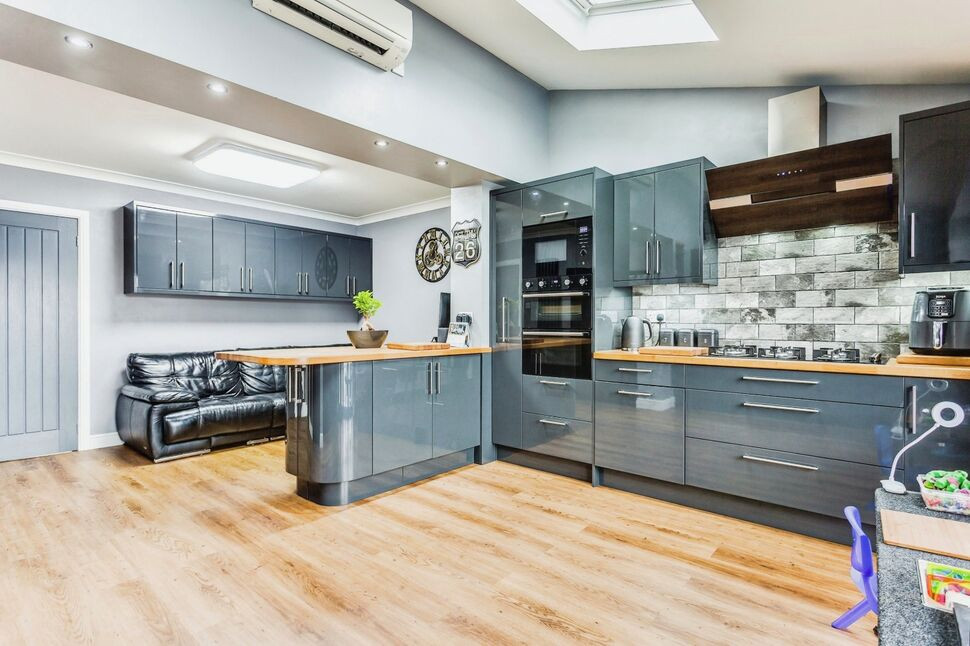
This section of the open plan kitchen/diner hasa space saving radiator, wall units,, laminatefloor that flows through and space for anAmerican fridge/freezer.
Kitchen
15'1" x 8'10" (4.60m x 2.70m)
There is a breakfast bar separating the diningand kitchen areas and the kitchen is fitted withwall and base units, wooden worktops withsink/drainer. This kitchen area has integratedmid level double oven and microwave, fivestove gas burner with modern cooker hood,washing machine and dishwasher. This roomhas Velux windows, air conditioning unit and bifold doors to the rear.
WC
Fully tiled with low level WC and laminatefloor.
First Floor Landing
Carpeted landing space with uPVC doubleglazed window to the side elevation.
Bedroom 1
13'5" x 7'7" (4.10m x 2.30m)
Double bedroom with carpeted floor, gascentral heating radiator and uPVC doubleglazed window to the front elevation.
Bedroom 2
10'6" x 9'2" (3.20m x 2.80m)
Double bedroom with carpeted floor, gascentral heating radiator and uPVC doubleglazed window to the rear elevation.
Bedroom 3
8'2" x 5'7" (2.50m x 1.70m)
Bedroom with carpeted floor, gas centralheating radiator and uPVC double glazedwindow to the front elevation.
Bathroom
7'7" x 5'7" (2.30m x 1.70m)
Fully tiled modern bathroom suite brieflycomprising of P shaped bath with mixer tapsand shower over, wash hand basin and lowlevel WC with fitted vanity units, both wall andbase. With uPVC double glazed window to therear.
Storage / Occassional Room
15'5" x 8'2" (4.70m x 2.50m)
This second floor loft room has carpeted floorwith a Velux window.
External
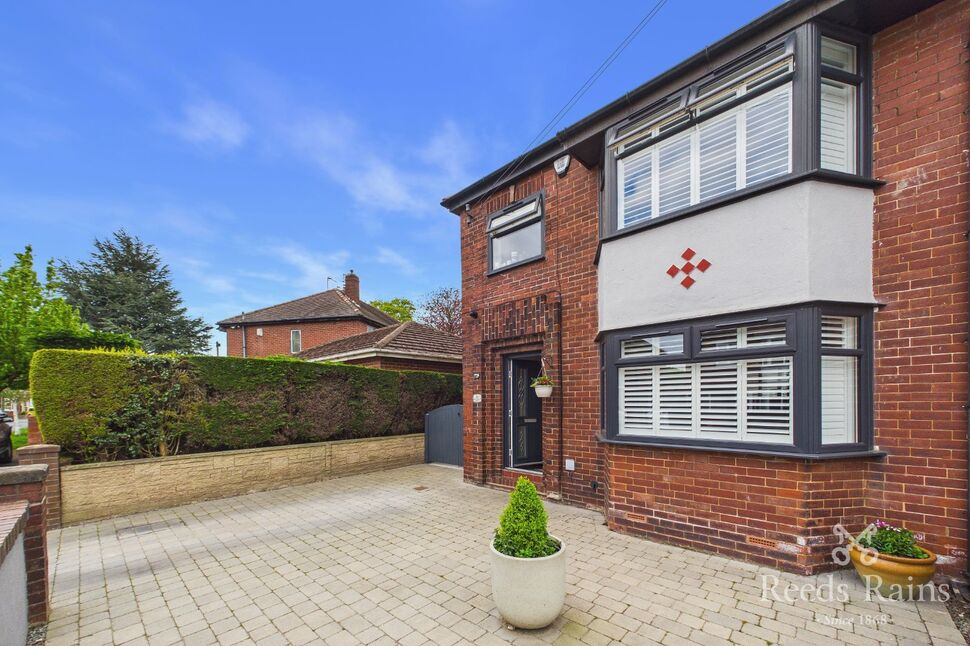
This home is block paved to the front offeringample off street parking and access to the sideelevation leading to a low maintenance rear.There decking off the bi fold doors and aroundthe rear of the garage is a secret pebbledgarden.
Garage
27'3" x 17'5" (8.30m x 5.30m)
To the rear is a garage/workshop with up andover door to the front, light and power.
Agents Note
To be able to purchase a property in the United Kingdom all agents have a legal requirement to conduct Identity checks on all customers involved in the transaction to fulfil their obligations under Anti Money Laundering regulations. We outsource this check to a third party and a charge will apply. Ask the branch for further details.
Read full description
With well-maintained interiors and modern amenities, this home radiates comfort and coziness, providing a welcoming haven for residents. Enjoy the tranquility and charm of this property in a sought-after location.
Don't miss the chance to make this wonderful property yours. Contact us today to schedule a viewing and discover all the appeal and versatility this home has to offer.
Entrance Hall
With composite entrance door to the frontelevation.
Living Room
15'5" x 12'6" (4.70m x 3.80m)
Front reception room with laminate floor, gascentral heating radiator and uPVC doubleglazed window to the front elevation.
Dining Area
12'6" x 8'6" (3.80m x 2.60m)
This section of the open plan kitchen/diner hasa space saving radiator, wall units,, laminatefloor that flows through and space for anAmerican fridge/freezer.
Kitchen
15'1" x 8'10" (4.60m x 2.70m)
There is a breakfast bar separating the diningand kitchen areas and the kitchen is fitted withwall and base units, wooden worktops withsink/drainer. This kitchen area has integratedmid level double oven and microwave, fivestove gas burner with modern cooker hood,washing machine and dishwasher. This roomhas Velux windows, air conditioning unit and bifold doors to the rear.
WC
Fully tiled with low level WC and laminatefloor.
First Floor Landing
Carpeted landing space with uPVC doubleglazed window to the side elevation.
Bedroom 1
13'5" x 7'7" (4.10m x 2.30m)
Double bedroom with carpeted floor, gascentral heating radiator and uPVC doubleglazed window to the front elevation.
Bedroom 2
10'6" x 9'2" (3.20m x 2.80m)
Double bedroom with carpeted floor, gascentral heating radiator and uPVC doubleglazed window to the rear elevation.
Bedroom 3
8'2" x 5'7" (2.50m x 1.70m)
Bedroom with carpeted floor, gas centralheating radiator and uPVC double glazedwindow to the front elevation.
Bathroom
7'7" x 5'7" (2.30m x 1.70m)
Fully tiled modern bathroom suite brieflycomprising of P shaped bath with mixer tapsand shower over, wash hand basin and lowlevel WC with fitted vanity units, both wall andbase. With uPVC double glazed window to therear.
Storage / Occassional Room
15'5" x 8'2" (4.70m x 2.50m)
This second floor loft room has carpeted floorwith a Velux window.
External
This home is block paved to the front offeringample off street parking and access to the sideelevation leading to a low maintenance rear.There decking off the bi fold doors and aroundthe rear of the garage is a secret pebbledgarden.
Garage
27'3" x 17'5" (8.30m x 5.30m)
To the rear is a garage/workshop with up andover door to the front, light and power.
Agents Note
To be able to purchase a property in the United Kingdom all agents have a legal requirement to conduct Identity checks on all customers involved in the transaction to fulfil their obligations under Anti Money Laundering regulations. We outsource this check to a third party and a charge will apply. Ask the branch for further details.
Read full description
What's it like to live here?
Nearby businesses open now
More properties nearby
£270,000 Asking price
Illingworth Avenue, Normanton, West Yorkshire, WF6
£475,000 Offers in the region of
Foxholes Lane, Normanton, West Yorkshire, WF6
£140,000 Guide price
Comments (0)
Log in to like, comment or share to your feed.
Start the conversation about this listing.